

Old City 21406 T STREET NW 1WASHINGTON, DC20009
Mortgage Calculator
Monthly Payment (Est.)
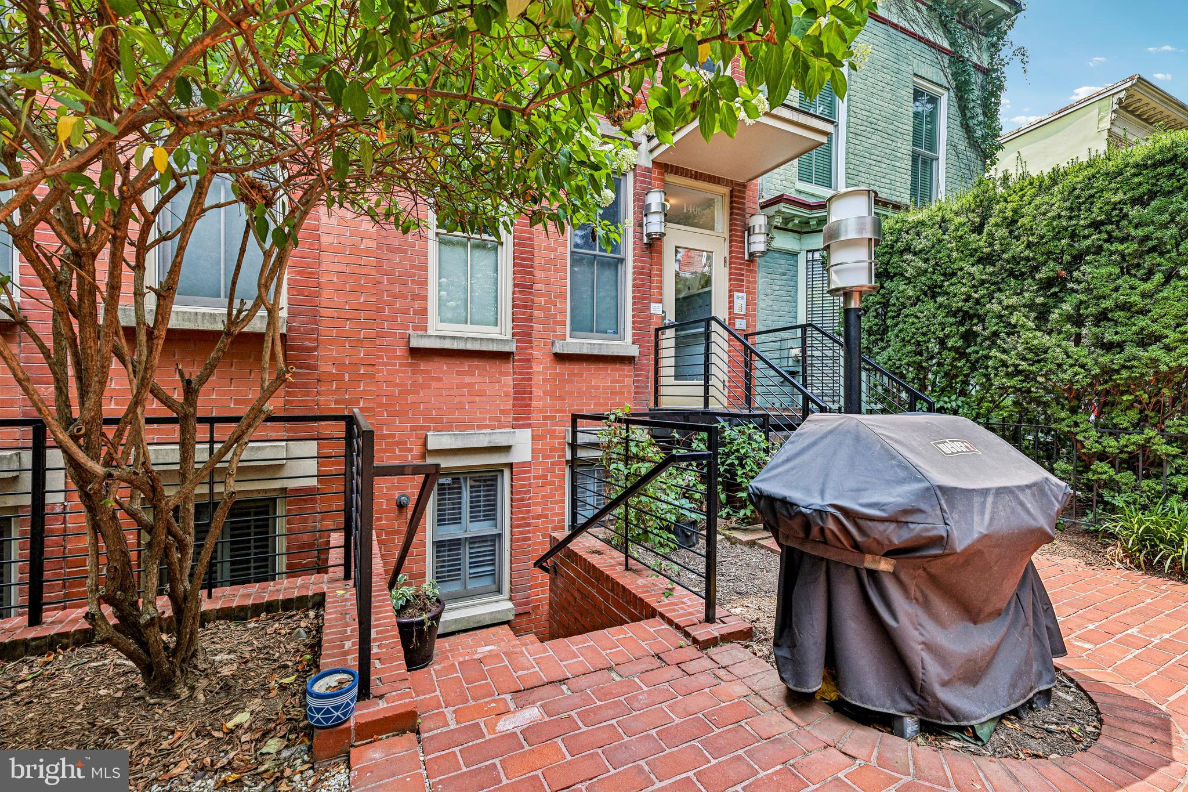
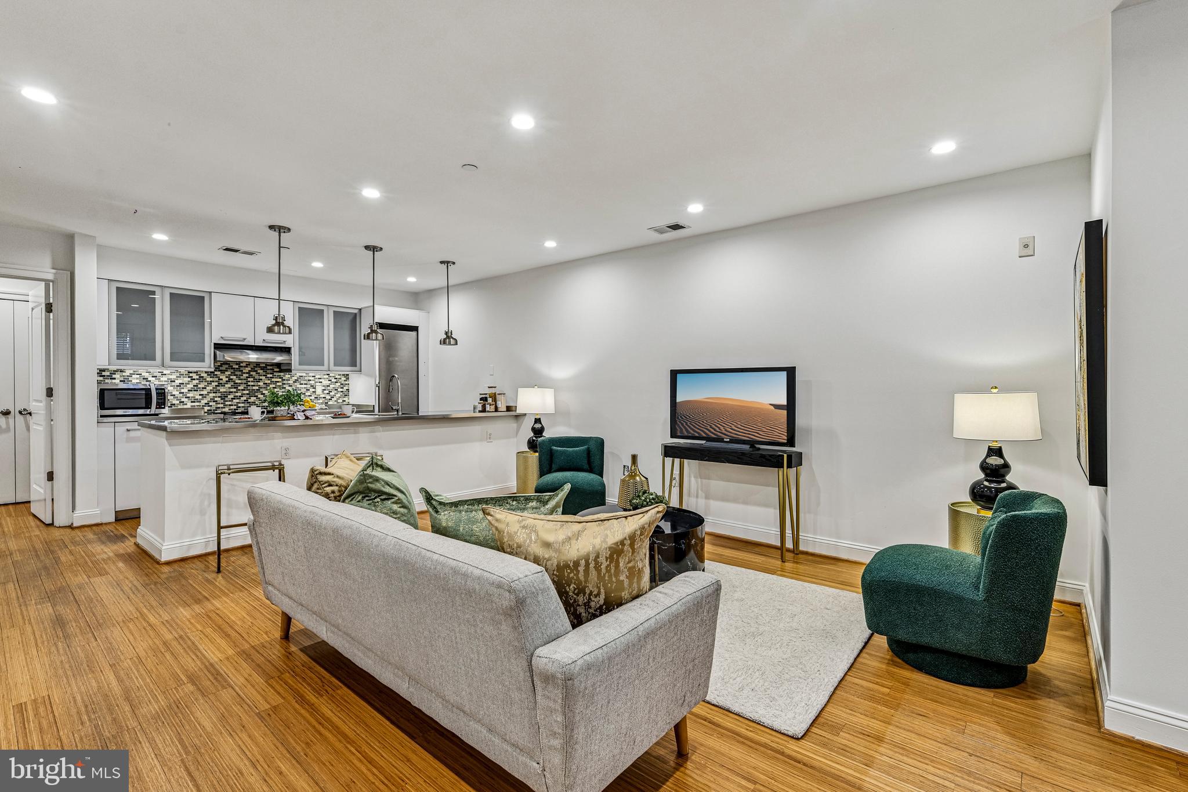
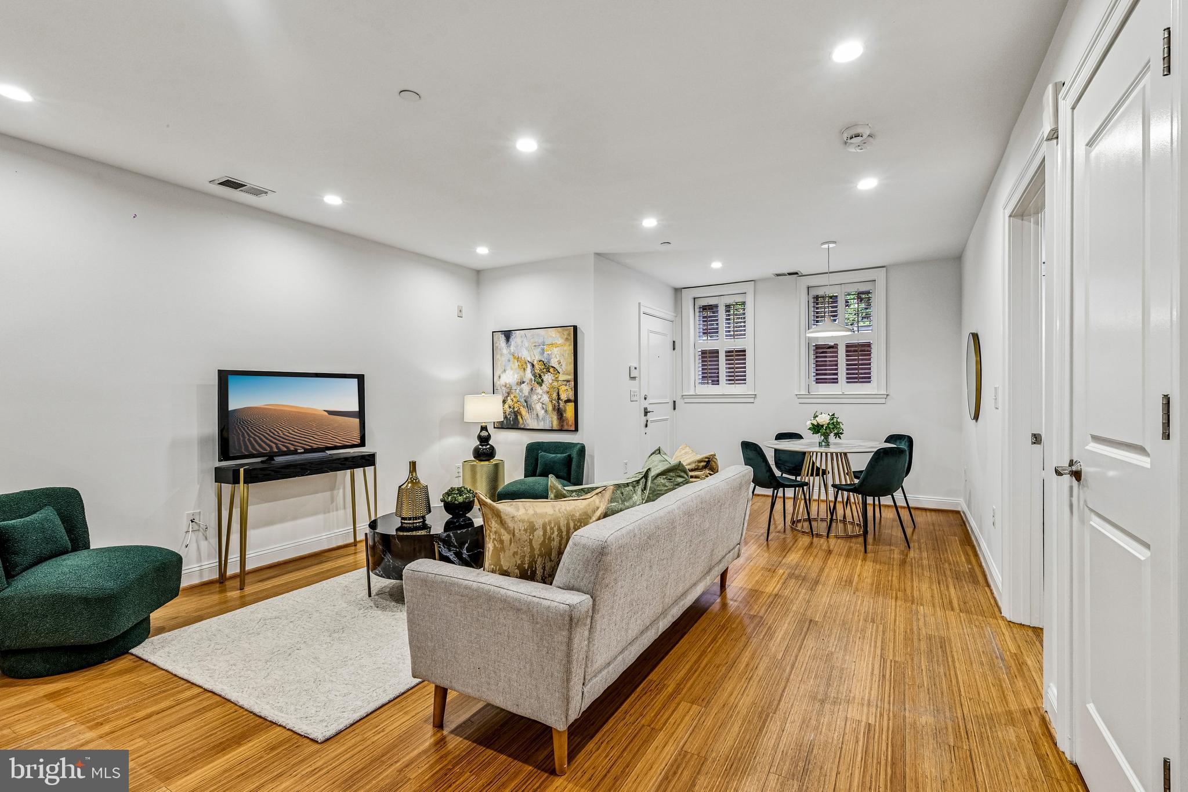
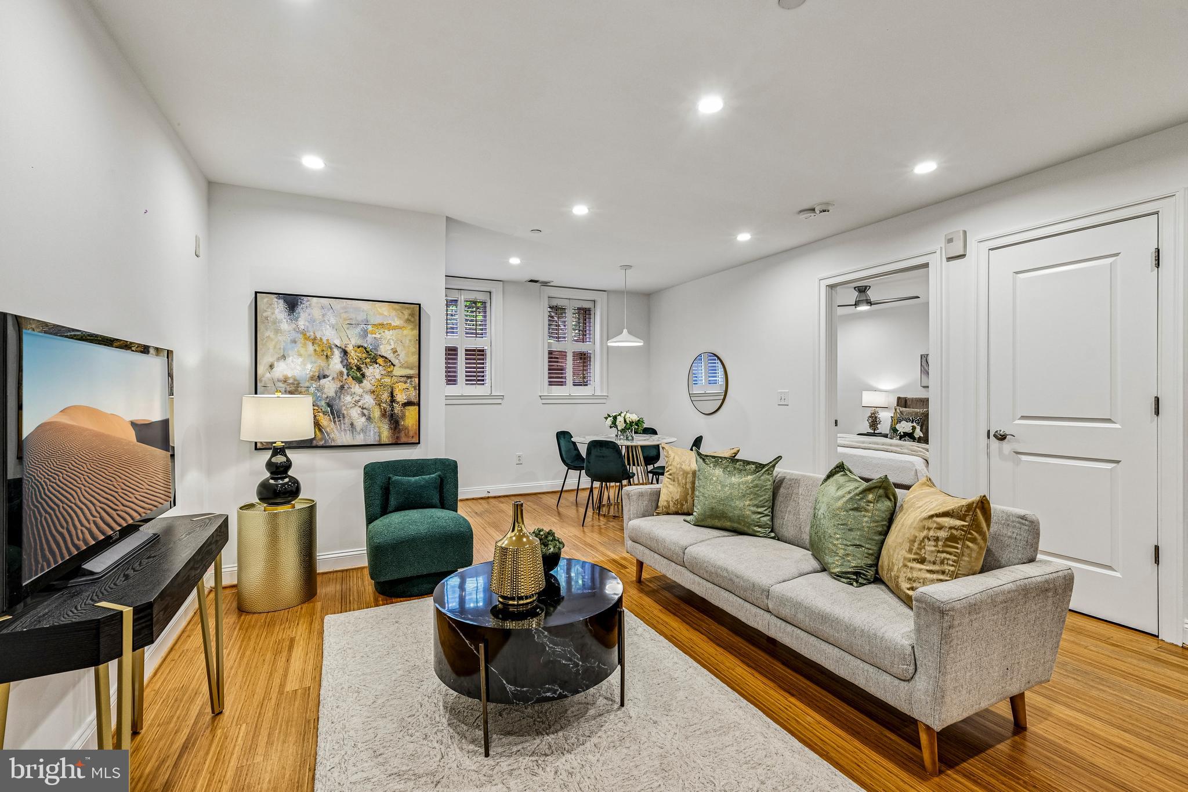
Enter an interest rate to see your estimated monthly payment.Once upon a time, on one of the best blocks in Logan Circle, a front door opened directly onto everything worth walking to — and it still does. Step outside this 2-bedroom, 2-bath condo and 14th Street unfolds like a neighborhood come to life: Trader Joe's, Lupo Pizzeria, Aslin Beer Company, Gypsy Kitchen, and Jeni's Splendid Ice Creams, all just steps from your door. Wander a little further and you'll find Le Diplomate, Barcelona Wine Bar, and Rice and Pearl Dive waiting for you. Every night out starts and ends on foot — and when the day calls for something further, the U Street Metro is only four blocks away. Inside, the home holds its own against the setting. Over 1,000 square feet and 8-foot ceilings give the space real presence, while the primary suite's massive walk-in closet is the kind of detail you don't expect and won't forget. A washer and dryer live in-unit, and the whole thing sits inside a boutique 6-unit building — small enough to feel like your own, big enough to feel like a real find. This is Logan Circle at its finest: a home where the neighborhood does half the storytelling, and your front door is where the adventure begins.
| 2 weeks ago | Price changed to $580,000 | |
| 2 weeks ago | Listing updated with changes from the MLS® | |
| 3 months ago | Status changed to Active | |
| 3 months ago | Listing first seen on site |

The real estate listing information is provided by Bright MLS is for the consumer's personal, non-commercial use and may not be used for any purpose other than to identify prospective properties consumer may be interested in purchasing. Any information relating to real estate for sale or lease referenced on this web site comes from the Internet Data Exchange (IDX) program of the Bright MLS. This web site references real estate listing(s) held by a brokerage firm other than the broker and/or agent who owns this web site. The accuracy of all information is deemed reliable but not guaranteed and should be personally verified through personal inspection by and/or with the appropriate professionals. Properties in listings may have been sold or may no longer be available. The data contained herein is copyrighted by Bright MLS and is protected by all applicable copyright laws. Any unauthorized collection or dissemination of this information is in violation of copyright laws and is strictly prohibited. Copyright © 2020 Bright MLS. All rights reserved.
Did you know? You can invite friends and family to your search. They can join your search, rate and discuss listings with you.