

Old City 1504 C STREET NE 4WASHINGTON, DC20002
Mortgage Calculator
Monthly Payment (Est.)
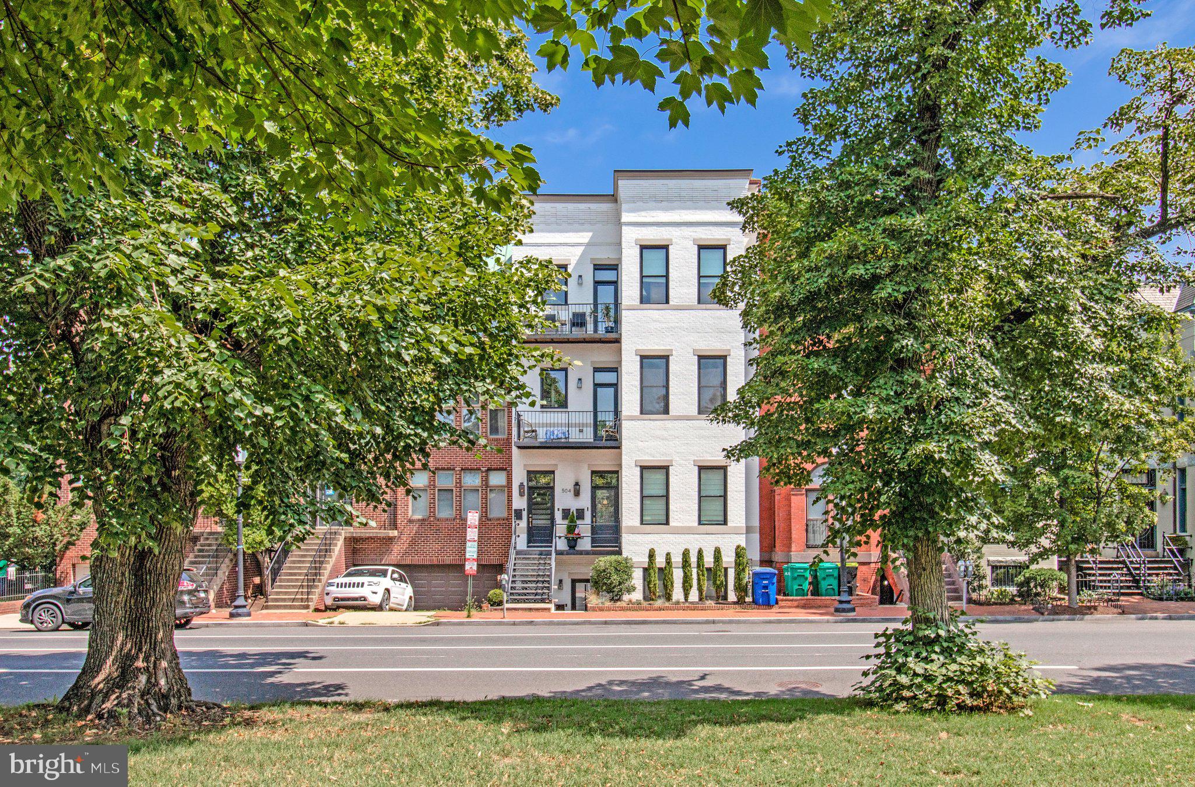
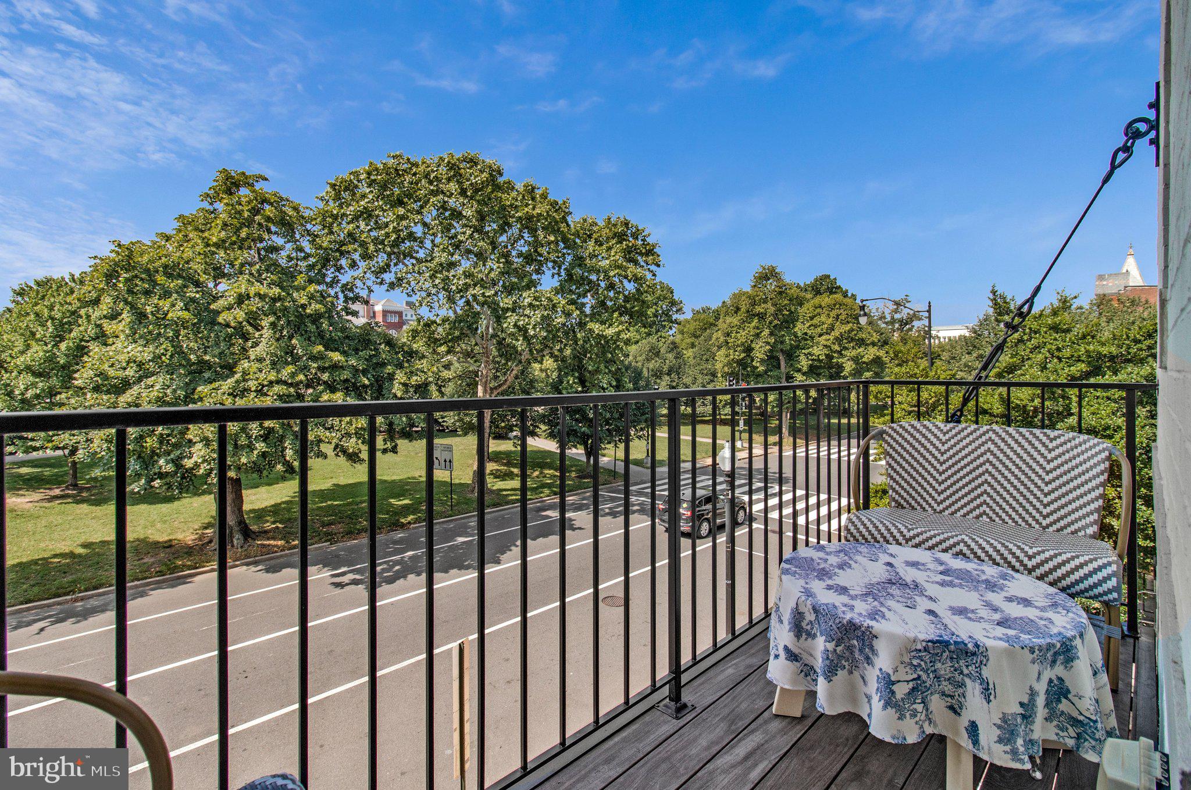
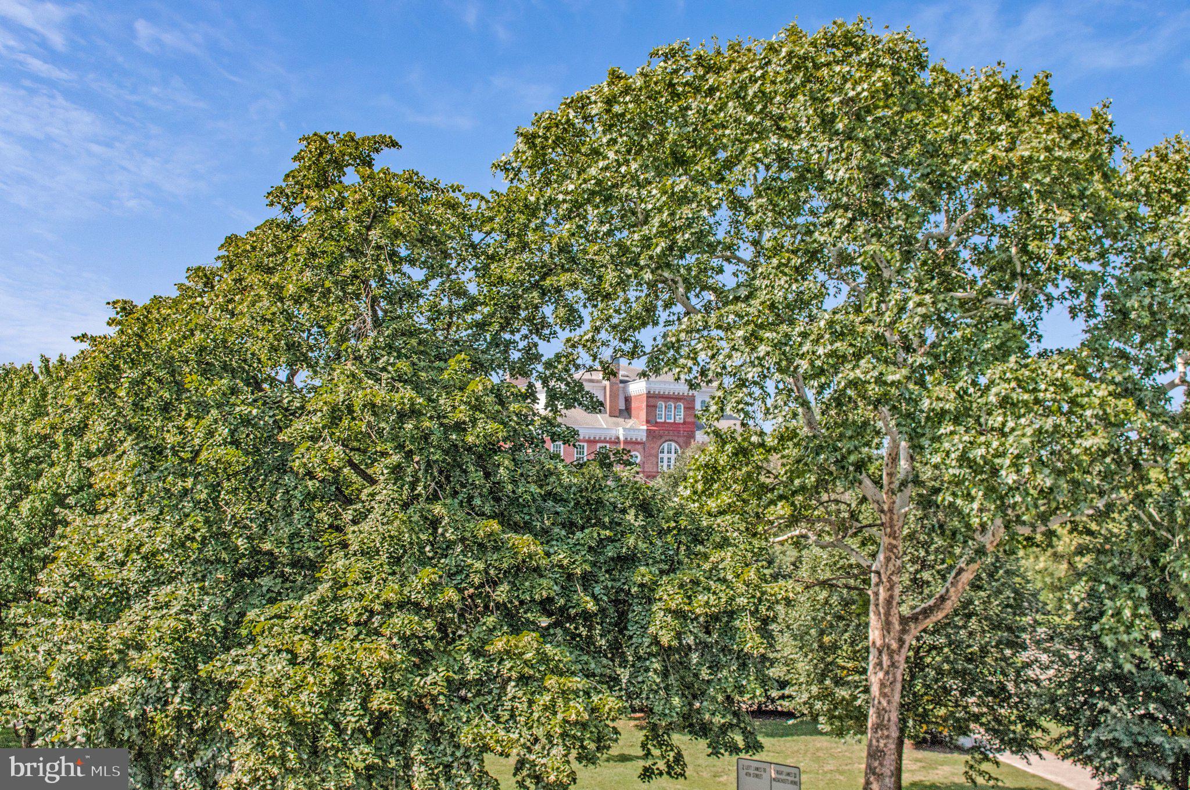
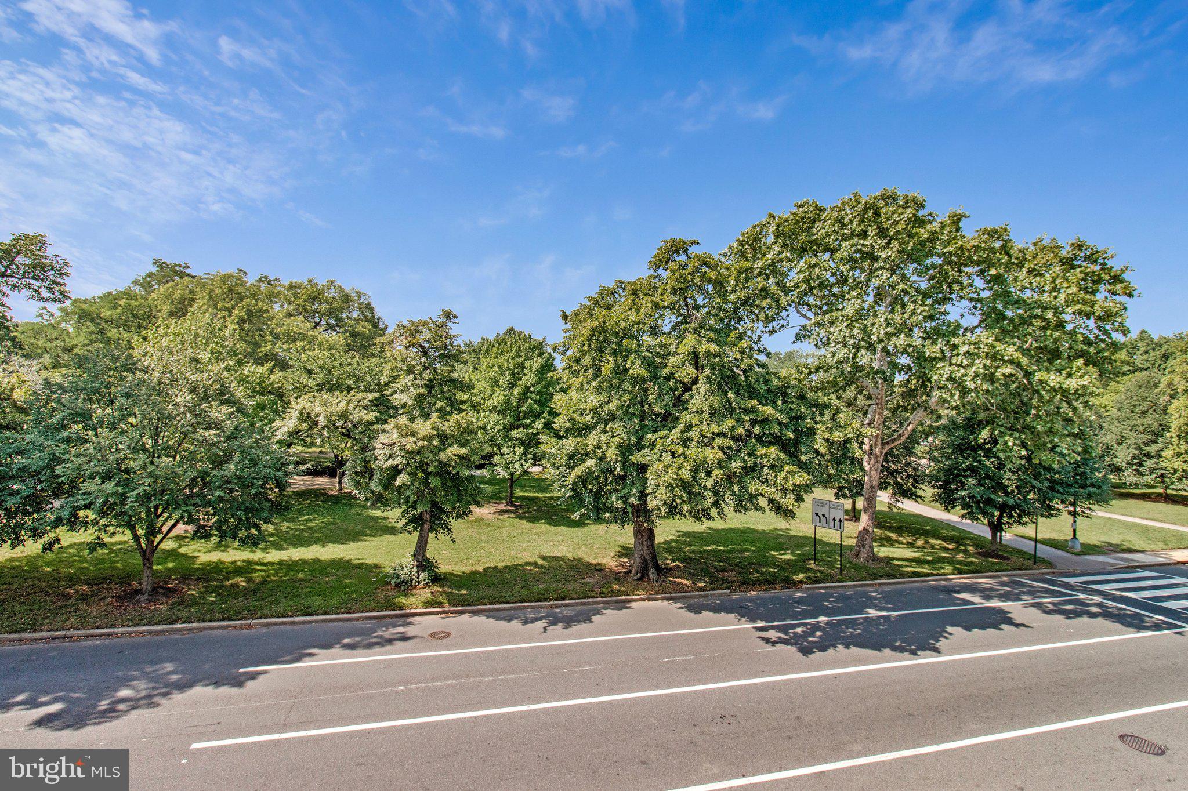
$4,791Rare opportunity to own a truly one-of-one residence with 180-degree park views in the heart of Capitol Hill! Facing Stanton Park from a boutique building of just five residences, this 2-bedroom, 2-bath condo is the one everyone imagines when they picture living across from a park: mornings on the balcony watching the trees change, a south facing primary bedroom that wakes up to green views instead of brick walls. It's the kind of setting most buyers only dream about — and here, it's simply where you live. Step inside and the story shifts again. Ten-foot ceilings and an open floor plan let the whole home unfold in one graceful, sunlit sweep — natural light pours in and moves freely from room to room, giving the space a grandeur you won't expect from a condo. It lives like a proper house. The kitchen is no afterthought; it's a true gourmet chef's kitchen, built for someone who actually cooks. Bedrooms are generously sized, and monthly condo fees are a delightfully modest $214 — a happy ending most owners never get. And the neighborhood plays its part beautifully. Five blocks carry you to the U.S. Capitol and Union Station. A short walk leads to Eastern Market and the H St Corridor. Just steps away: Union Pub, Cafe Berlin, Junction Bistro & Bar, Buffalo & Bergen, Pupatella Neapolitan Pizza, and Capitol Hill Supermarket — a whole cast of neighborhood favorites at your doorstep. Whether this becomes your city pied-à-terre or the place you finally call home, 504 C St NE #4 isn't just another listing. It's city living at its finest.
| 2 weeks ago | Listing updated with changes from the MLS® | |
| 2 weeks ago | Status changed to Pending | |
| 3 weeks ago | Listing first seen on site |

The real estate listing information is provided by Bright MLS is for the consumer's personal, non-commercial use and may not be used for any purpose other than to identify prospective properties consumer may be interested in purchasing. Any information relating to real estate for sale or lease referenced on this web site comes from the Internet Data Exchange (IDX) program of the Bright MLS. This web site references real estate listing(s) held by a brokerage firm other than the broker and/or agent who owns this web site. The accuracy of all information is deemed reliable but not guaranteed and should be personally verified through personal inspection by and/or with the appropriate professionals. Properties in listings may have been sold or may no longer be available. The data contained herein is copyrighted by Bright MLS and is protected by all applicable copyright laws. Any unauthorized collection or dissemination of this information is in violation of copyright laws and is strictly prohibited. Copyright © 2020 Bright MLS. All rights reserved.
Did you know? You can invite friends and family to your search. They can join your search, rate and discuss listings with you.