

2555 PENNSYLVANIA AVENUE NW 612WASHINGTON, DC20037
Mortgage Calculator
Monthly Payment (Est.)
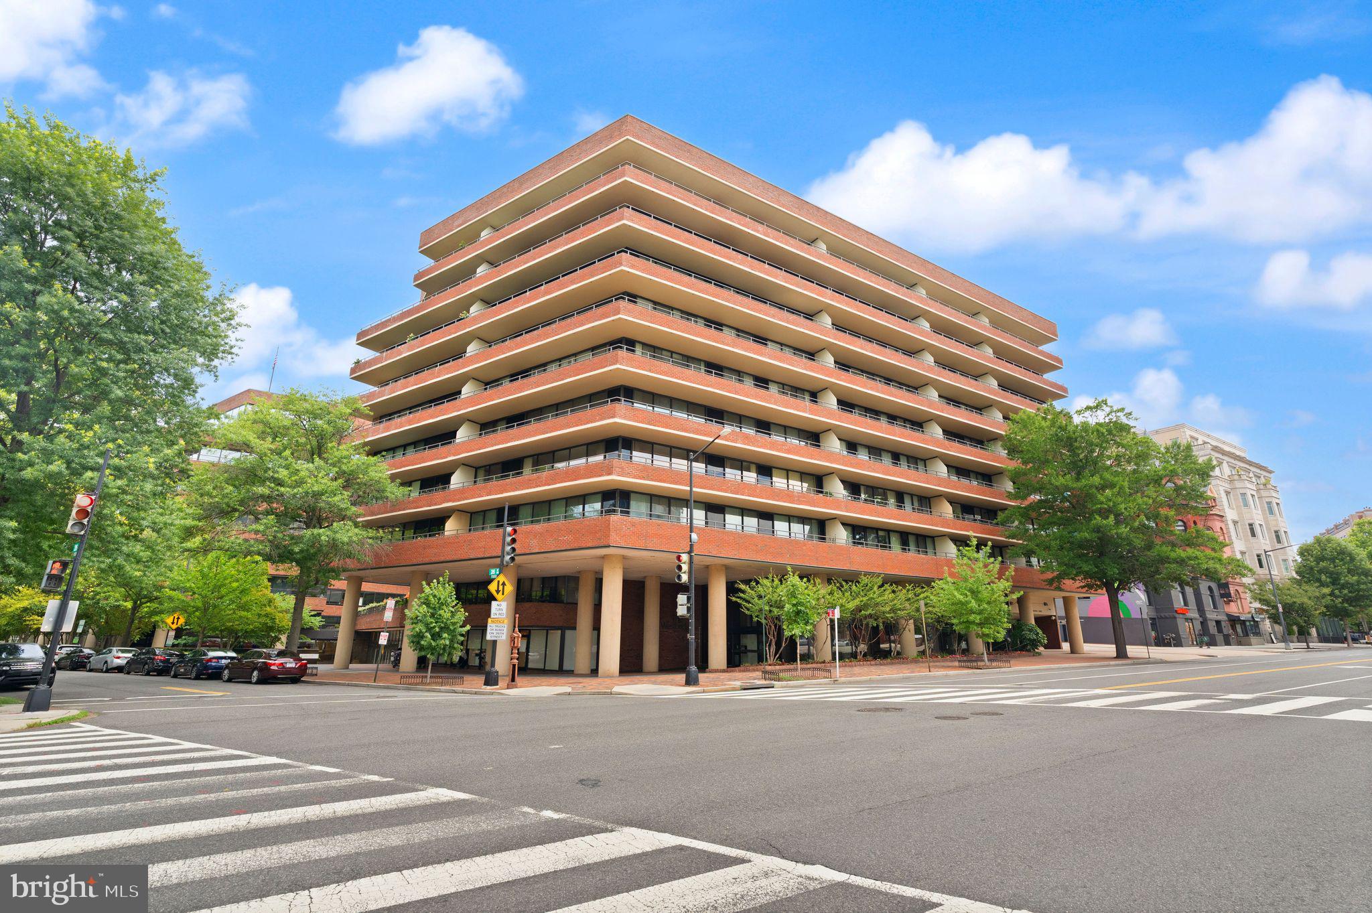
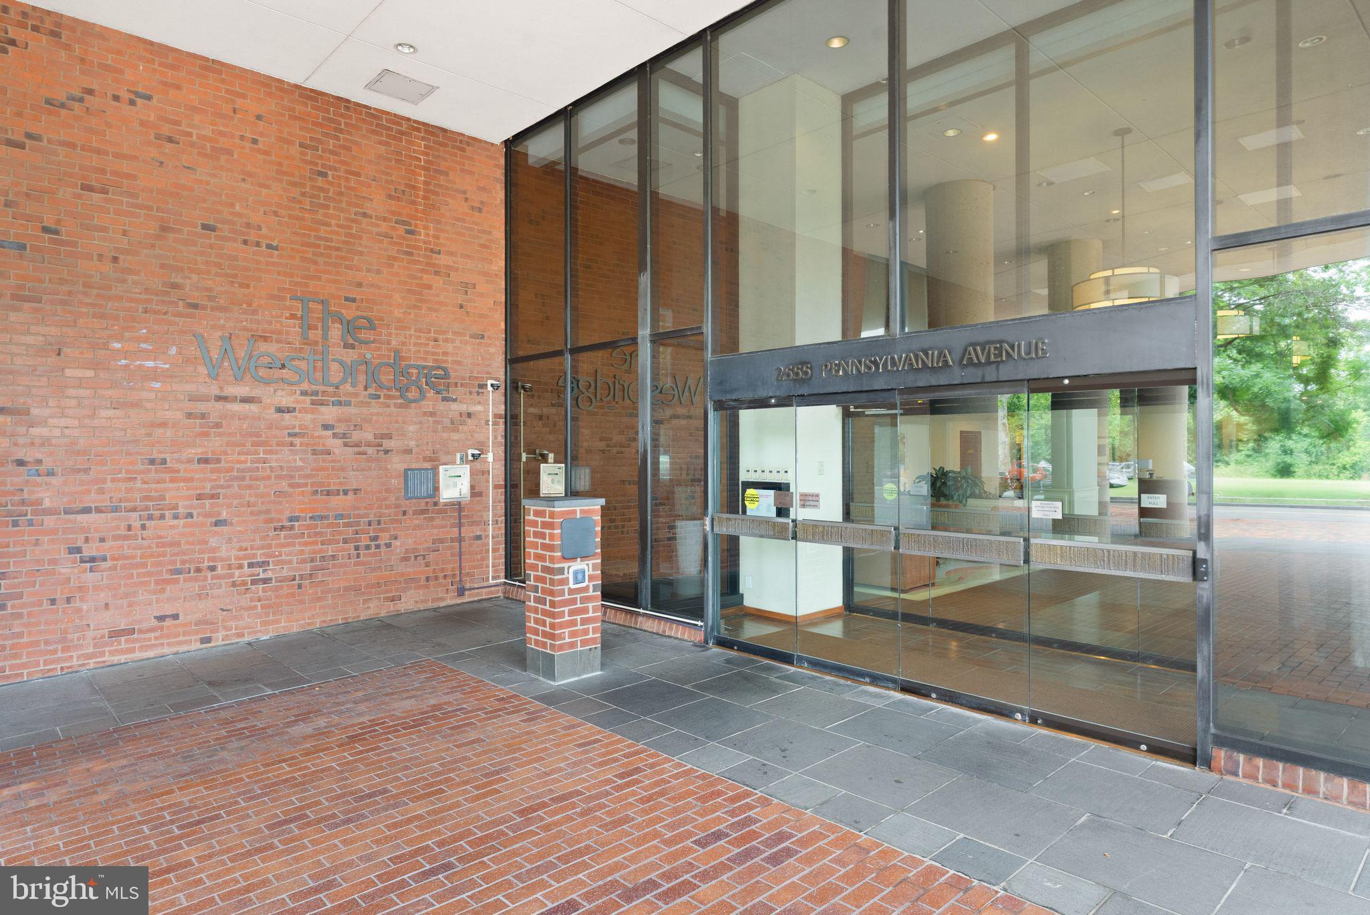
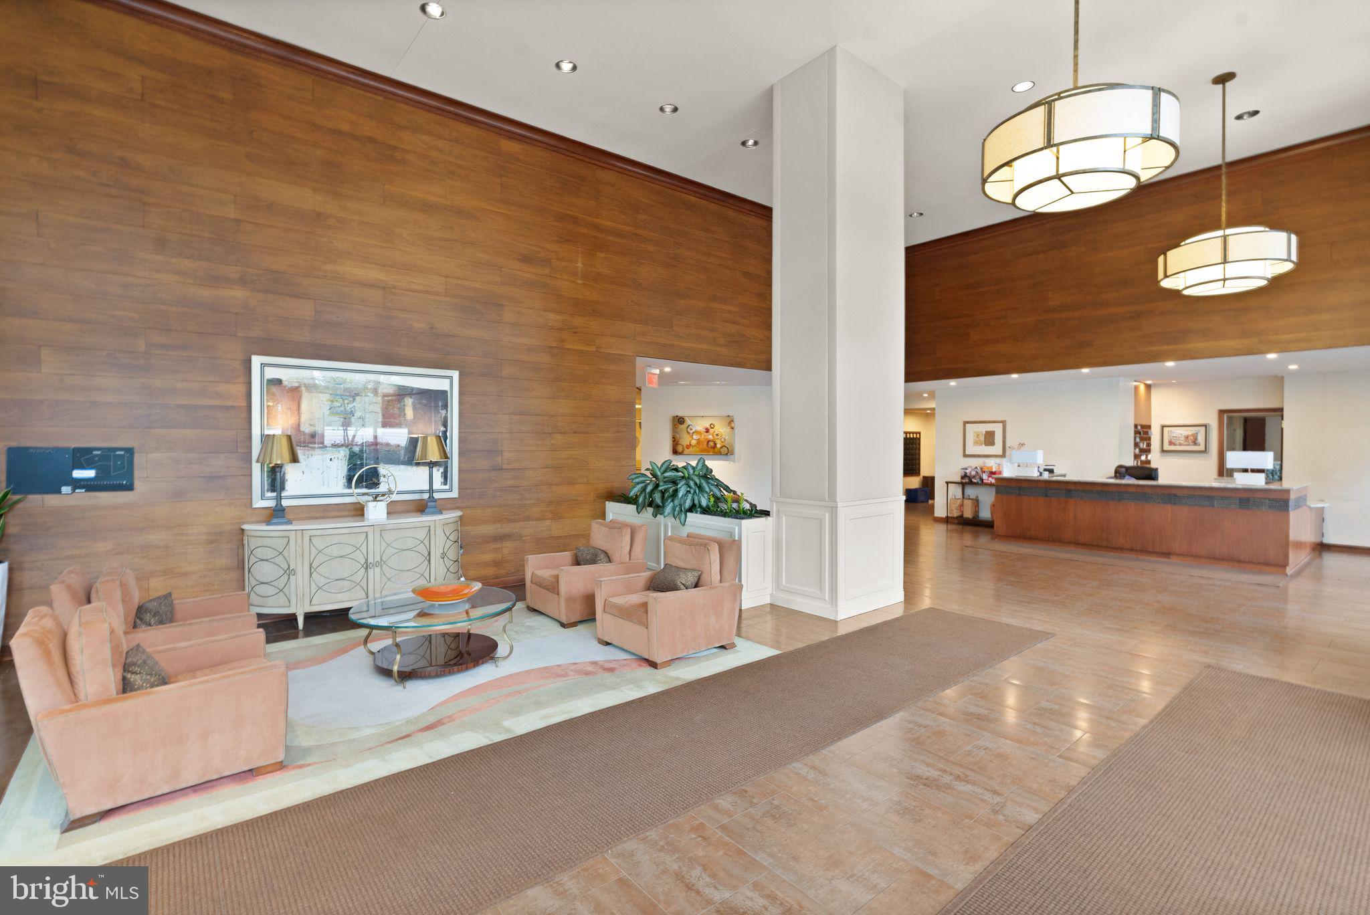
$3,536Located in the heart of the West End, this two-bedroom condo at The Westbridge offers a graciously proportioned floor plan, ideal for both everyday living and effortless entertaining. The living and dining area is bathed in natural light, with a dedicated dining space that flows gracefully into the main living space. A sliding glass door opens onto a private balcony that spans the full width of the residence, offering sweeping city views and a bird's-eye perspective of the pool below. The kitchen has been thoughtfully renovated with elegant quartz countertops and premium stainless steel appliances. The primary bedroom serves as a peaceful retreat, complete with direct balcony access and a generous walk-in closet, while the second bedroom lends versatility — perfect as a guest room, home office, or den. Residents enjoy an impressive array of amenities, including an attended front desk, a well-equipped exercise room, an inviting pool, and a roof deck offering panoramic views of the city skyline. This residence also includes the coveted convenience of an assigned garage parking space and a private storage room. Ideally situated, the home places you moments from the celebrated dining scene of the West End, the timeless charm of Georgetown, and the ease of the Foggy Bottom Metro — placing the very best of the city within easy reach.
| yesterday | Listing updated with changes from the MLS® | |
| 6 days ago | Listing first seen on site |

The real estate listing information is provided by Bright MLS is for the consumer's personal, non-commercial use and may not be used for any purpose other than to identify prospective properties consumer may be interested in purchasing. Any information relating to real estate for sale or lease referenced on this web site comes from the Internet Data Exchange (IDX) program of the Bright MLS. This web site references real estate listing(s) held by a brokerage firm other than the broker and/or agent who owns this web site. The accuracy of all information is deemed reliable but not guaranteed and should be personally verified through personal inspection by and/or with the appropriate professionals. Properties in listings may have been sold or may no longer be available. The data contained herein is copyrighted by Bright MLS and is protected by all applicable copyright laws. Any unauthorized collection or dissemination of this information is in violation of copyright laws and is strictly prohibited. Copyright © 2020 Bright MLS. All rights reserved.