

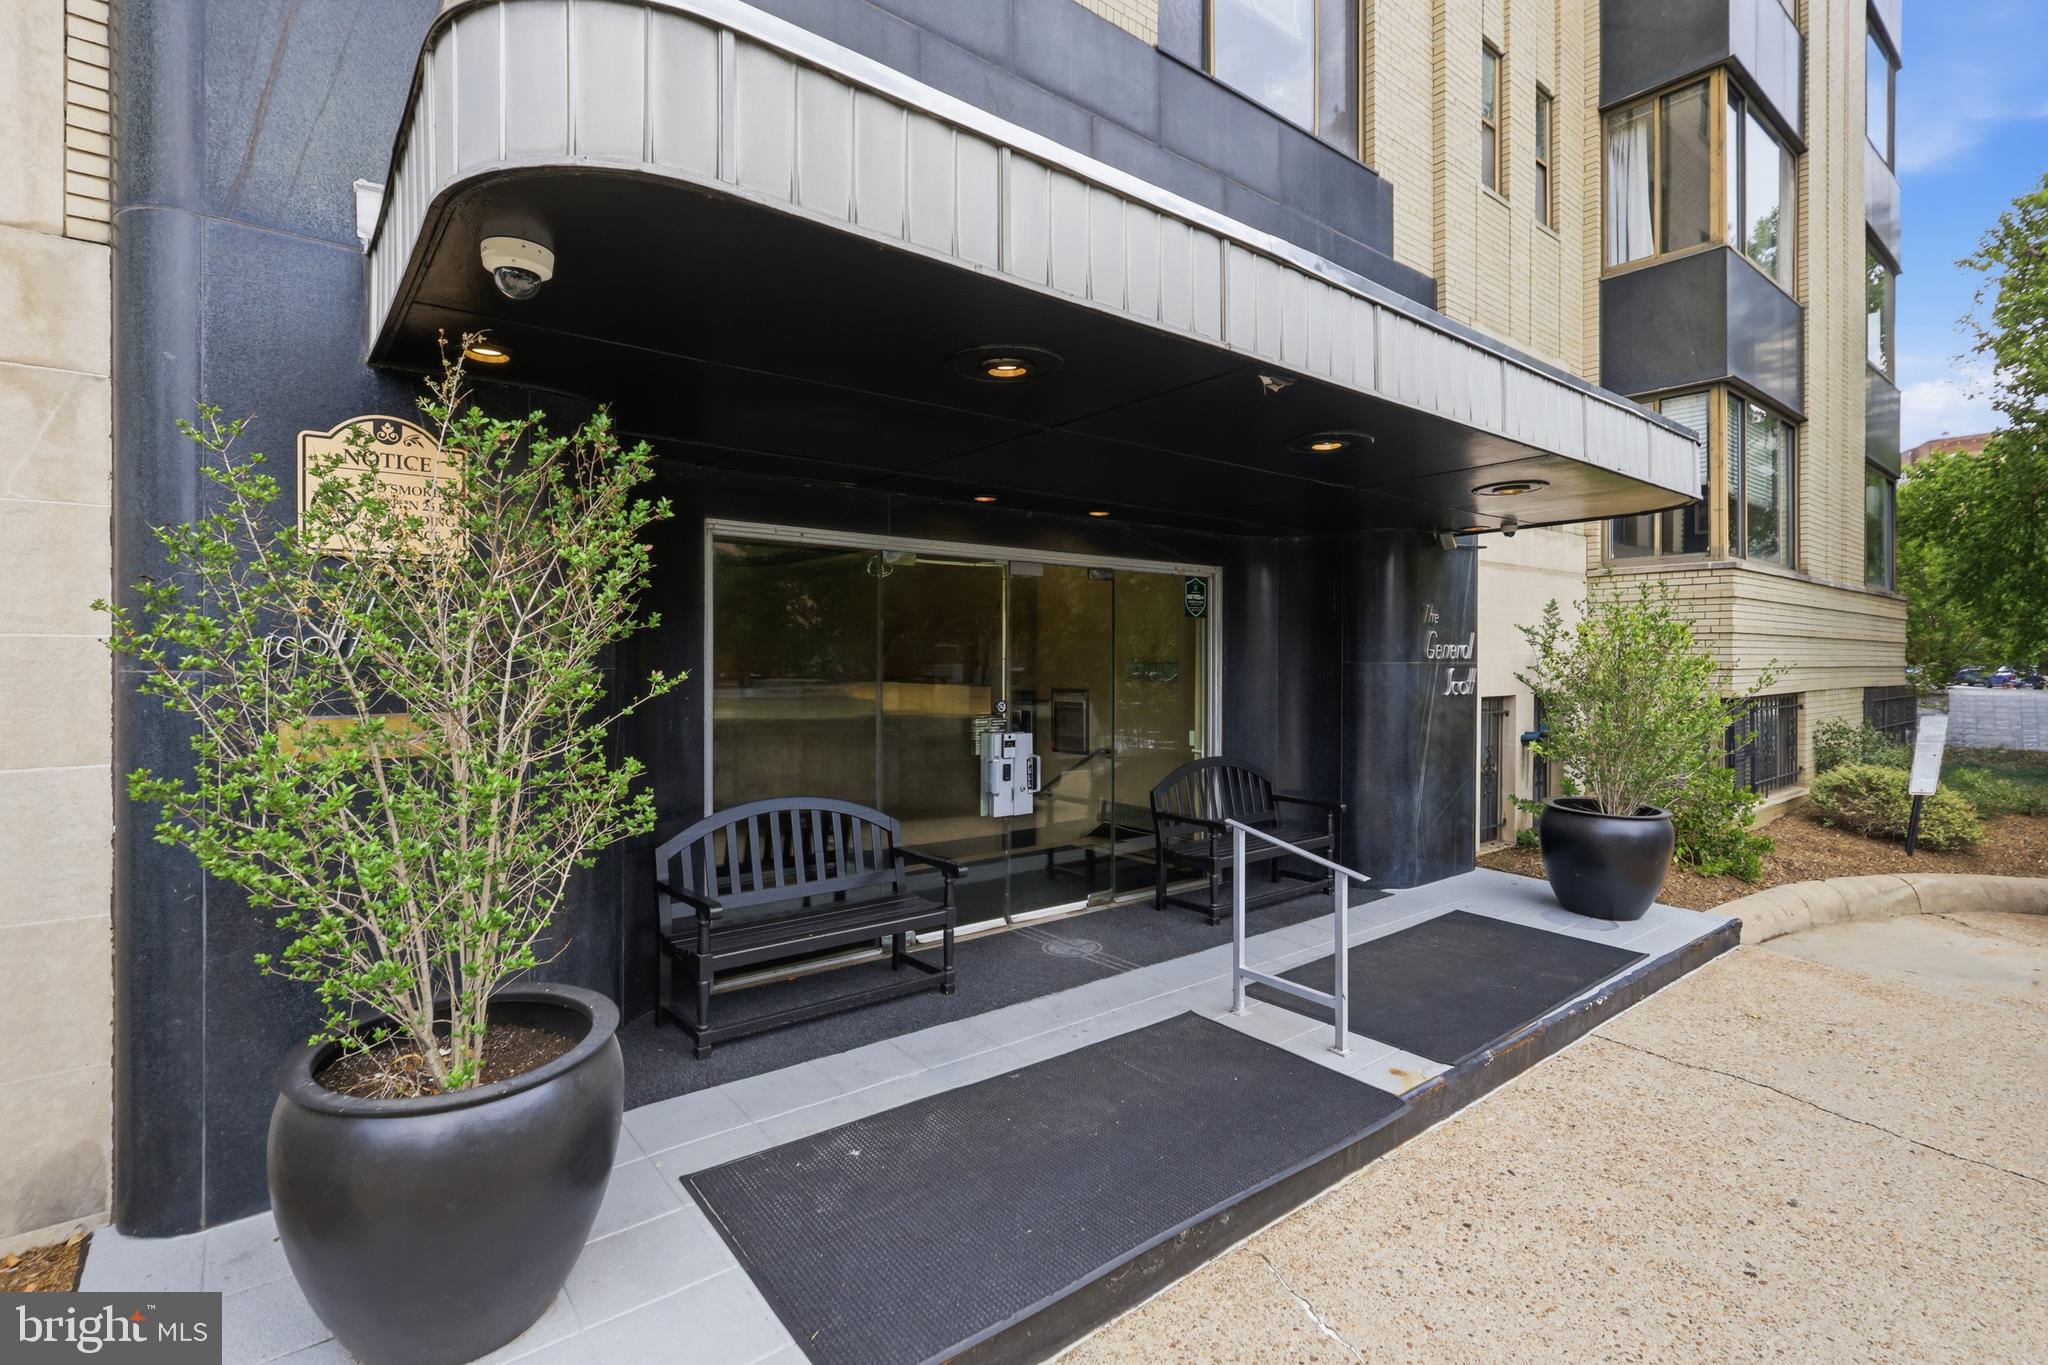
THE GENERAL SCOTT CONDOMINIUM1 SCOTT CIRCLE NW 616WASHINGTON, DC20036
Mortgage Calculator
Monthly Payment (Est.)
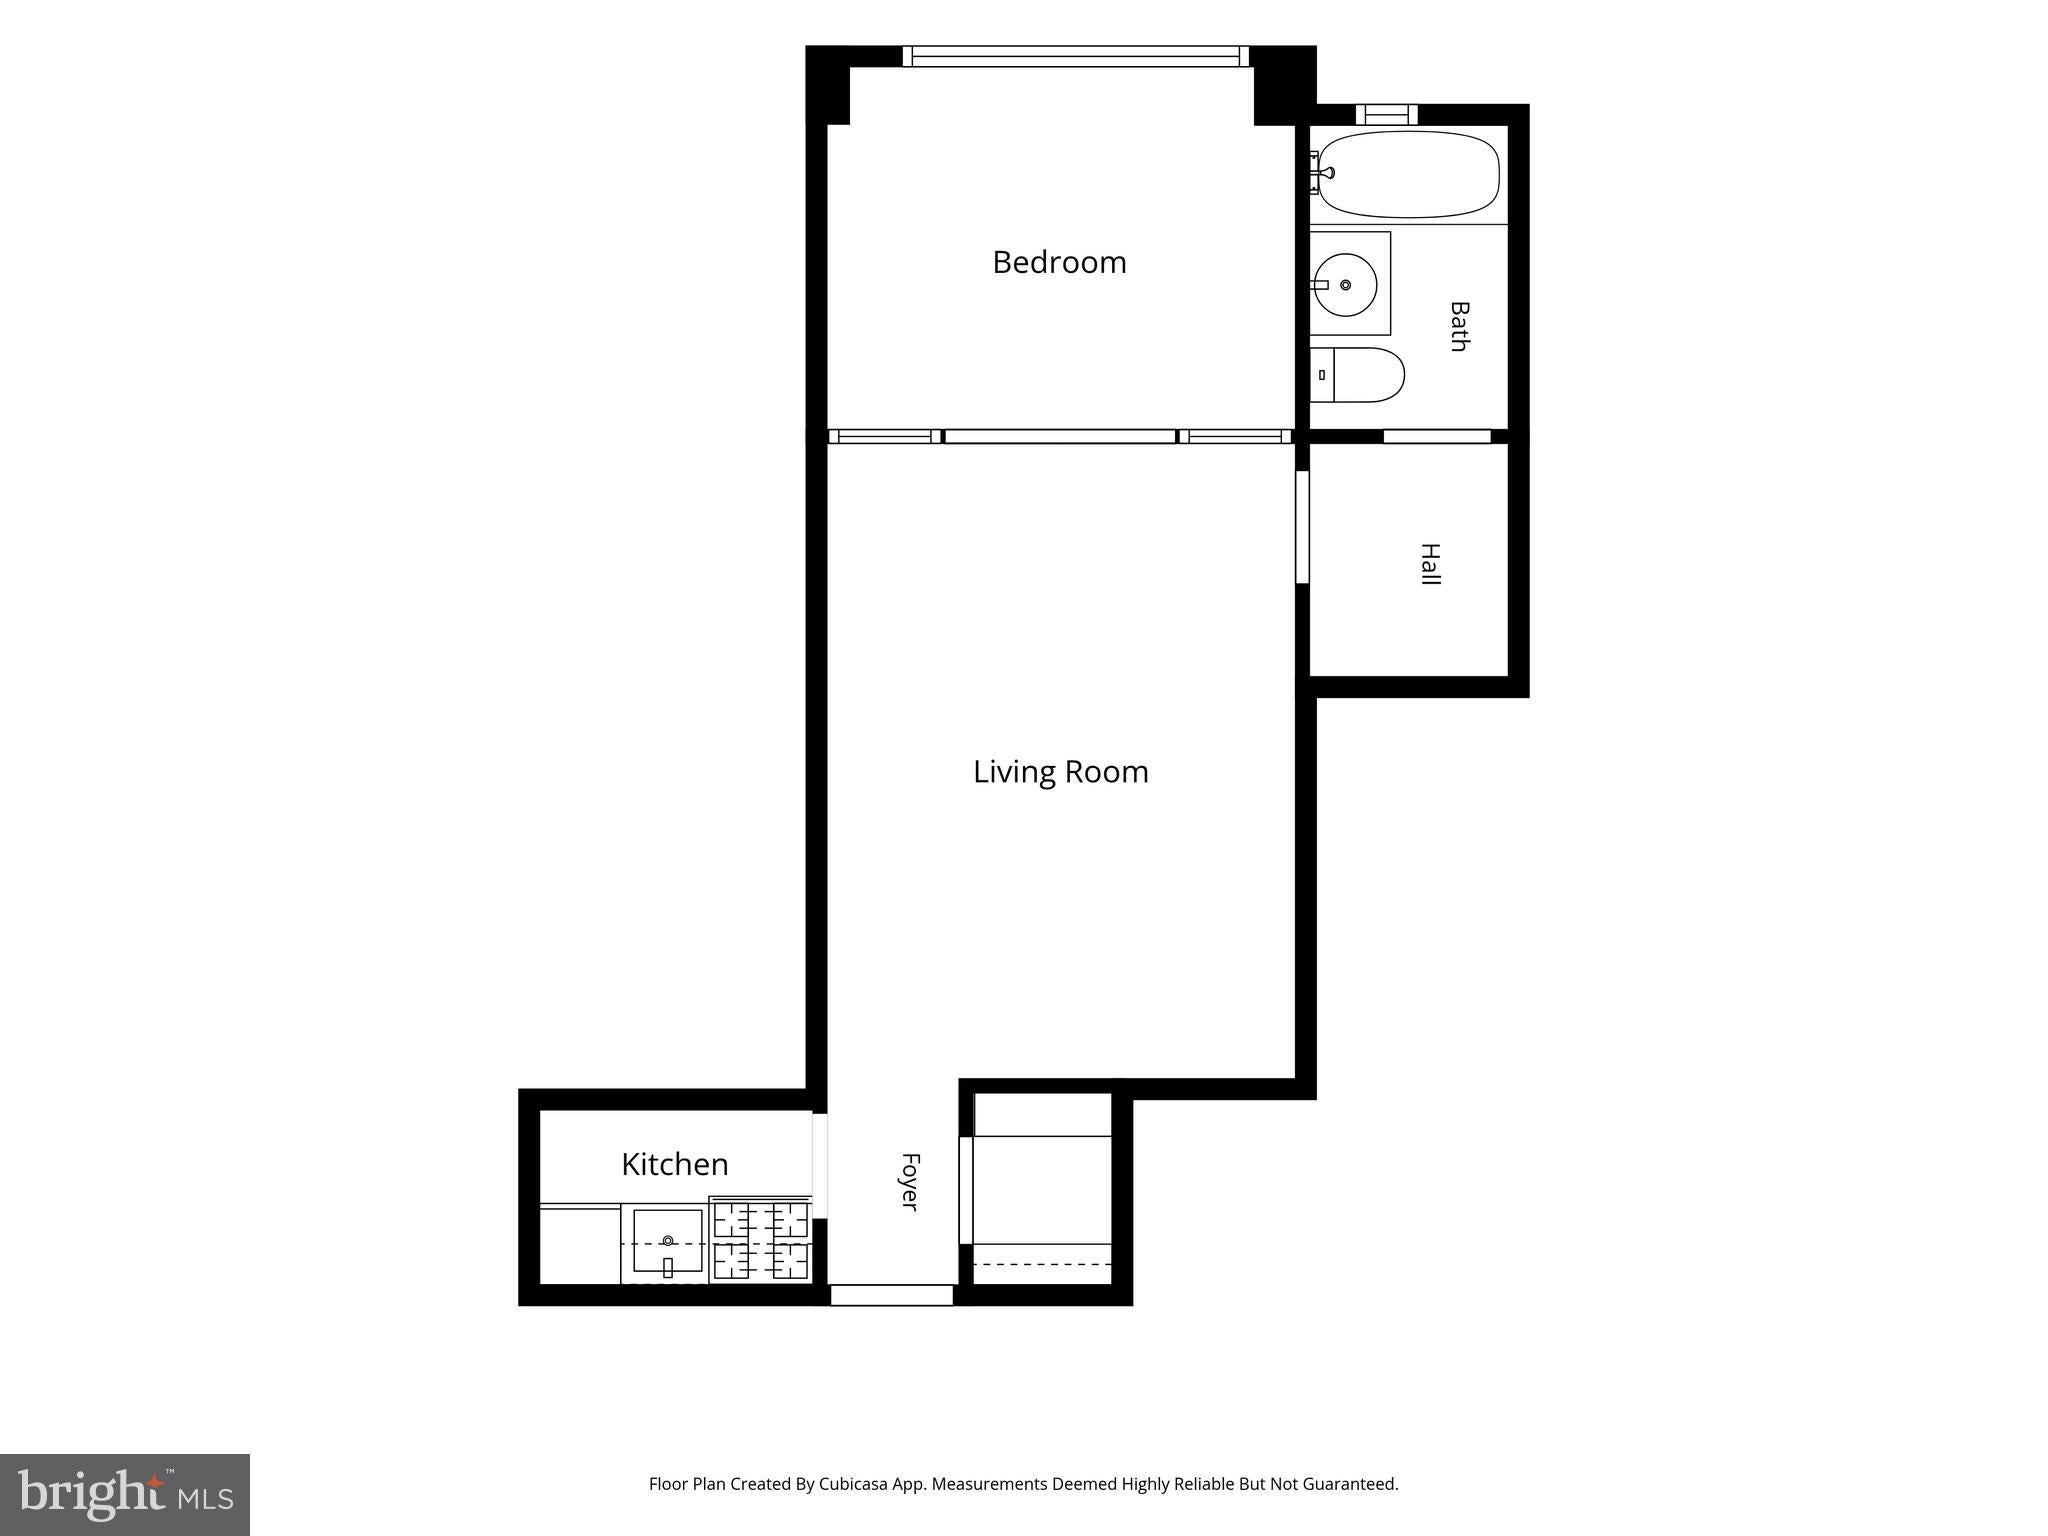
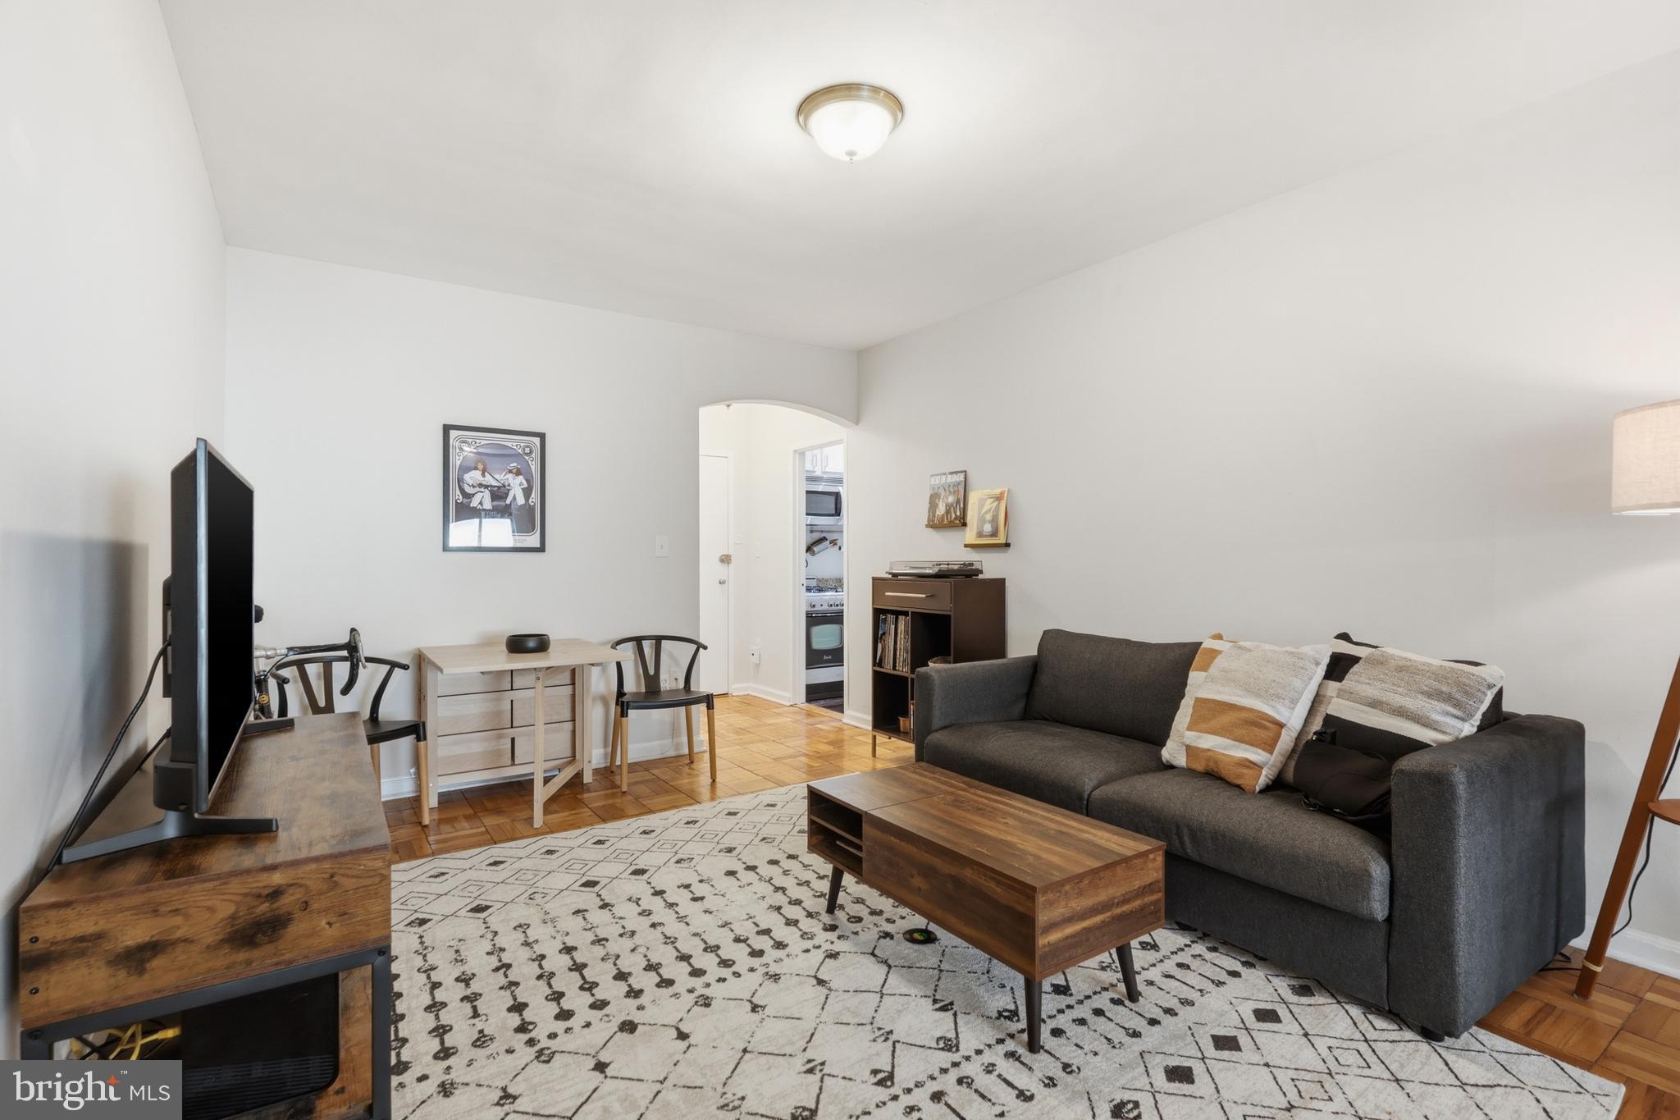
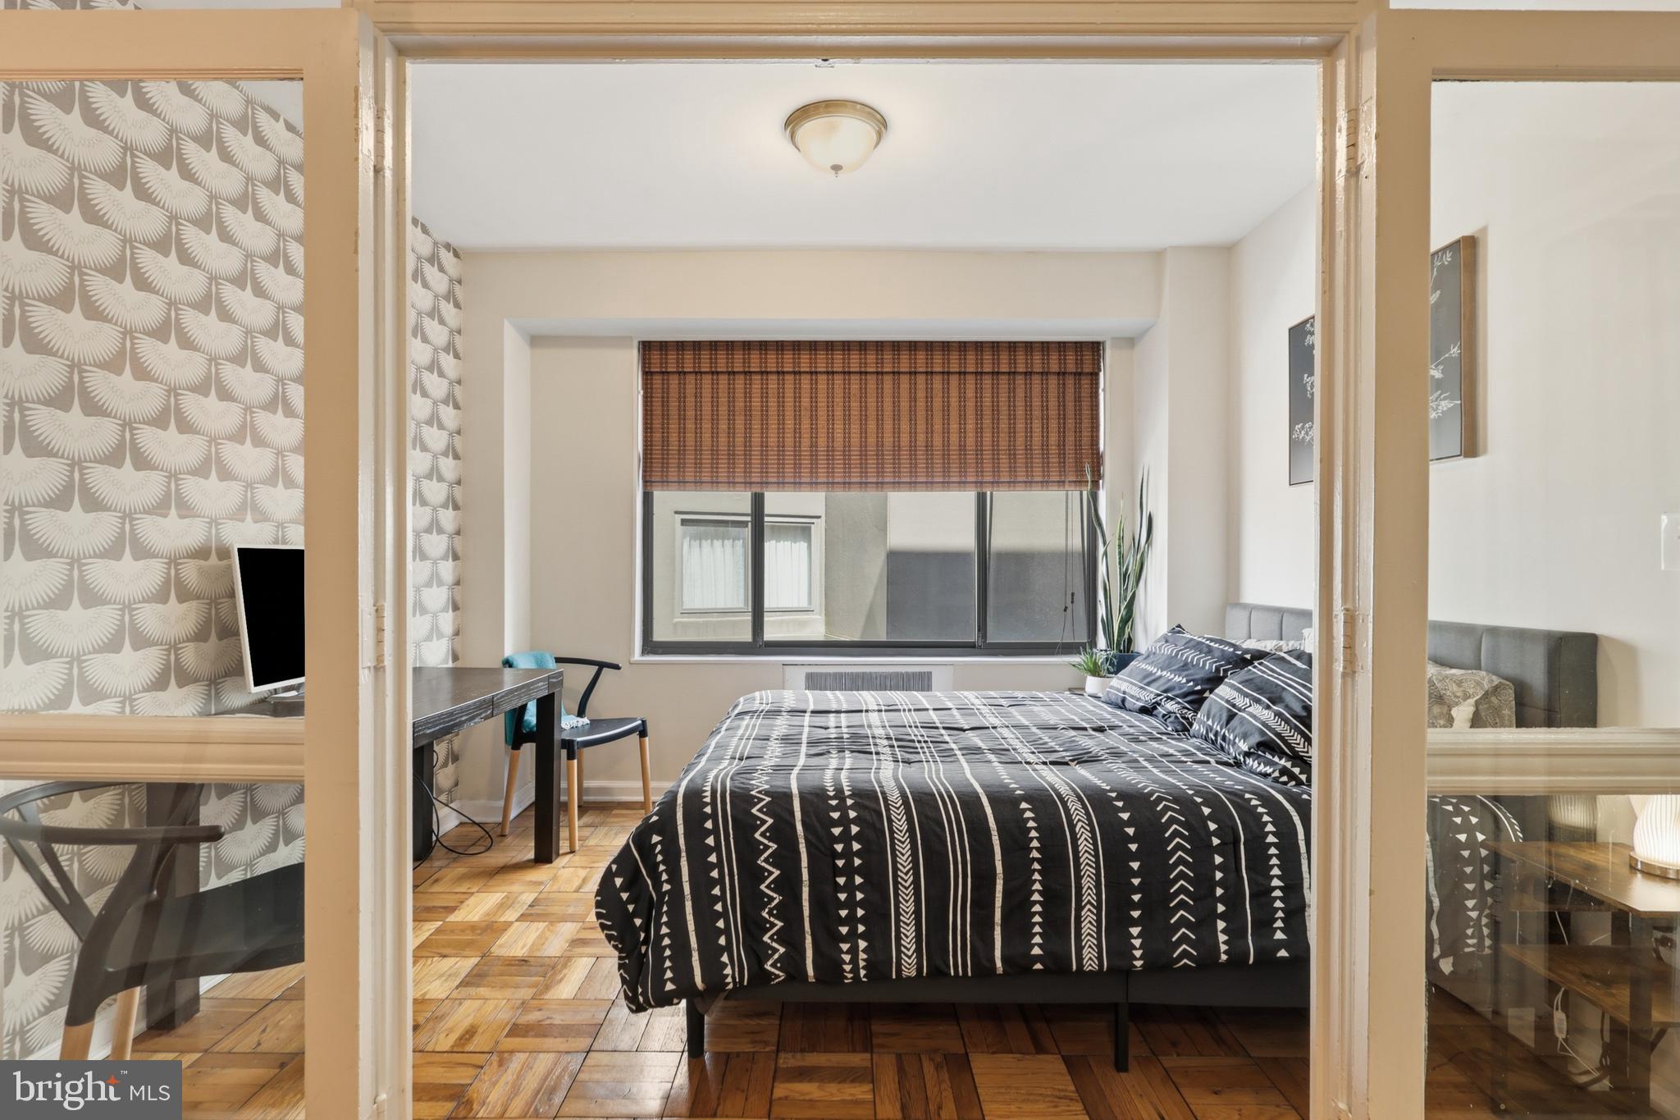
$1,141Own in Dupont Circle without the Dupont Circle price. Six floors up in a 1941 Art Deco landmark, this bright one bedroom hands you the life most people in this neighborhood only rent. A concierge who knows your name. A rooftop with monument views. A home where nearly every utility is already handled. At 482 square feet it lives far larger than the number suggests. Glass French doors close the sleeping area off from the living space. A walk-in closet greets you at the entry and a separate dressing room sits between the bedroom and the bath, so nothing has to live out in the open. Parquet hardwood floors throughout, fresh paint, updated fixtures, gas cooking, a full-size refrigerator, and a built-in microwave. Central air conditioning, which is rare in this building. Assigned storage on the same floor conveys. The General Scott was designed by architect Robert O. Schultz in 1941 and it still carries that era's confidence. Twenty-four hour concierge handling your packages. A landscaped green roof deck with wi-fi, grills, and monumental views where you will end up hosting more than you expect. A resident library, a secure bike room, and laundry down the hall. Walk Score 98. Two blocks to Whole Foods and Starbucks, five blocks north of the White House, steps to Dupont Circle and Farragut North with the Red, Blue, Orange, and Silver Lines all within a half mile. Capital Bikeshare at the door. Monthly parking two blocks away from $271. Then the part that makes it all work. The $615 condo fee covers heat, central air conditioning, gas, water, sewer, cable TV, and high speed internet, plus building insurance, exterior maintenance, management, and reserves. Electricity is the only bill you pay yourself. Healthy reserves and no special assessments. FHA and VA approved. Dogs and cats welcome. This is the one where the numbers finally work and you get the address anyway.
| 2 weeks ago | Listing updated with changes from the MLS® | |
| a month ago | Listing first seen on site |

The real estate listing information is provided by Bright MLS is for the consumer's personal, non-commercial use and may not be used for any purpose other than to identify prospective properties consumer may be interested in purchasing. Any information relating to real estate for sale or lease referenced on this web site comes from the Internet Data Exchange (IDX) program of the Bright MLS. This web site references real estate listing(s) held by a brokerage firm other than the broker and/or agent who owns this web site. The accuracy of all information is deemed reliable but not guaranteed and should be personally verified through personal inspection by and/or with the appropriate professionals. Properties in listings may have been sold or may no longer be available. The data contained herein is copyrighted by Bright MLS and is protected by all applicable copyright laws. Any unauthorized collection or dissemination of this information is in violation of copyright laws and is strictly prohibited. Copyright © 2020 Bright MLS. All rights reserved.
Did you know? You can invite friends and family to your search. They can join your search, rate and discuss listings with you.