

2532 12TH STREET NWWASHINGTON, DC20009
Mortgage Calculator
Monthly Payment (Est.)
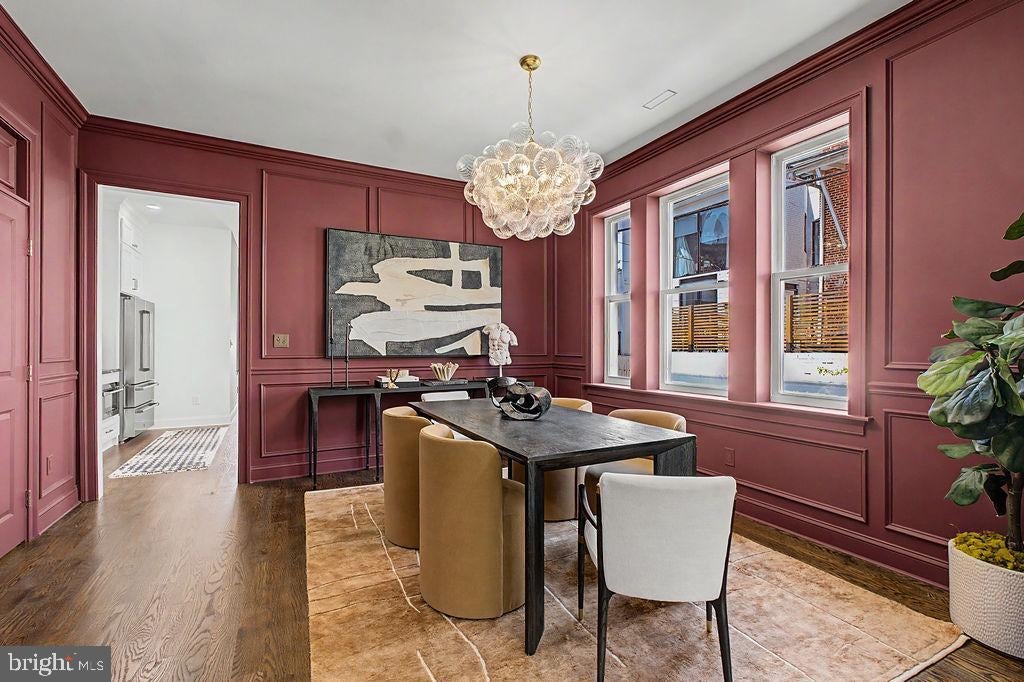

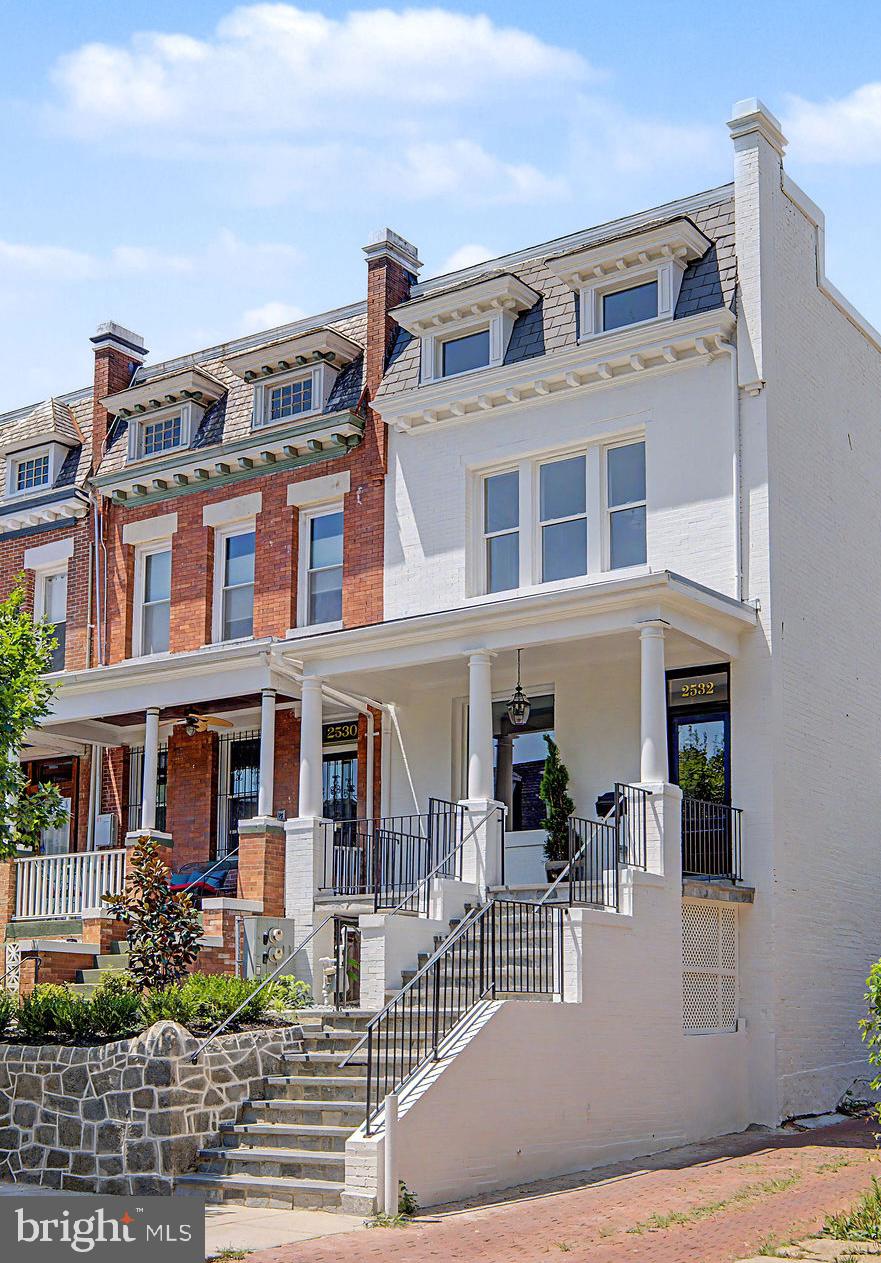
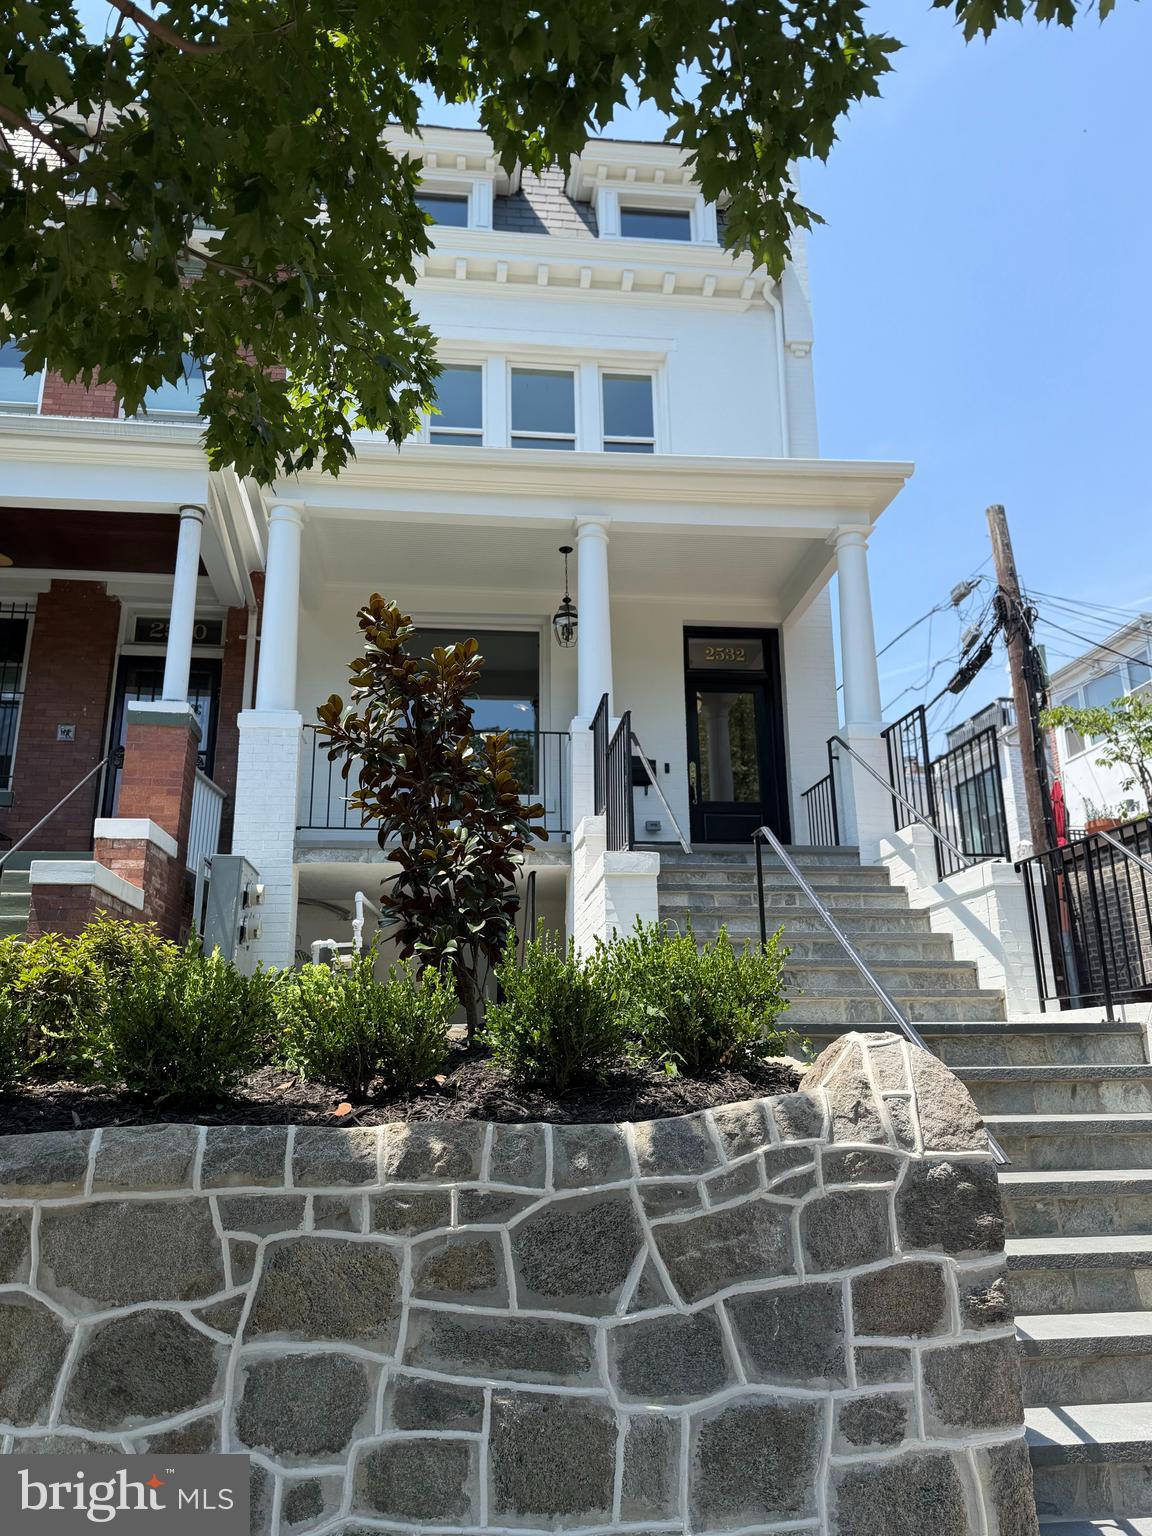
$8,190A timeless Victorian row house, fully renovated and thoughtfully reimagined for modern living while honoring its historic character. Offering more than 3,800 square feet of finished living space, the home is designed to live beautifully as one cohesive residence while offering the added flexibility of a legal, separately metered one-bedroom lower-level residence. An interior staircase connects both levels, allowing the lower level to function seamlessly as part of the main home. When desired, it can be closed off for independent use, with its own kitchen, living area, bedroom, bath, and exterior access—ideal for extended family, guests, an au pair, private workspace, or rental income. Thoughtfully designed throughout, the home showcases timeless architectural detailing, custom millwork, designer finishes, abundant natural light, and beautifully proportioned living spaces. The comprehensive renovation pairs the character and craftsmanship of a classic Washington home with the comfort and convenience of modern living. Private off-street parking and beautifully finished outdoor spaces complete the property. Ideally positioned between U Street and Columbia Heights, the home is moments from Metro, restaurants, shopping, parks, and neighborhood amenities. A rare opportunity to enjoy the space and character of a substantial Washington residence with the added flexibility and income potential of a legal lower-level home.
| 4 weeks ago | Status changed to Pending | |
| 4 weeks ago | Listing updated with changes from the MLS® | |
| 2 months ago | Price changed to $1,795,000 | |
| 2 months ago | Listing first seen on site |

The real estate listing information is provided by Bright MLS is for the consumer's personal, non-commercial use and may not be used for any purpose other than to identify prospective properties consumer may be interested in purchasing. Any information relating to real estate for sale or lease referenced on this web site comes from the Internet Data Exchange (IDX) program of the Bright MLS. This web site references real estate listing(s) held by a brokerage firm other than the broker and/or agent who owns this web site. The accuracy of all information is deemed reliable but not guaranteed and should be personally verified through personal inspection by and/or with the appropriate professionals. Properties in listings may have been sold or may no longer be available. The data contained herein is copyrighted by Bright MLS and is protected by all applicable copyright laws. Any unauthorized collection or dissemination of this information is in violation of copyright laws and is strictly prohibited. Copyright © 2020 Bright MLS. All rights reserved.
Did you know? You can invite friends and family to your search. They can join your search, rate and discuss listings with you.