

1202 IRVING STREET NWWASHINGTON, DC20010
Mortgage Calculator
Monthly Payment (Est.)
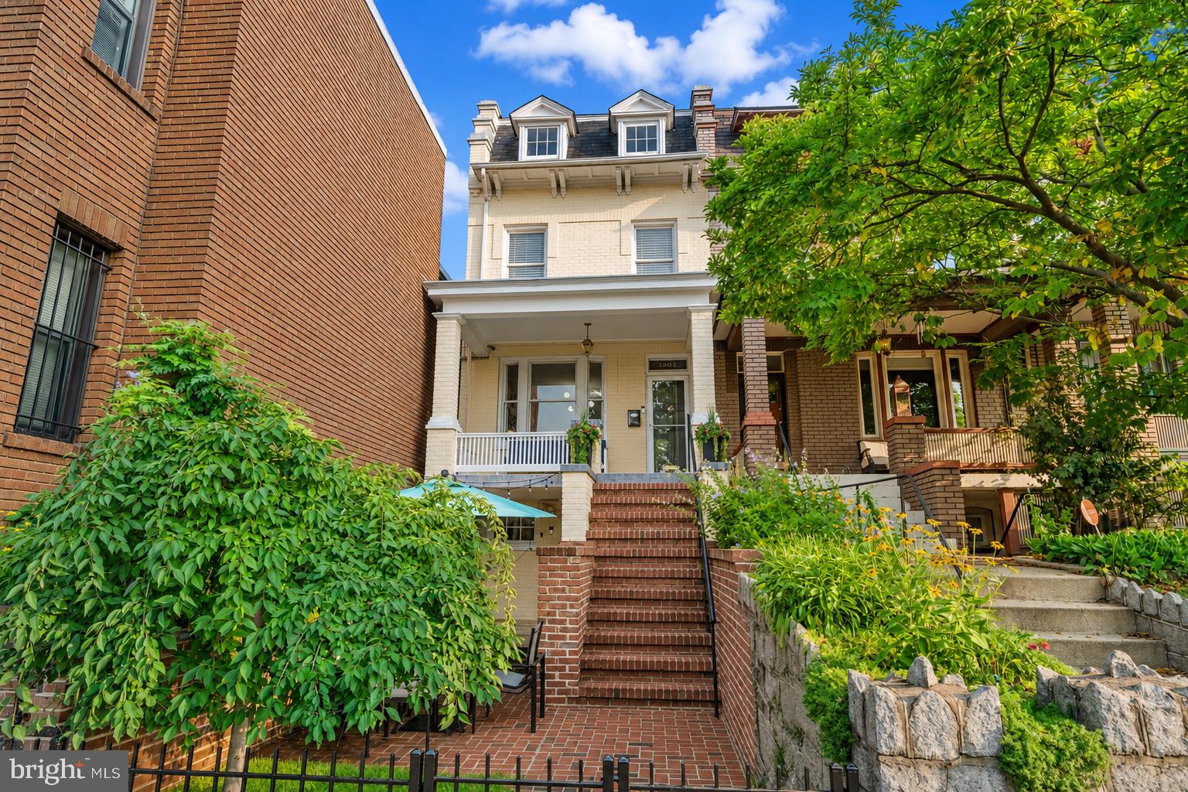
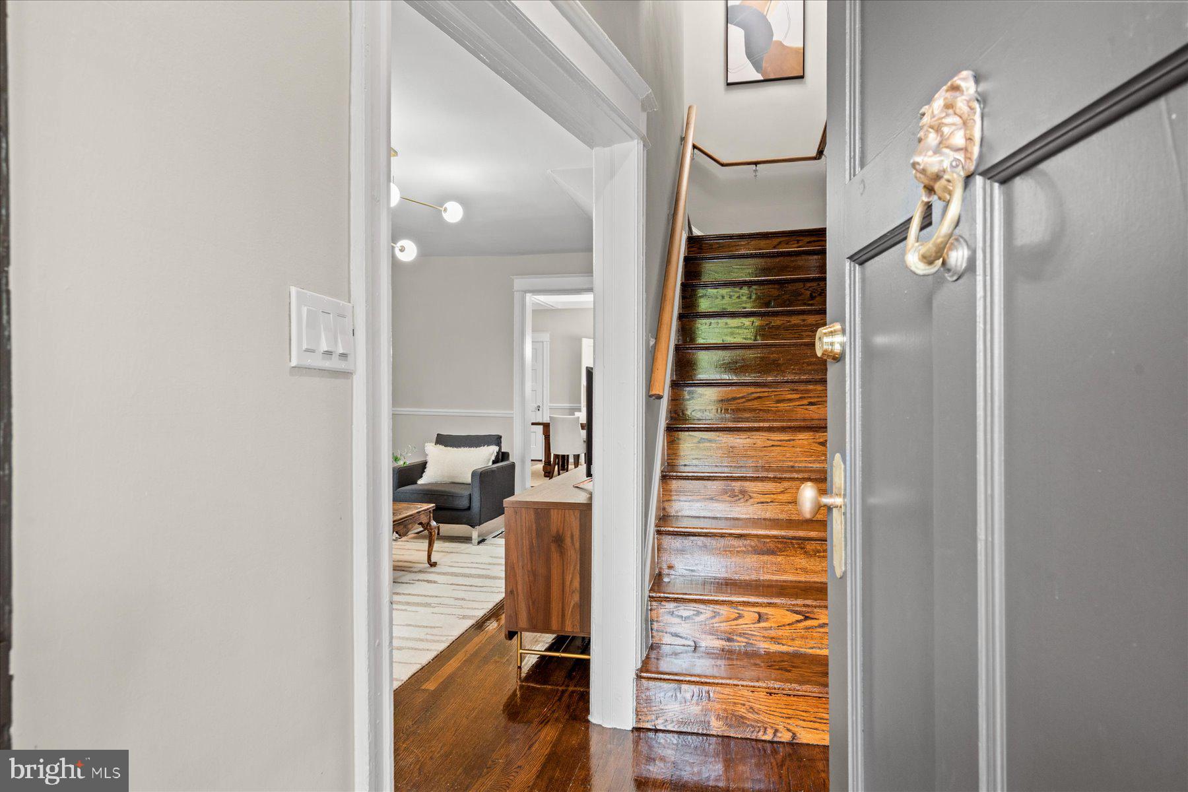
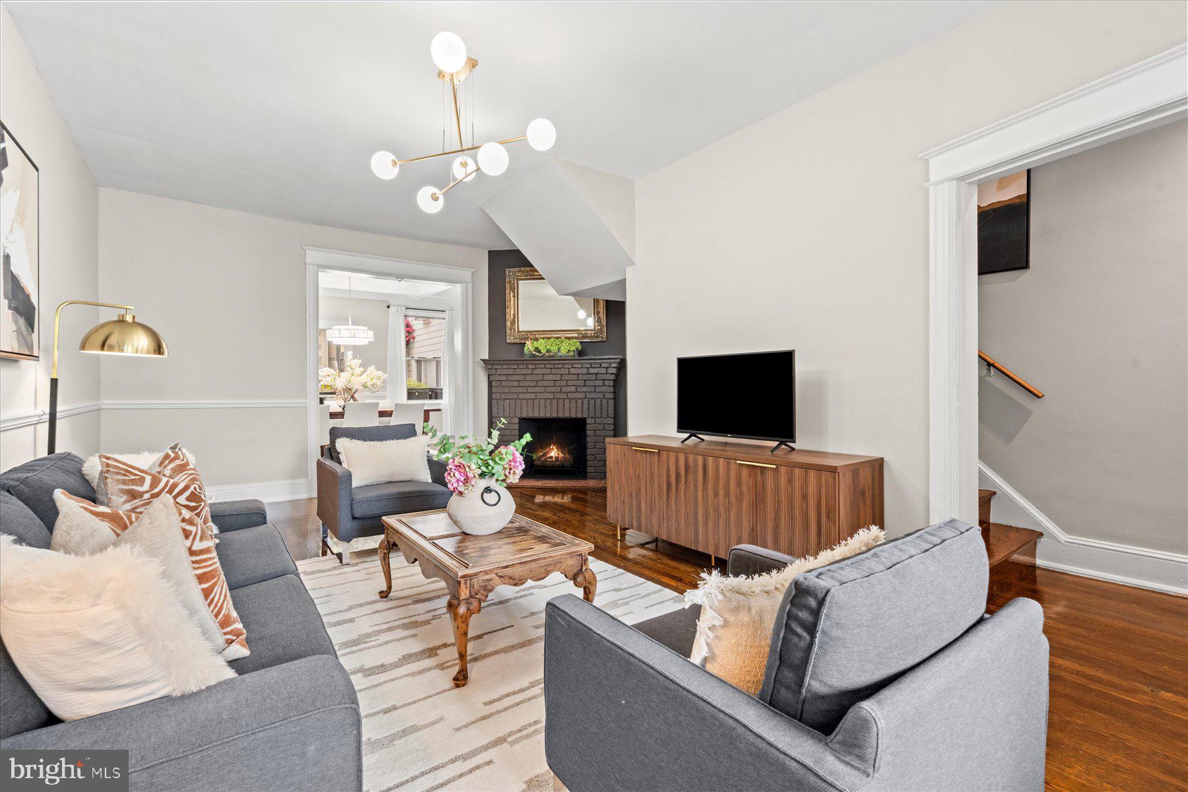
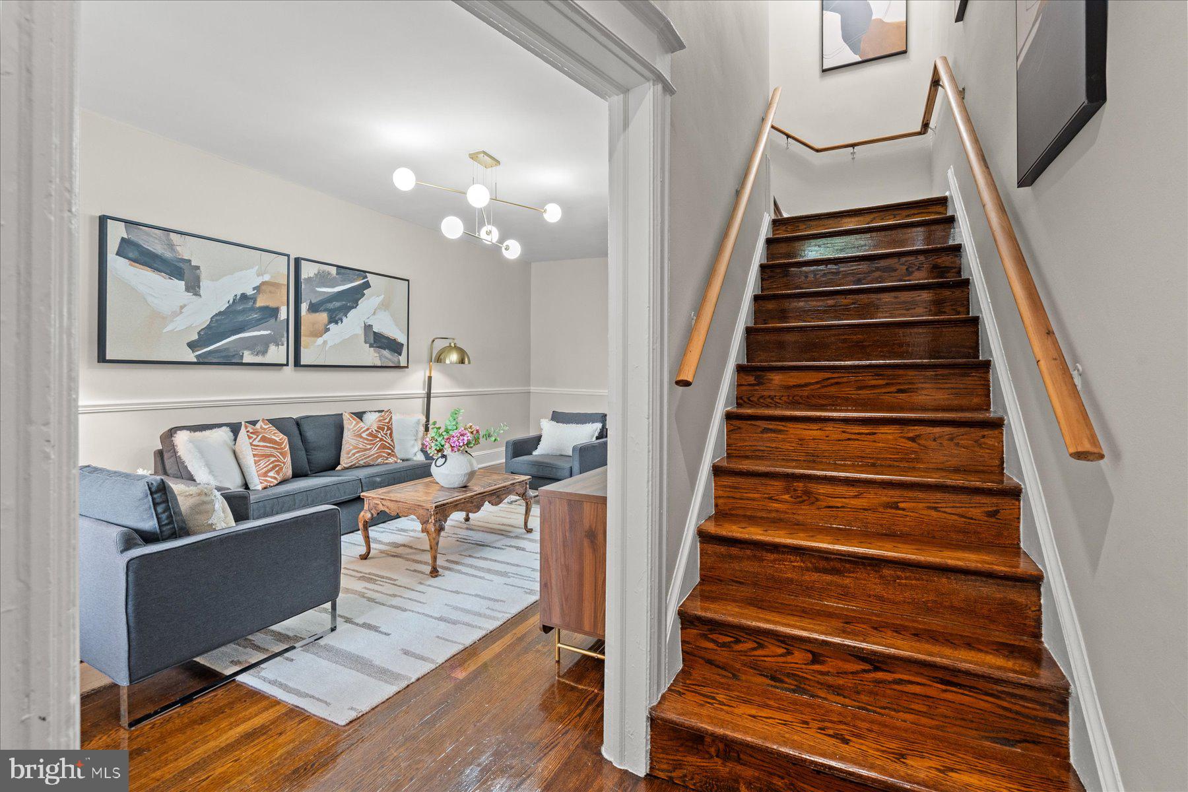
$4,676Offering four bedrooms, two renovated bathrooms, three outdoor living spaces, a detached two-car garage, and a rare walk-out lower level, this timeless brick Colonial blends classic Washington character with meaningful modern improvements. Thoughtfully cared for and carefully enhanced over the years, it offers both enduring charm and the peace of mind that comes from substantial infrastructure upgrades. Beautifully refinished hardwood floors, high ceilings, generous windows, and abundant natural light create a warm and welcoming atmosphere throughout. The gracious living room is anchored by a wood-burning fireplace, while the dining room, accented by a coffered ceiling, provides an inviting setting for everyday living and entertaining. The spacious kitchen offers generous cabinetry, ample workspace, room for a breakfast nook, and is complemented by a beautifully renovated main-level bathroom with porcelain tile and a walk-in shower. Upstairs, the spacious primary bedroom enjoys peaceful views over the front yard, while two additional bedrooms overlook the rear garden. Another room provides the flexibility for a home office, nursery, or guest room. The renovated upper-level bathroom features a skylight, double vanity, abundant storage, and a spacious walk-in shower with a rain showerhead. The uppermost level offers a charming bonus room currently used as a forth bedroom. With beautiful city views, it also makes an ideal playroom, reading nook, creative studio, or flexible retreat. Outdoor living is equally inviting. The welcoming front porch and thoughtfully leveled front sitting area provide wonderful places to relax, while the fully fenced rear garden features green lawn, attractive landscaping, and a charming brick pathway leading to the detached two-car garage—creating three distinct outdoor spaces to enjoy throughout the seasons. Some homes impress with finishes. Others impress with substance. This home stands apart because many of its most important improvements have already been made. The owners made substantial investments in the home's electrical and plumbing systems—major upgrades rarely found in homes of this vintage. Electrical service and water were also extended to the detached garage, creating exceptional flexibility for a workshop, studio, hobby space, or additional storage. The walk-out lower level is another rare feature, offering a private entrance, and outstanding potential for a recreation room, home office, guest suite, in-law suite, or future accessory dwelling, subject to applicable approvals. Located just two blocks from the Columbia Heights Metro, the home offers effortless access to neighborhood restaurants, cafés, shopping, everyday conveniences, and the vibrant 11th and 14th Street corridors. Rich in character, generous in space, and strengthened by meaningful improvements, this is a rare opportunity to own a classic Washington home that offers both timeless appeal and exceptional potential.
| 2 weeks ago | Status changed to Active Under Contract | |
| 2 weeks ago | Listing updated with changes from the MLS® | |
| 3 weeks ago | Listing first seen on site |

The real estate listing information is provided by Bright MLS is for the consumer's personal, non-commercial use and may not be used for any purpose other than to identify prospective properties consumer may be interested in purchasing. Any information relating to real estate for sale or lease referenced on this web site comes from the Internet Data Exchange (IDX) program of the Bright MLS. This web site references real estate listing(s) held by a brokerage firm other than the broker and/or agent who owns this web site. The accuracy of all information is deemed reliable but not guaranteed and should be personally verified through personal inspection by and/or with the appropriate professionals. Properties in listings may have been sold or may no longer be available. The data contained herein is copyrighted by Bright MLS and is protected by all applicable copyright laws. Any unauthorized collection or dissemination of this information is in violation of copyright laws and is strictly prohibited. Copyright © 2020 Bright MLS. All rights reserved.
Did you know? You can invite friends and family to your search. They can join your search, rate and discuss listings with you.