

5023 FULTON STREET NWWASHINGTON, DC20016
Mortgage Calculator
Monthly Payment (Est.)
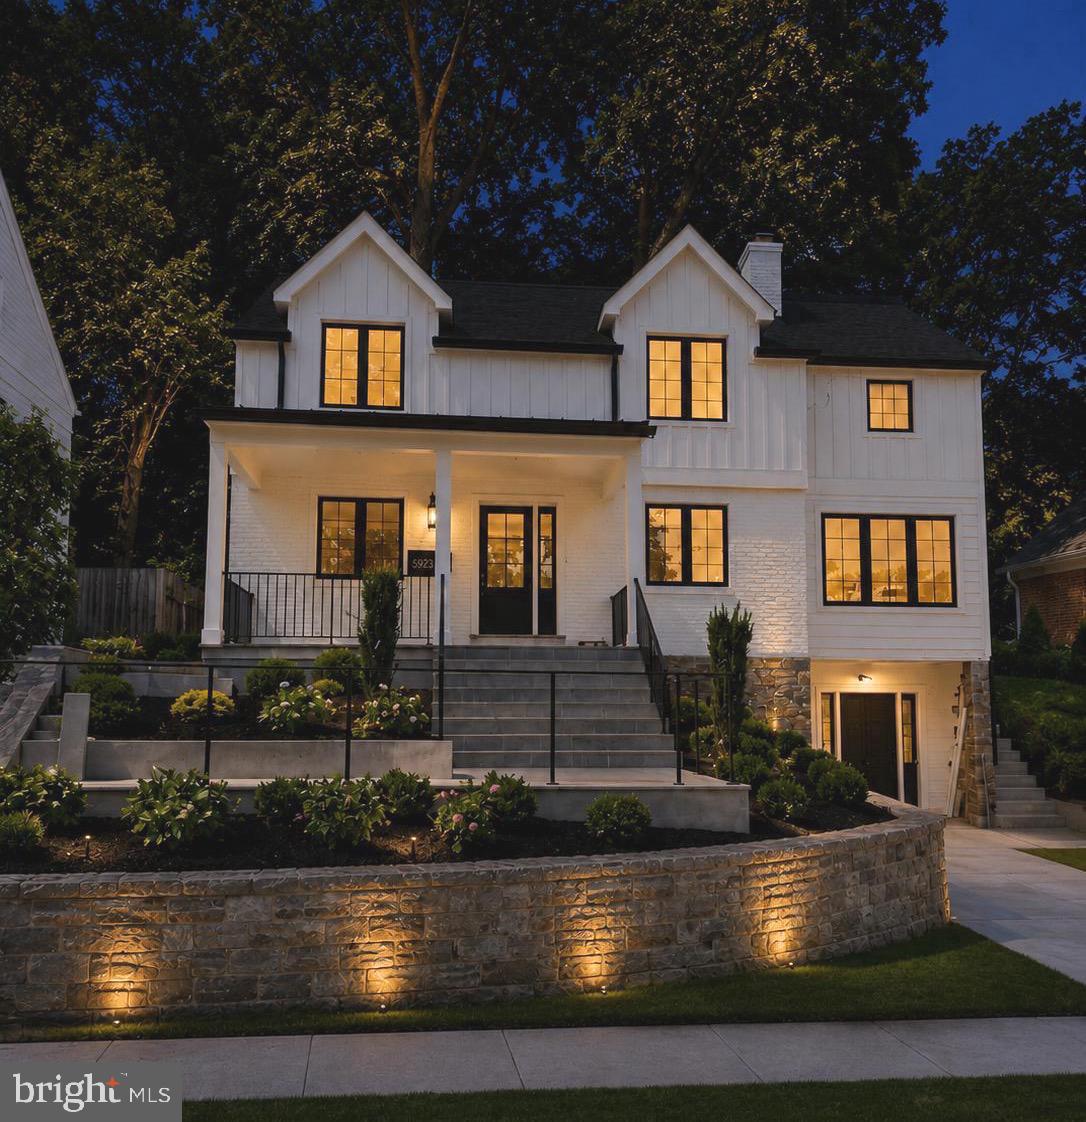
$9,467Welcome to 5023 Fulton Street NW, a beautifully reimagined luxury home in the heart of The Palisades. This exceptional 4-bedroom, 3.5-bath + Den residence has been completely gut renovated and thoughtfully expanded with a ground-up rear addition. Designed for modern living, the home features an open floor plan filled with natural light, white oak hardwood floors, oversized windows, crown molding, recessed LED lighting, and a dual-zone HVAC system. The living room is anchored by a fully restored wood-burning fireplace and flows seamlessly into a private den and the stunning chef’s kitchen, complete with custom Shiloh cabinetry, Viking appliances, and a waterfall island with Taj Mahal quartzite countertops & backsplash. The upper level features 9-foot ceilings and a luxurious primary suite with a custom walk-in closet and a spa-like marble bathroom with a soaking tub and oversized shower. The finished lower level offers a bedroom, full bath, wet bar, and private entrance—ideal for guests, an au pair suite, or additional living space. Enjoy fluid indoor-outdoor living with a beautifully finished stone patio, exceptional curb appeal, and the rare convenience of two off-street parking spaces. This home offers luxury living just moments from the shops, restaurants, parks, and top-rated schools that make The Palisades one of D.C.’s most desirable communities.
| 17 hours ago | Listing first seen on site | |
| 17 hours ago | Listing updated with changes from the MLS® |

The real estate listing information is provided by Bright MLS is for the consumer's personal, non-commercial use and may not be used for any purpose other than to identify prospective properties consumer may be interested in purchasing. Any information relating to real estate for sale or lease referenced on this web site comes from the Internet Data Exchange (IDX) program of the Bright MLS. This web site references real estate listing(s) held by a brokerage firm other than the broker and/or agent who owns this web site. The accuracy of all information is deemed reliable but not guaranteed and should be personally verified through personal inspection by and/or with the appropriate professionals. Properties in listings may have been sold or may no longer be available. The data contained herein is copyrighted by Bright MLS and is protected by all applicable copyright laws. Any unauthorized collection or dissemination of this information is in violation of copyright laws and is strictly prohibited. Copyright © 2020 Bright MLS. All rights reserved.
Did you know? You can invite friends and family to your search. They can join your search, rate and discuss listings with you.