

PETWORTH311 JEFFERSON STREET NW 1WASHINGTON, DC20011
Mortgage Calculator
Monthly Payment (Est.)
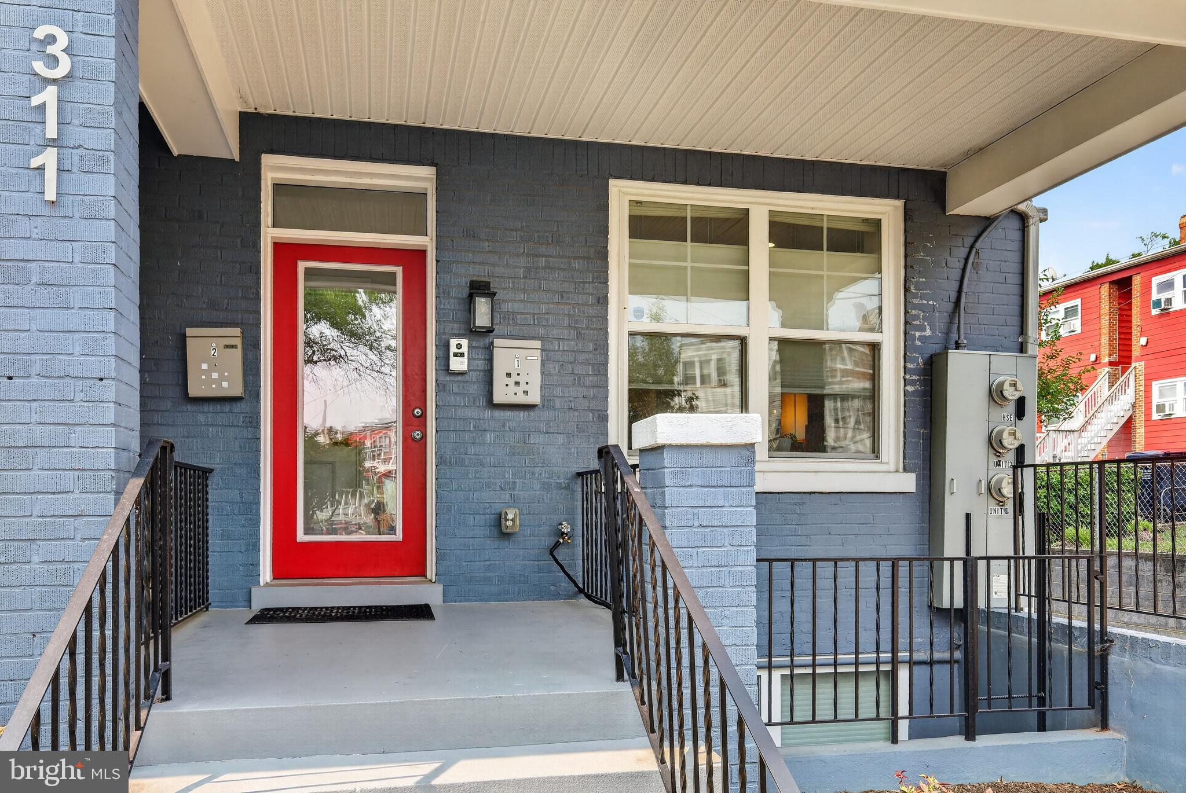
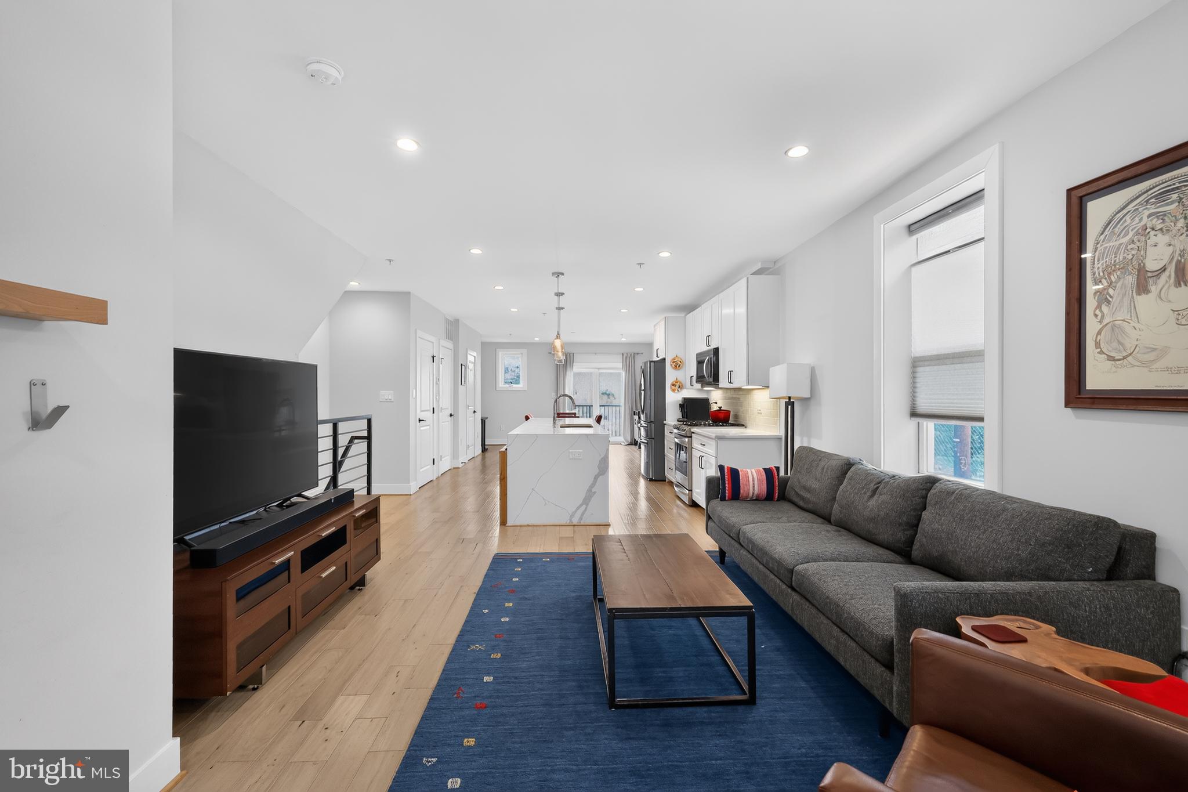
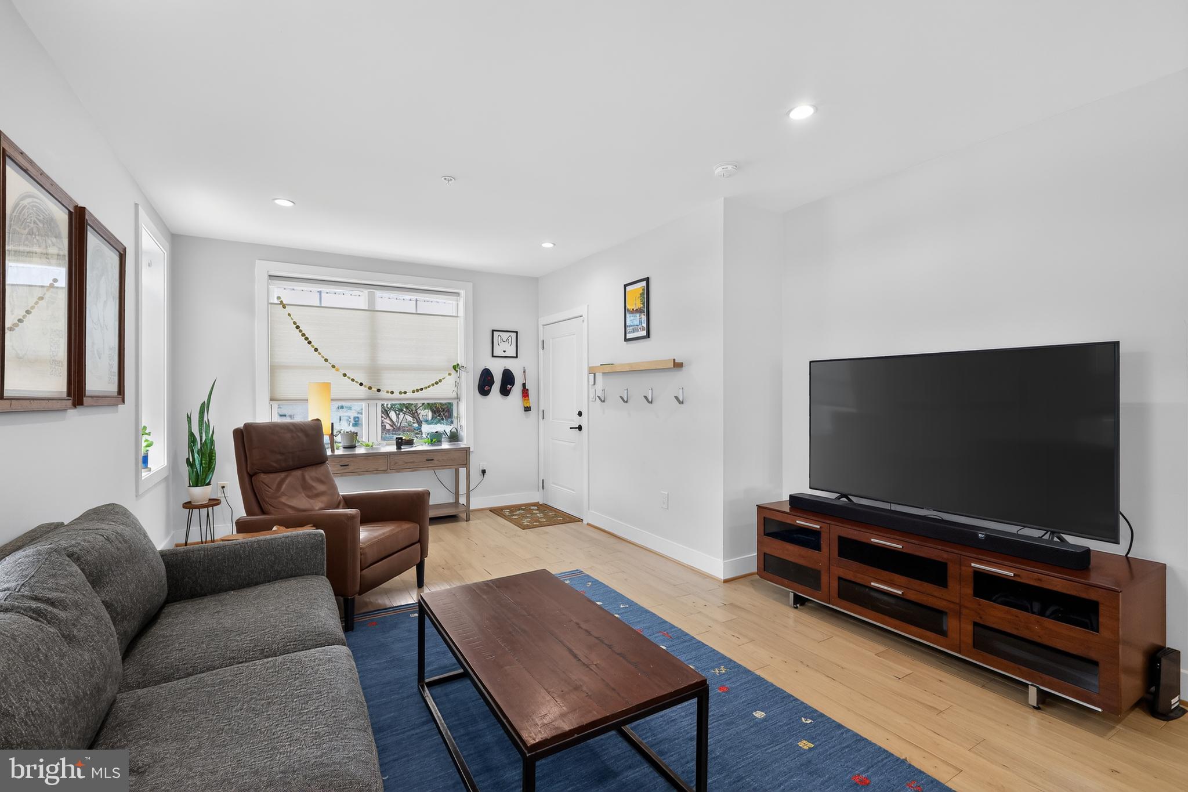
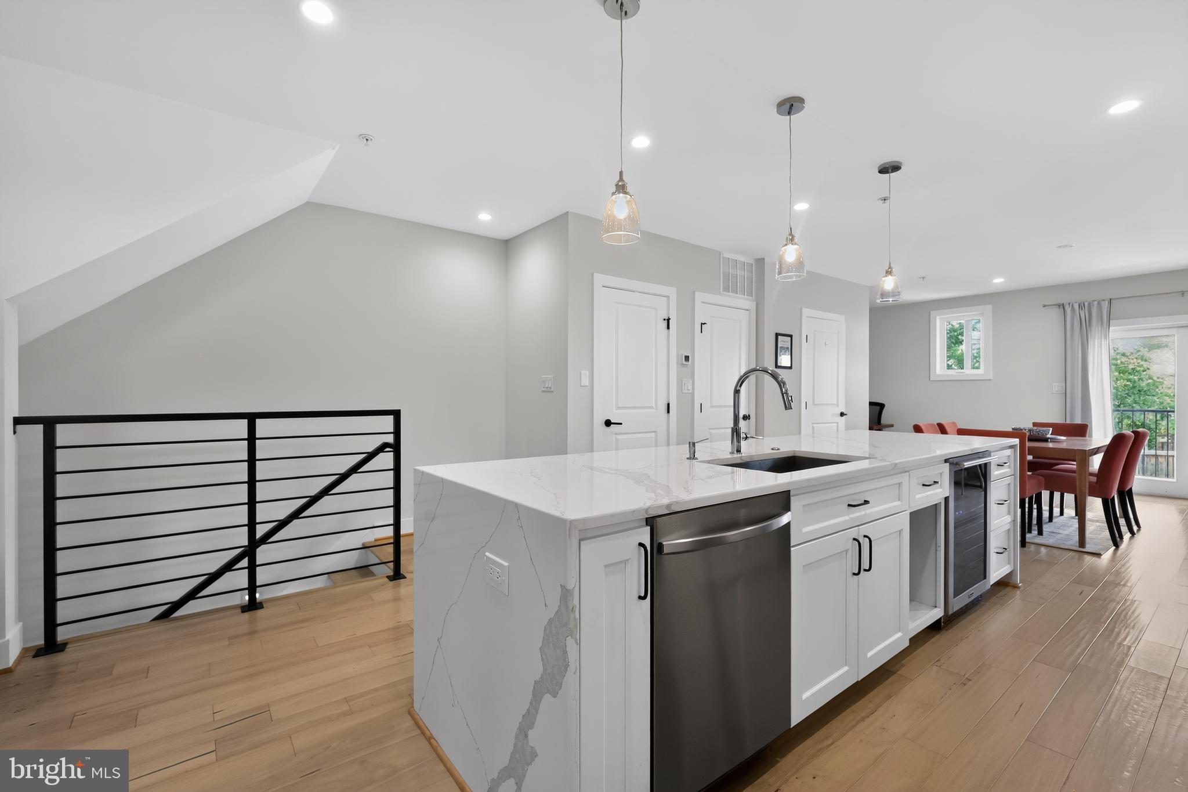
$3,372Urban Luxury Meets Pet-Friendly Perfection in the Heart of Petworth! 2 Level, 3 BED | 2.5 BATH | PRIVATE PARKING | PRIVATE OUTDOOR OASIS Welcome to your ultimate urban sanctuary. Nestled in one of DC’s most vibrant and sought-after neighborhoods, this dual-level residence seamlessly pairs high-end designer finishes with the practical luxury of space, parking, and unbeatable outdoor living. The Main Level: Designed for Seamless Entertaining. Step inside to an expansive, sun-drenched open-concept floor plan anchored by rich hardwood flooring and premium craftsmanship. The Gourmet Kitchen: A chef’s dream boasting sleek stainless-steel appliances, striking countertops, and custom cabinetry. Whether hosting a multi-course dinner party or prepping a casual brunch, this kitchen serves as the stunning centerpiece of the home. Living & Dining: Generously proportioned living and dining areas flow effortlessly toward the back of the home, complete with a conveniently located powder room. Indoor-Outdoor Flow: Massive glass doors flood the space with natural light and open directly to your private, fully fenced backyard. It's a rare city oasis perfect for al fresco dining, weekend BBQs, and letting your four-legged companion roam free. The Lower Level: A Peaceful, Private Retreat Escape downstairs to a thoughtfully designed sanctuary featuring high ceilings, brilliant lightwells, and a layout that maximizes both privacy and comfort. The Owner's Suite: This spacious retreat features a luxurious ensuite bath and its own private patio—the perfect spot for your morning espresso. Guest Bedrooms & Baths: Two additional well-appointed bedrooms offer versatility for a dedicated home office, creative studio, or guest rooms, serviced by a beautifully styled full hall bath with bedroom access. The Lifestyle: The Best of Petworth at Your Doorstep Forget the car keys—your secure, designated parking space is ready for when you need it, but daily living here is effortlessly walkable and just blocks away, Commuting: Quick access to the Petworth Metro Station (Green/Yellow lines) and major bus routes. Dining & Drinks: Steps from excellent restaurants, cozy coffee shops, and local taverns. Community Highlights: The bustling weekly Farmers Market, Petworth Library, boutique fitness studios, and everyday shopping conveniences. Two-level condos with this level of outdoor space, high-end finishes, and parking rarely hit the Petworth market. This isn't just a home; it's a lifestyle upgrade.
| 13 hours ago | Listing updated with changes from the MLS® | |
| 13 hours ago | Listing first seen on site |

The real estate listing information is provided by Bright MLS is for the consumer's personal, non-commercial use and may not be used for any purpose other than to identify prospective properties consumer may be interested in purchasing. Any information relating to real estate for sale or lease referenced on this web site comes from the Internet Data Exchange (IDX) program of the Bright MLS. This web site references real estate listing(s) held by a brokerage firm other than the broker and/or agent who owns this web site. The accuracy of all information is deemed reliable but not guaranteed and should be personally verified through personal inspection by and/or with the appropriate professionals. Properties in listings may have been sold or may no longer be available. The data contained herein is copyrighted by Bright MLS and is protected by all applicable copyright laws. Any unauthorized collection or dissemination of this information is in violation of copyright laws and is strictly prohibited. Copyright © 2020 Bright MLS. All rights reserved.
Did you know? You can invite friends and family to your search. They can join your search, rate and discuss listings with you.