

3532 1/2 13TH STREET NW 2WASHINGTON, DC20010
Mortgage Calculator
Monthly Payment (Est.)
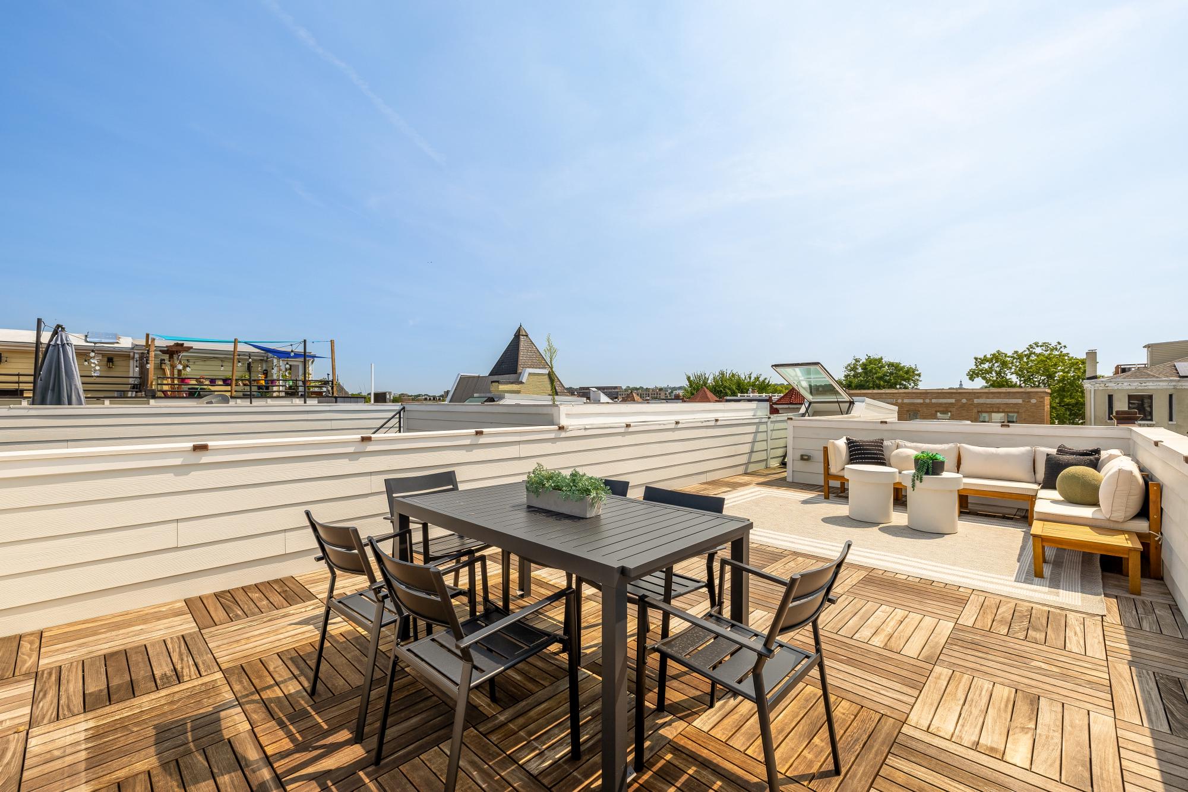
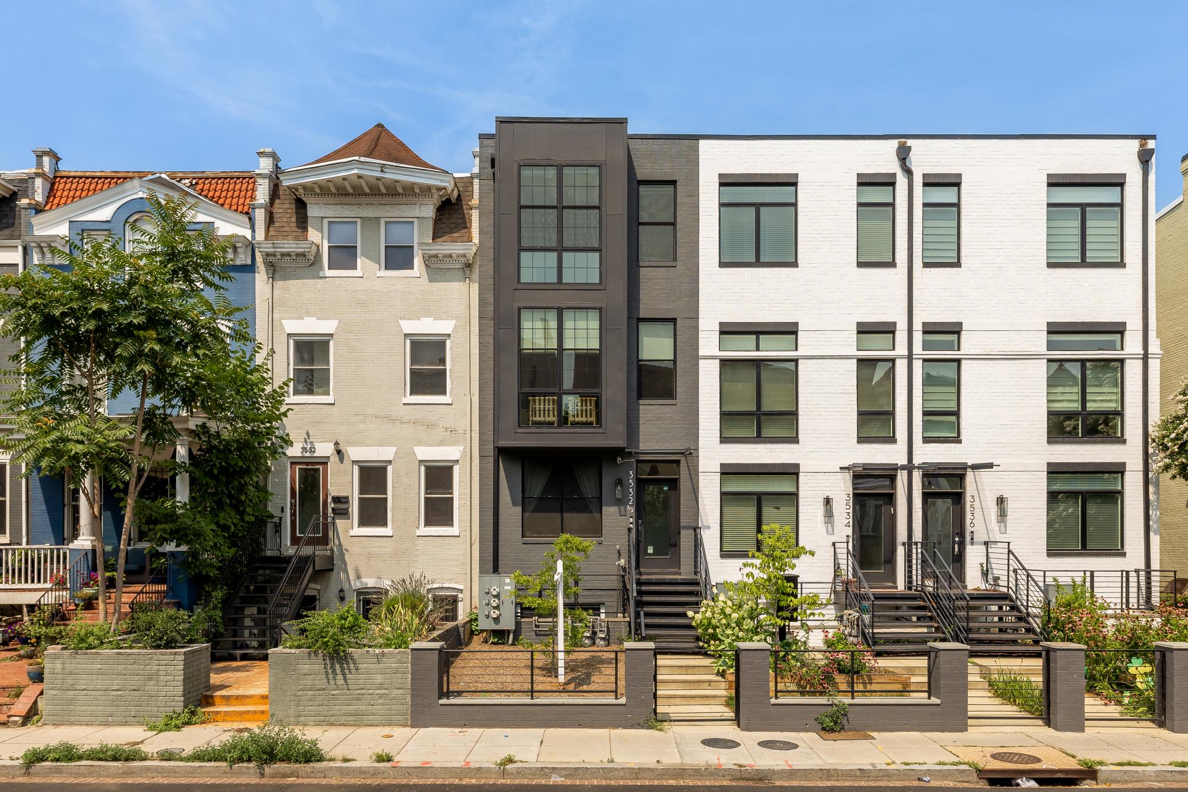
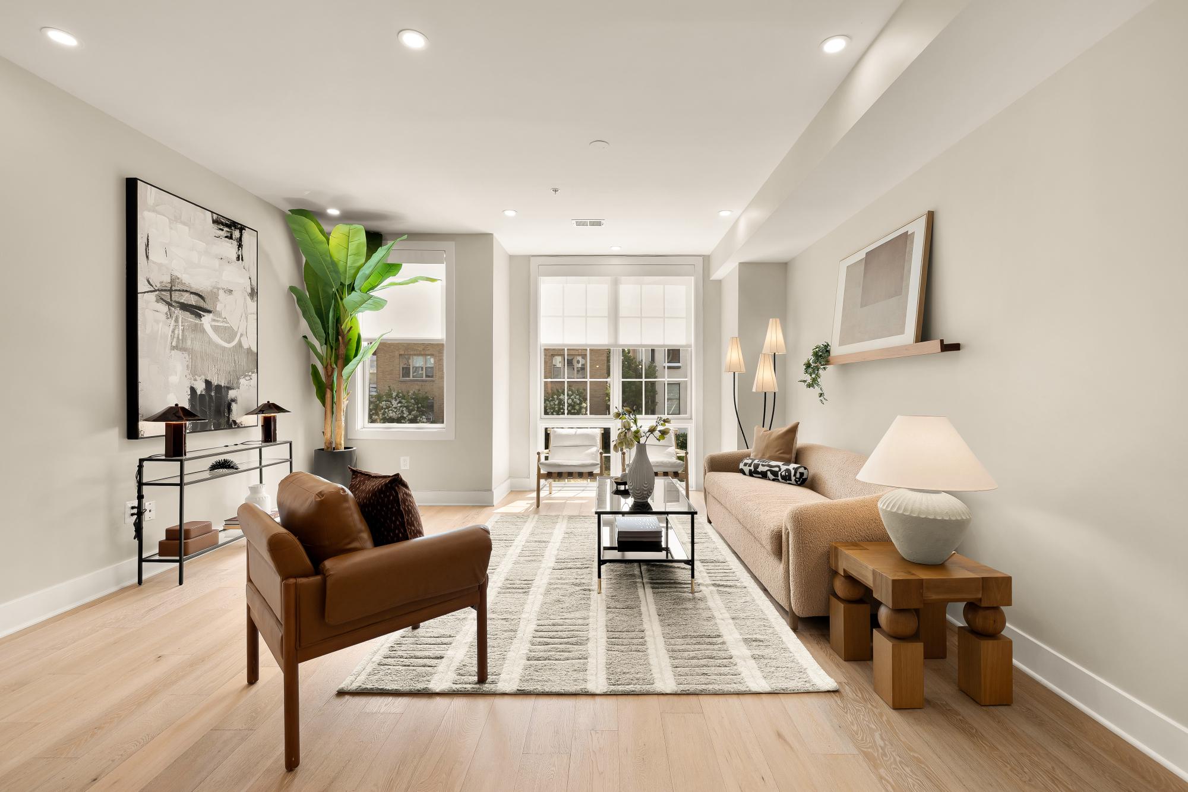
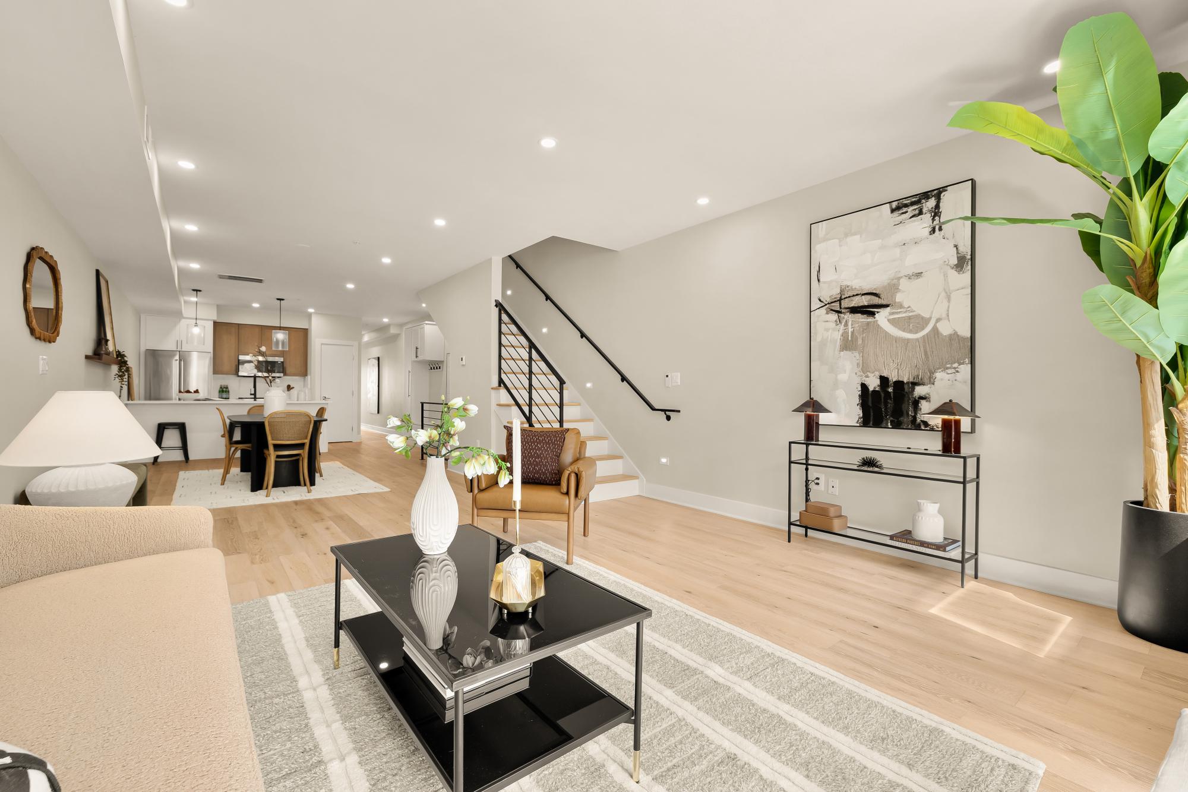
$4,403This contemporary home has 3 levels, 3 bedrooms, and 3.5 baths, offering nearly 2,000 square feet of space in the quieter part of Columbia Heights that pairs perfectly with an 8 minute walk to the metro stop. Built in 2022, the home features an open-concept layout, abundant natural light with floor to ceiling windows and automatic blinds, and generous storage space throughout. The flexible main-level bedroom includes an en-suite bath, but it could also be used as an office or flex-space. Upstairs, you will find two generous bedroom suites, including a walk-in closet and a spacious spa-style bath. The third level features an expansive private rooftop space, perfect for entertaining or setting up an outdoor gym. Additional features include a laundry room, a low monthly condo fee, and one secure surface parking space.
| 15 hours ago | Listing updated with changes from the MLS® | |
| 15 hours ago | Listing first seen on site |

The real estate listing information is provided by Bright MLS is for the consumer's personal, non-commercial use and may not be used for any purpose other than to identify prospective properties consumer may be interested in purchasing. Any information relating to real estate for sale or lease referenced on this web site comes from the Internet Data Exchange (IDX) program of the Bright MLS. This web site references real estate listing(s) held by a brokerage firm other than the broker and/or agent who owns this web site. The accuracy of all information is deemed reliable but not guaranteed and should be personally verified through personal inspection by and/or with the appropriate professionals. Properties in listings may have been sold or may no longer be available. The data contained herein is copyrighted by Bright MLS and is protected by all applicable copyright laws. Any unauthorized collection or dissemination of this information is in violation of copyright laws and is strictly prohibited. Copyright © 2020 Bright MLS. All rights reserved.
Did you know? You can invite friends and family to your search. They can join your search, rate and discuss listings with you.