

1636 15TH STREET NWWASHINGTON, DC20009
Mortgage Calculator
Monthly Payment (Est.)
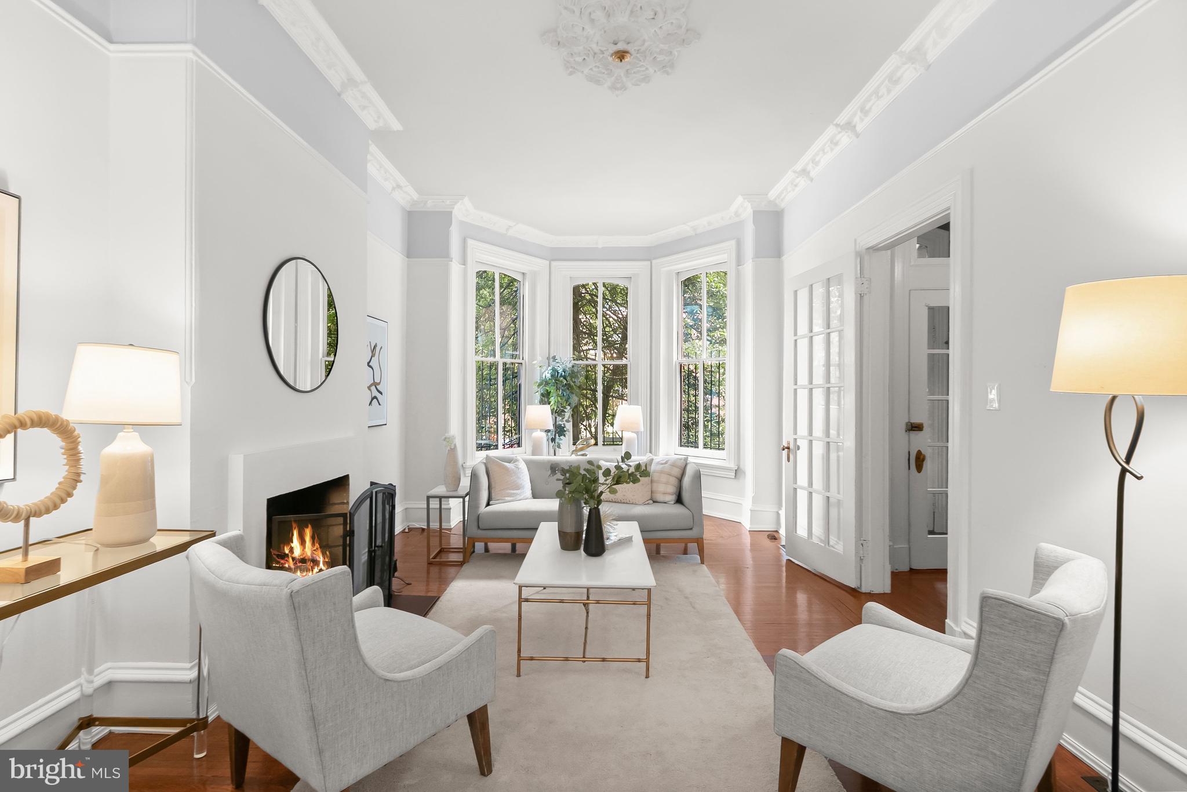
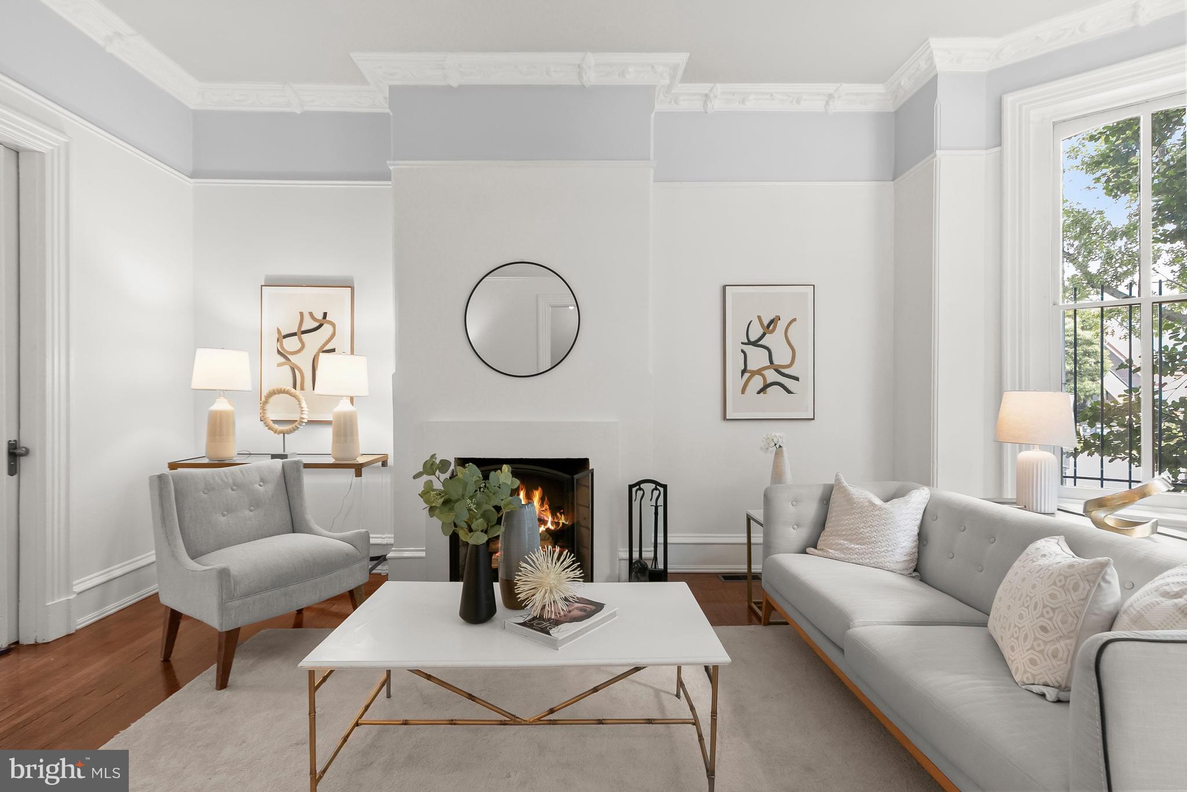
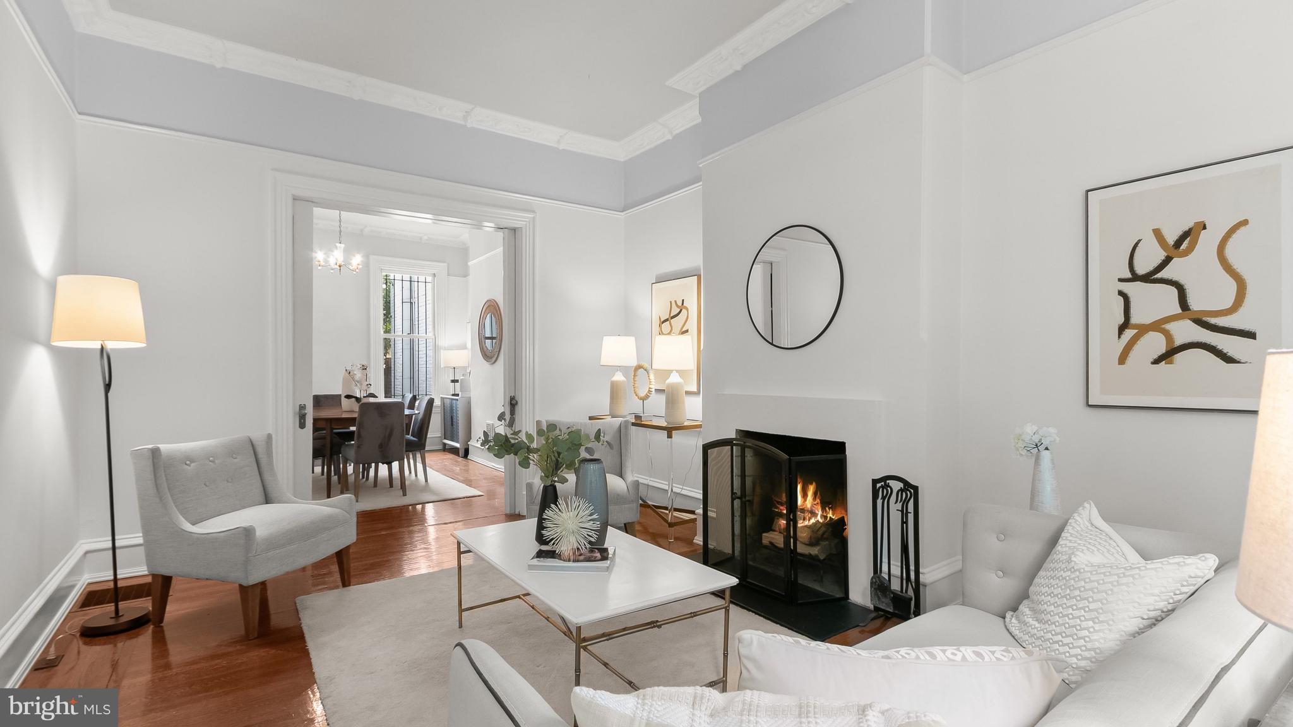
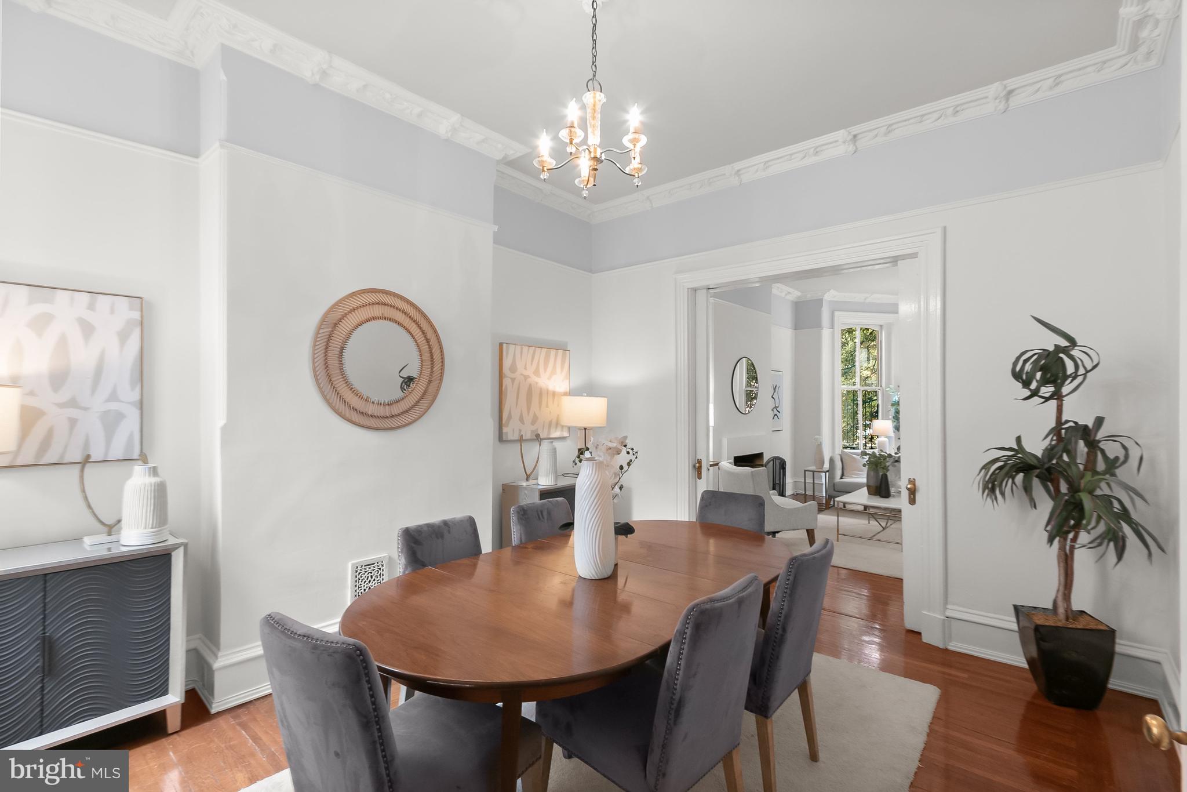
$5,703Under contract with multiple offers prior to Open House - Open House Cancelled -Just one block from the acclaimed restaurants, cafés, and boutiques of 14th Street NW, this distinguished Logan Circle residence showcases the timeless architecture and enduring character that define one of Washington’s most sought-after neighborhoods. Lovingly-restored original 1885 plaster crown moldings frame the gracious living and dining rooms, complemented by original oak and pine flooring and refined period details throughout. The living room’s wood-burning fireplace and elegant bay window overlooking 15th Street create a warm and inviting setting. The main level is thoughtfully arranged for everyday living and entertaining, with an eat-in kitchen positioned beyond the formal dining room and adjoining an inviting family room that opens to the rear patio. Upstairs, a spacious primary suite is complemented by an additional bedroom and full bath, while a split staircase leads to a separate bedroom with access to a deck. The lower level offers exceptional flexibility with a fourth bedroom, full bath, second kitchen, and private front and rear entrances, making it equally well suited as a guest, au pair, or in-law suite. With laundry on both the upper and lower levels, abundant storage throughout, and two separate gas and electric meters already in place, this classic Logan Circle residence presents a rare opportunity to own a home where historic character and everyday livability come together with exceptional flexibility. Adding to its appeal, the home is situated directly along the 15th Street protected bike lane, offering convenient access to Downtown, Dupont Circle, and beyond.
| 2 weeks ago | Status changed to Pending | |
| 2 weeks ago | Listing updated with changes from the MLS® | |
| 3 weeks ago | Listing first seen on site |

The real estate listing information is provided by Bright MLS is for the consumer's personal, non-commercial use and may not be used for any purpose other than to identify prospective properties consumer may be interested in purchasing. Any information relating to real estate for sale or lease referenced on this web site comes from the Internet Data Exchange (IDX) program of the Bright MLS. This web site references real estate listing(s) held by a brokerage firm other than the broker and/or agent who owns this web site. The accuracy of all information is deemed reliable but not guaranteed and should be personally verified through personal inspection by and/or with the appropriate professionals. Properties in listings may have been sold or may no longer be available. The data contained herein is copyrighted by Bright MLS and is protected by all applicable copyright laws. Any unauthorized collection or dissemination of this information is in violation of copyright laws and is strictly prohibited. Copyright © 2020 Bright MLS. All rights reserved.
Did you know? You can invite friends and family to your search. They can join your search, rate and discuss listings with you.