

THE VELOCITY CONDOMINIUMS1025 1ST STREET SE 406WASHINGTON, DC20003
Mortgage Calculator
Monthly Payment (Est.)
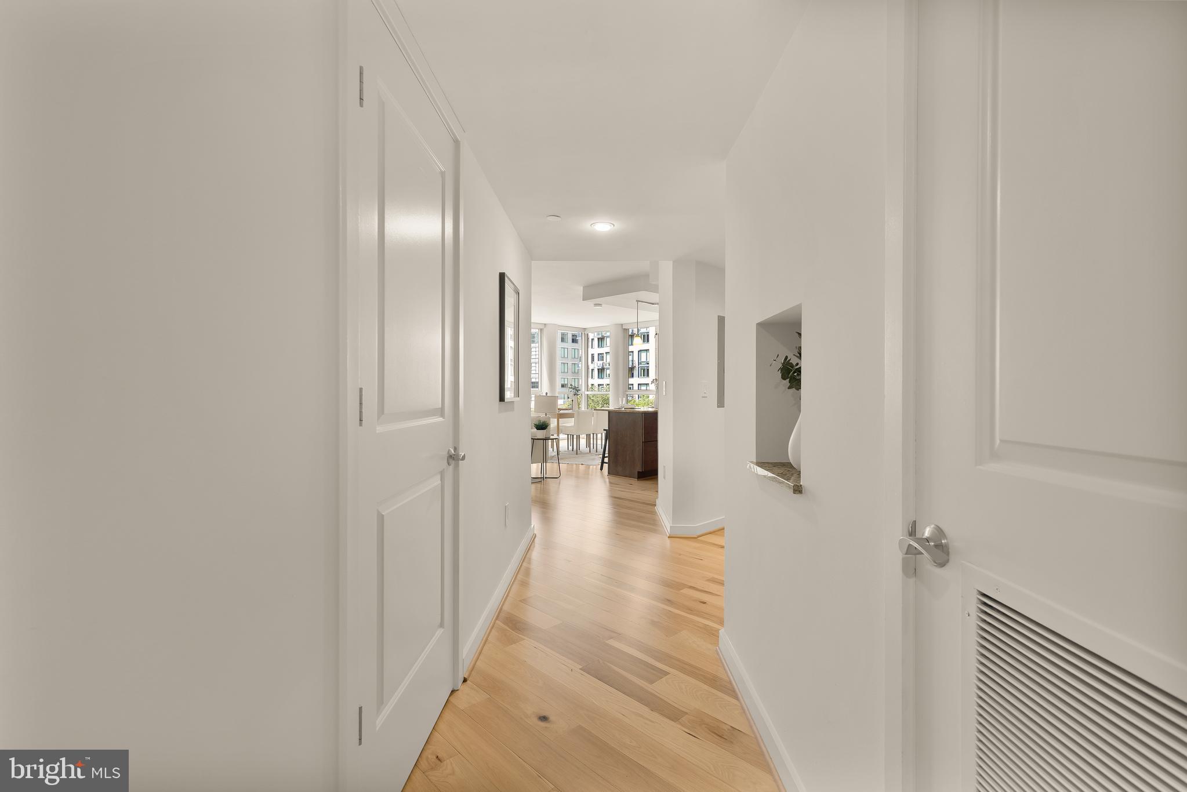
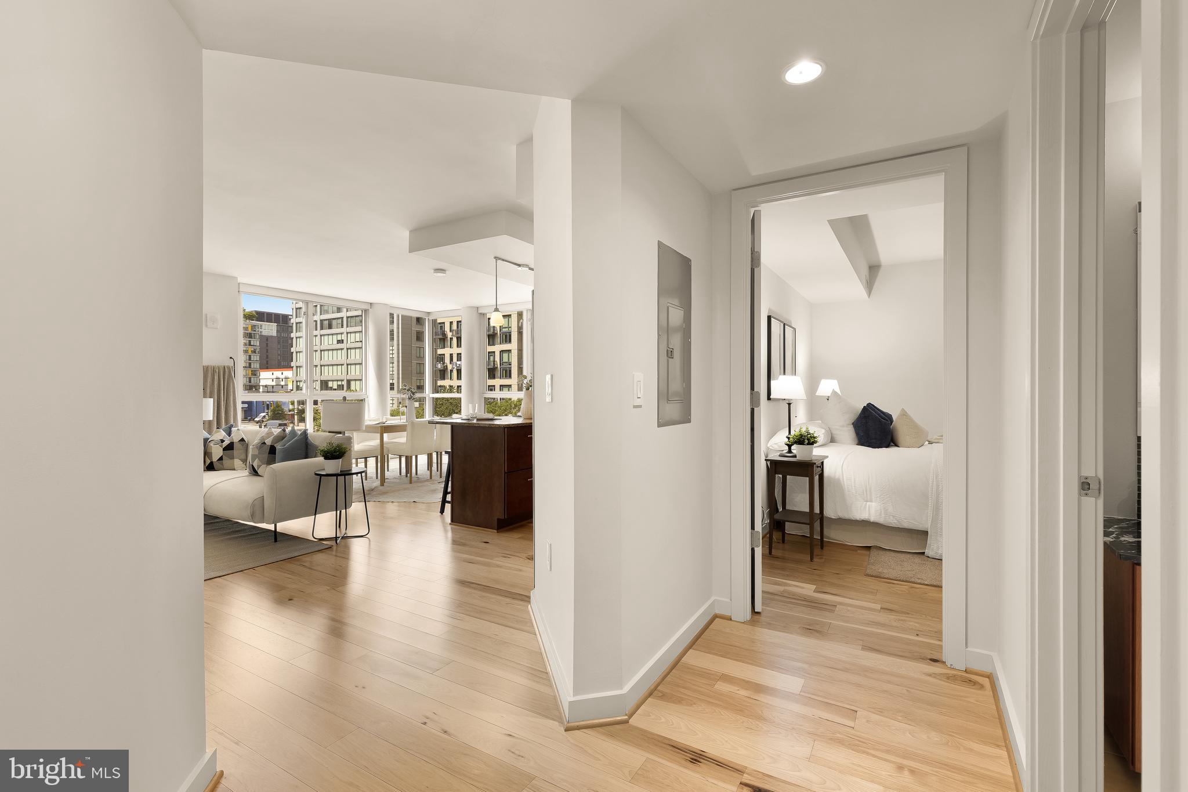
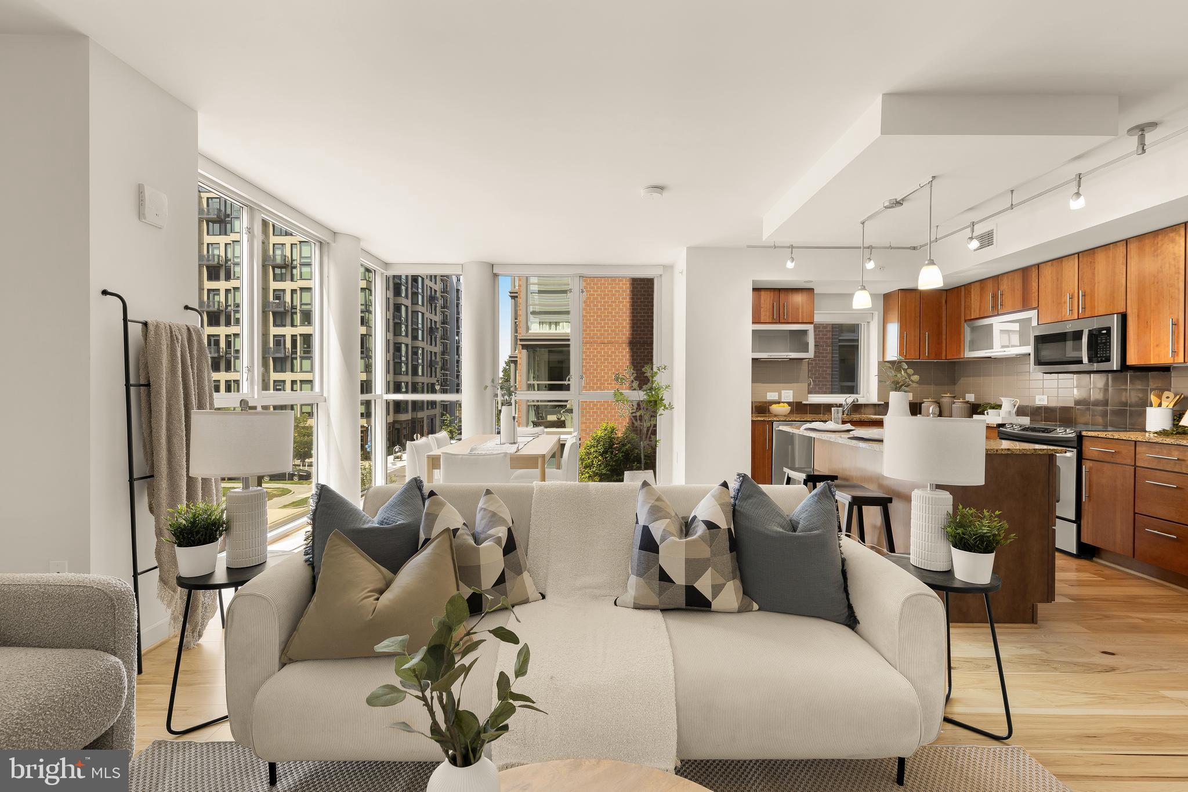
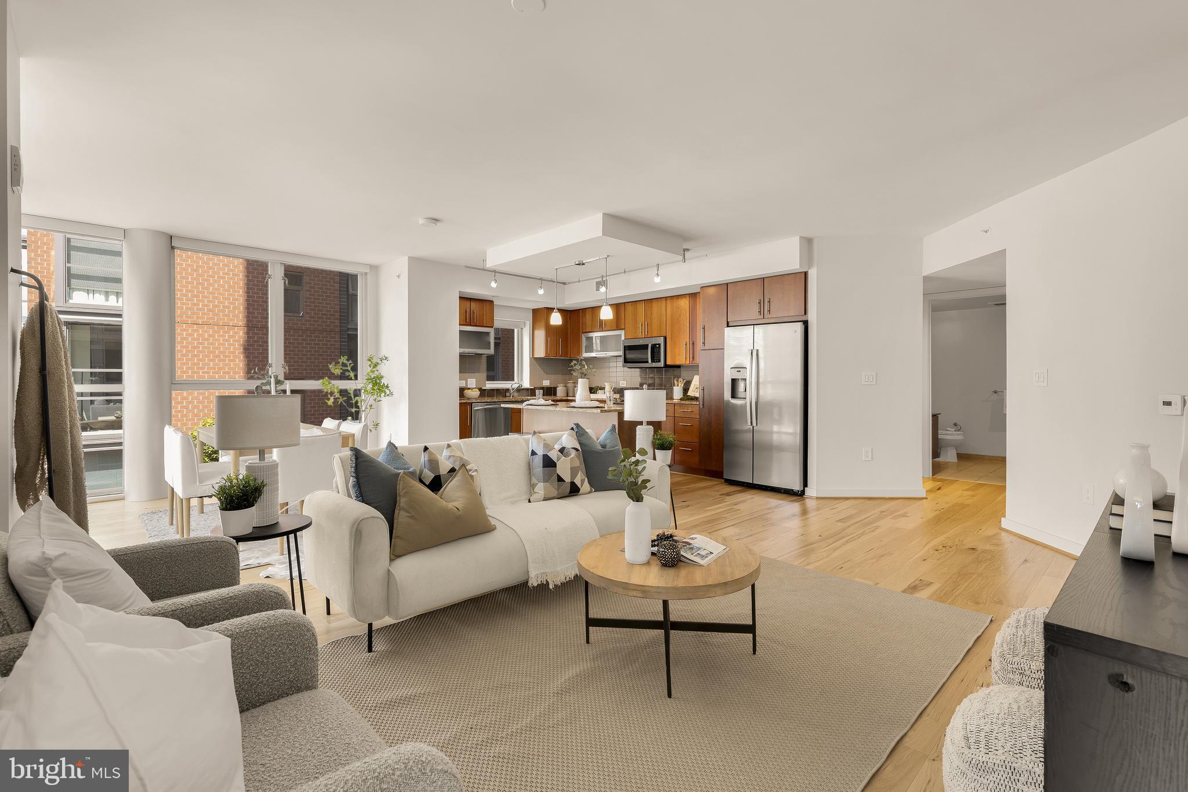
Enter an interest rate to see your estimated monthly payment.Assumable 4.25% mortgage! Save hundreds per month compared to market rates. Set within The Velocity in the heart of Navy Yard, this expansive two-bedroom, two-bath corner residence pairs generous proportions with abundant natural light and exceptional convenience. Spanning 1,350 square feet, Unit 406 is wrapped in floor-to-ceiling windows and features an open living and dining area with hardwood flooring, ample room to entertain, and direct access to a private balcony. The adjoining kitchen is thoughtfully appointed with a large island, warm wood cabinetry, stone countertops, a contemporary tile backsplash, stainless steel appliances, and plentiful storage. The spacious primary suite comfortably accommodates a king-size bed and includes a walk-in closet with a custom organization system. The en-suite bath offers an oversized dual vanity, extensive storage, and a glass-enclosed walk-in shower. A generously sized secondary bedroom with its own organized closet provides flexibility for guests, a roommate, or a dedicated home office. An in-unit washer and dryer and secure garage parking complete the residence. Residents of The Velocity enjoy an impressive collection of amenities, including a 24-hour concierge, fitness center, rooftop pool with sweeping city views, grilling areas, multiple resident lounges, and a convenient pet-washing station. Just blocks from Nationals Park, the home is surrounded by some of Navy Yard’s most popular dining destinations, including The Salt Line, Gatsby, Bluejacket, Albi, and Mission Navy Yard. Nearby Metro access, I-395, Whole Foods, Harris Teeter, and proximity to the U.S. Capitol place the best of the city within easy reach.
| 2 months ago | Listing updated with changes from the MLS® | |
| 3 months ago | Listing first seen on site |

The real estate listing information is provided by Bright MLS is for the consumer's personal, non-commercial use and may not be used for any purpose other than to identify prospective properties consumer may be interested in purchasing. Any information relating to real estate for sale or lease referenced on this web site comes from the Internet Data Exchange (IDX) program of the Bright MLS. This web site references real estate listing(s) held by a brokerage firm other than the broker and/or agent who owns this web site. The accuracy of all information is deemed reliable but not guaranteed and should be personally verified through personal inspection by and/or with the appropriate professionals. Properties in listings may have been sold or may no longer be available. The data contained herein is copyrighted by Bright MLS and is protected by all applicable copyright laws. Any unauthorized collection or dissemination of this information is in violation of copyright laws and is strictly prohibited. Copyright © 2020 Bright MLS. All rights reserved.