

210 8TH STREET SEWASHINGTON, DC20003
Mortgage Calculator
Monthly Payment (Est.)
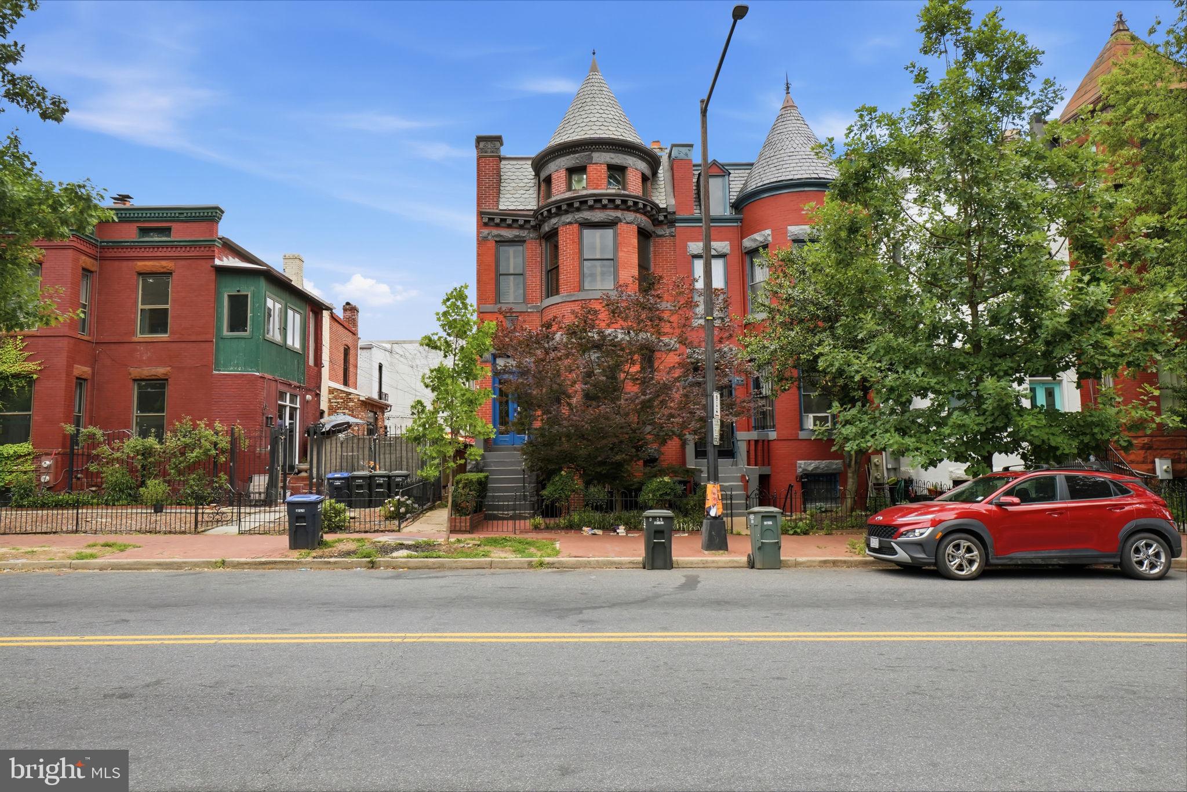
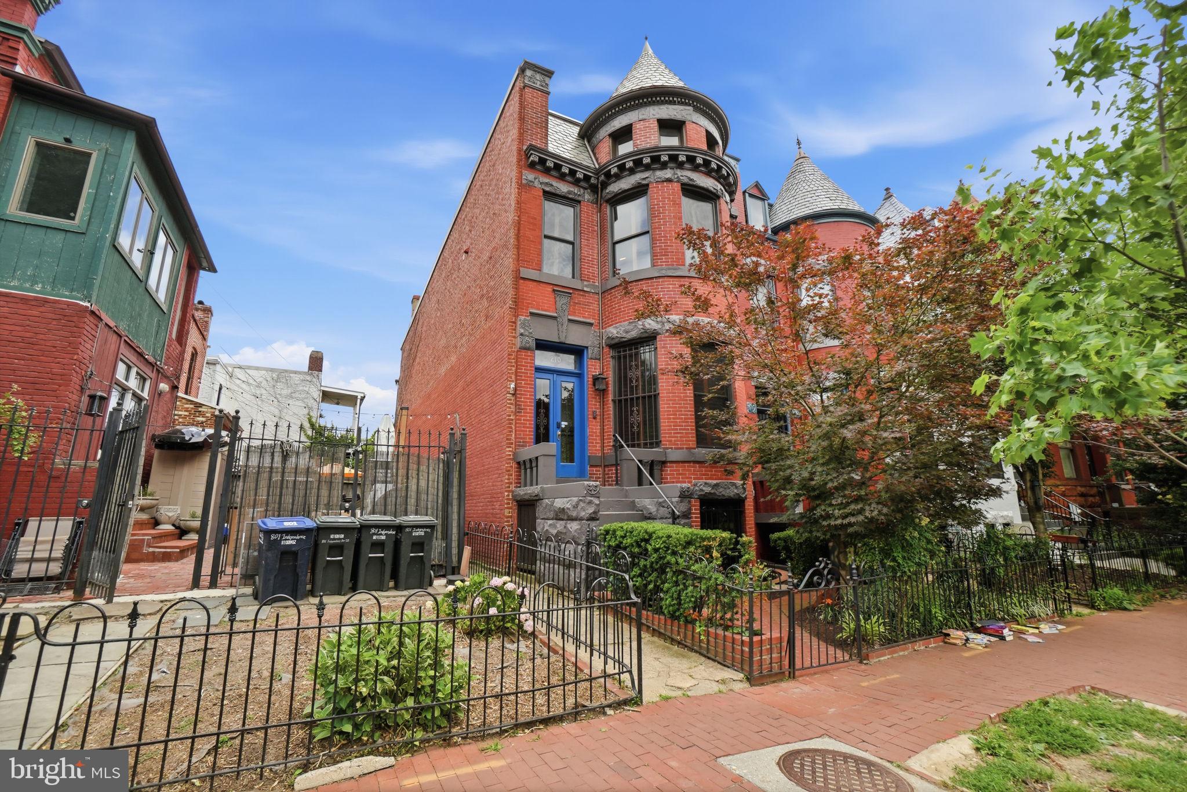
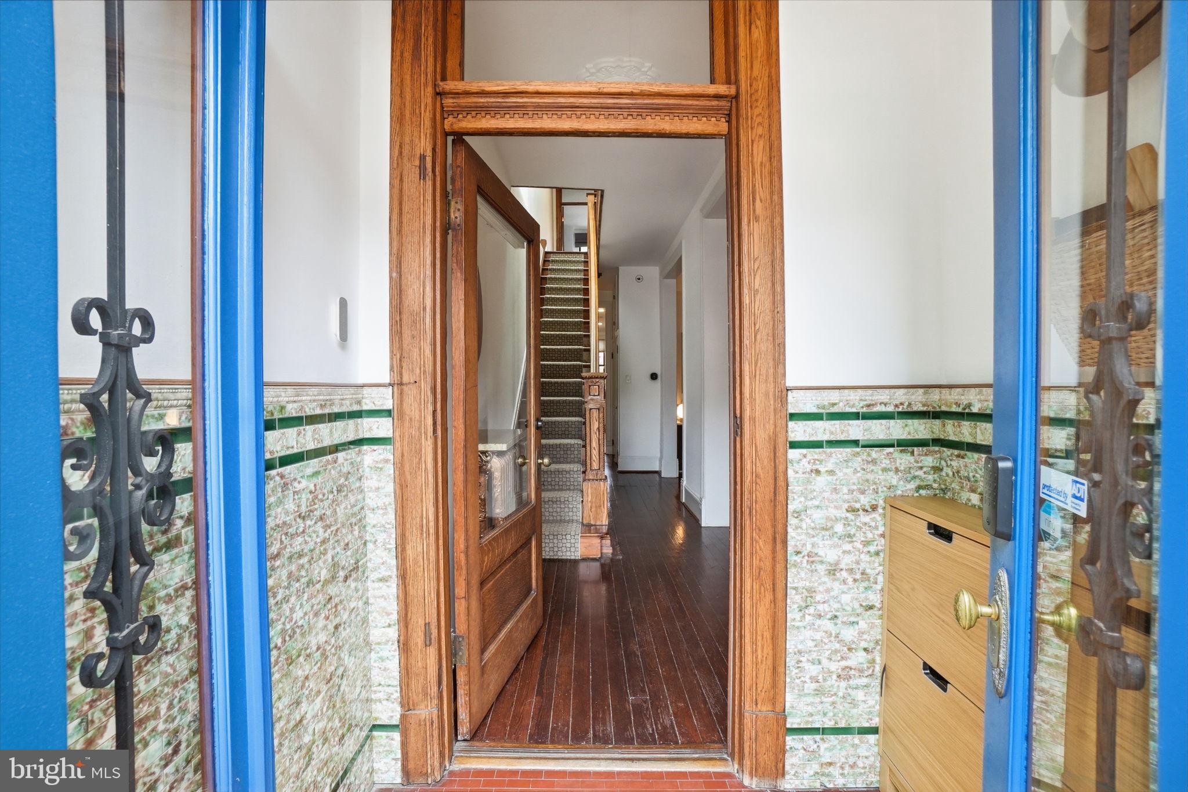
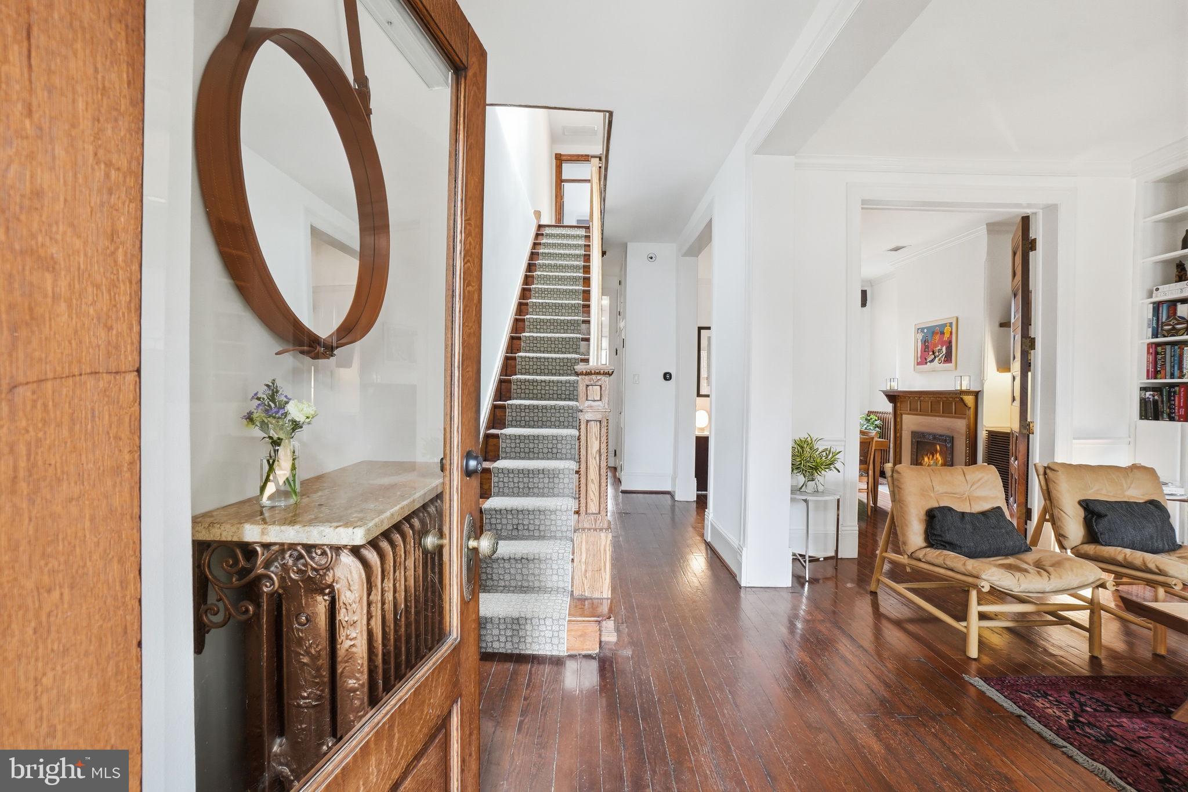
$8,555Elegant Capitol Hill Victorian with Income-Producing Apartment! Just steps from Eastern Market, the Metro, acclaimed neighborhood restaurants, cafés, parks, and so much more. Blending timeless character with thoughtful modern updates, this beautifully renovated Capitol Hill Victorian offers exceptional living space, historic charm, abundant natural light, and valuable rental income in one of Washington's most sought-after neighborhoods. With more than $75,000 in improvements completed over the past year, including custom cabinetry, a Wolf range, a new KitchenAid refrigerator, whole-house interior painting, updated ceiling fans, home security cameras, custom closet systems, and numerous additional enhancements, the home offers the perfect balance of historic character and modern convenience. This home encompasses approximately 3,390 square feet, including 1,856 square feet across the main two levels, a finished attic family room, and approximately 622 square feet of additional storage space. A separately accessed, recently renovated one-bedroom terrace apartment with a certificate of occupancy adds approximately 928 square feet and is currently leased to a dependable tenant, providing immediate income potential. The main level welcomes you with gracious living and dining rooms anchored by dual fireplaces, creating warm and inviting spaces for everyday living and entertaining. The beautifully updated eat-in kitchen balances classic style with modern functionality, featuring custom cabinetry, a Wolf range and hood, a new KitchenAid refrigerator, and premium finishes designed for both everyday living and entertaining. A discreet powder room adds convenience. Upstairs, the spacious primary suite features brand-new custom closets, a charming bay window ideal for reading or relaxing, and a luxurious ensuite bath with heated floors. A generously sized second bedroom opens to a private balcony, while the third bedroom offers flexible space for guests, a home office, or study. A large skylight, recently renovated hall bath, and conveniently located laundry area complete this level. The finished attic family room provides a versatile retreat for movie nights, play space, fitness, or casual gatherings. Recently upgraded with custom built-in storage and closet systems, this flexible bonus space offers exceptional functionality along with substantial adjoining storage. Freshly painted throughout, the home is bright, welcoming, and move-in ready while preserving the historic architectural details that make Capitol Hill homes so special. Outside, the landscaped rear terrace has been thoughtfully designed for beauty and low maintenance, featuring a deck perfect for outdoor dining, morning coffee, or unwinding at the end of the day. Offering abundant living space, historic elegance, more than $75,000 in recent improvements, income-producing potential, and an unbeatable location just moments from Lincoln Park, the U.S. Capitol, Eastern Market, Duck & Peach, Acqua Al 2, Rose's Luxury, Pineapple and Pearls, Boulangerie Saint George, and The Wells and Lobby Bar. This is a rare opportunity to own a truly special Capitol Hill residence.
| 4 weeks ago | Listing updated with changes from the MLS® | |
| 2 months ago | Status changed to Active | |
| 2 months ago | Listing first seen on site |

The real estate listing information is provided by Bright MLS is for the consumer's personal, non-commercial use and may not be used for any purpose other than to identify prospective properties consumer may be interested in purchasing. Any information relating to real estate for sale or lease referenced on this web site comes from the Internet Data Exchange (IDX) program of the Bright MLS. This web site references real estate listing(s) held by a brokerage firm other than the broker and/or agent who owns this web site. The accuracy of all information is deemed reliable but not guaranteed and should be personally verified through personal inspection by and/or with the appropriate professionals. Properties in listings may have been sold or may no longer be available. The data contained herein is copyrighted by Bright MLS and is protected by all applicable copyright laws. Any unauthorized collection or dissemination of this information is in violation of copyright laws and is strictly prohibited. Copyright © 2020 Bright MLS. All rights reserved.
Did you know? You can invite friends and family to your search. They can join your search, rate and discuss listings with you.