

OBSERVATORY CIRCLE2111 WISCONSIN AVENUE NW 710WASHINGTON, DC20007
Mortgage Calculator
Monthly Payment (Est.)
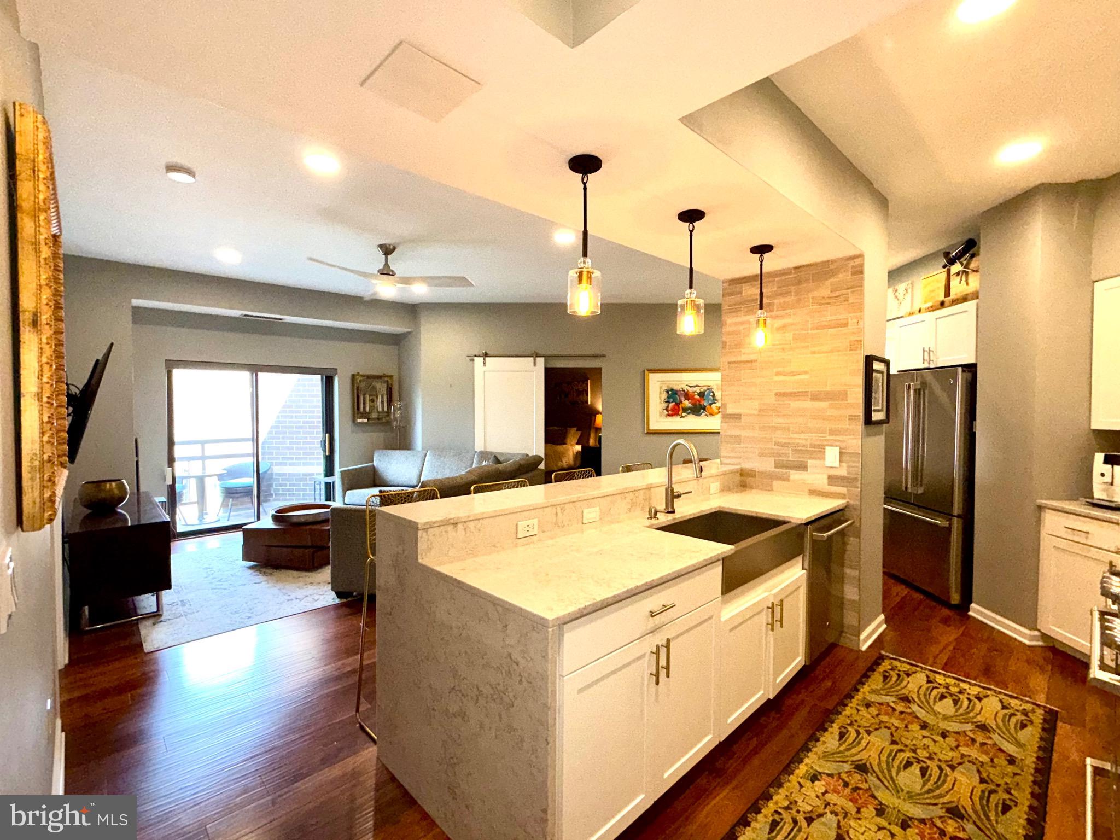
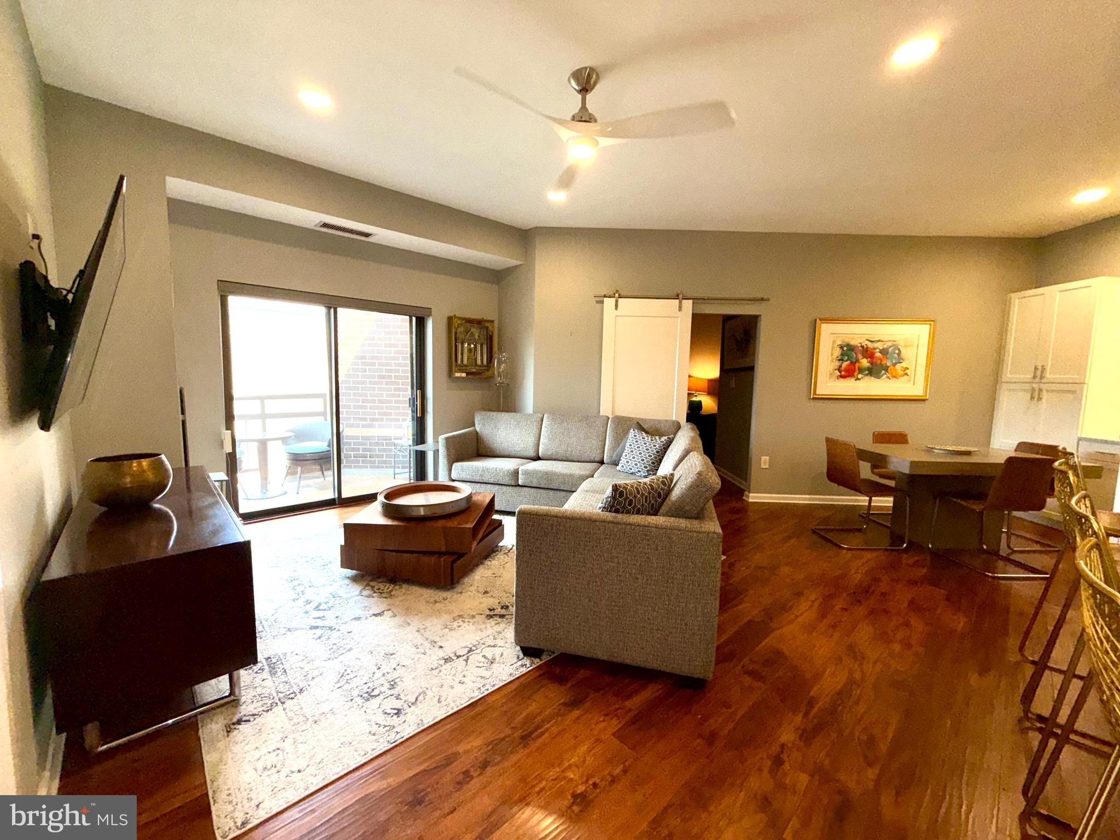
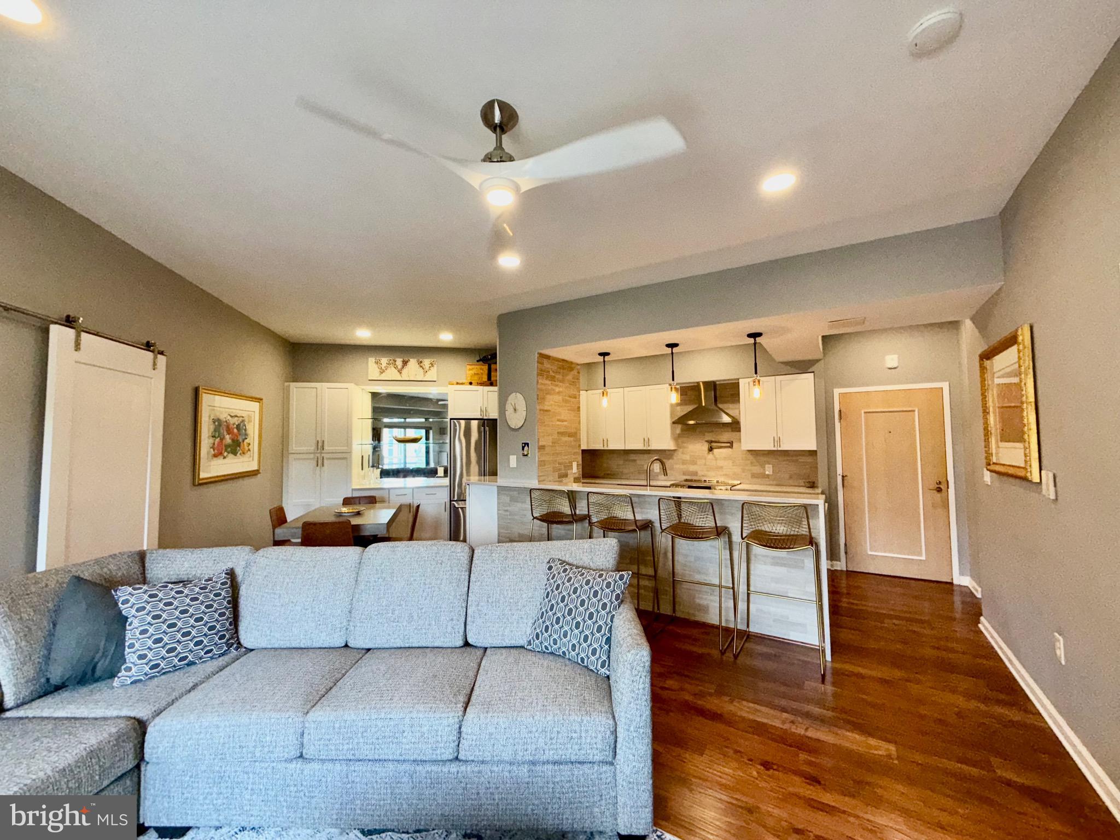
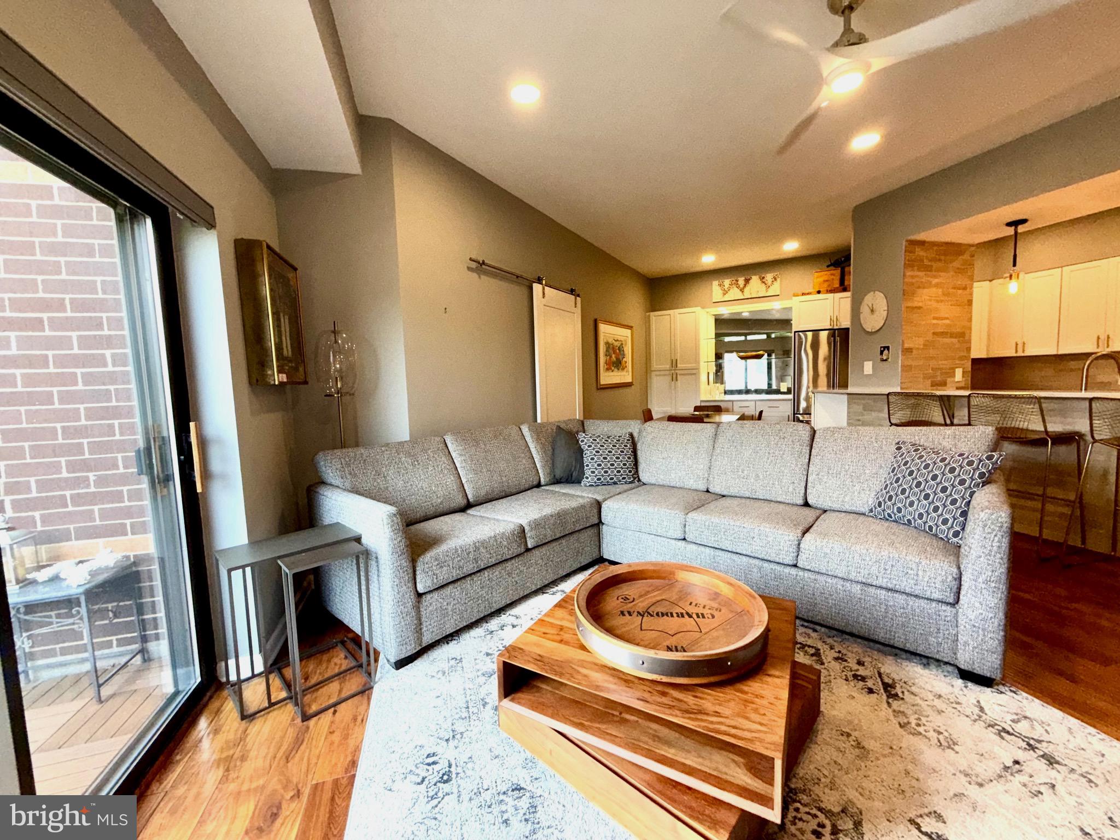
$3,125This is the one! A rare 2 bedroom, 2 full bathroom top floor unit at the top of Georgetown. Welcome to The Observatory on Wisconsin Avenue NW. This full service, amenity filled, 24hr concierge building is one of Washington's finest living locations. This large open floor plan with 10foot ceilings is perfect for living and entertaining. The two bedrooms both have en suites and multiple closet's for storage. The updated chef's kitchen includes induction cooking, pot filler, granite countertops and well appointed cabinetry with lots of storage options. There is recessed lighting, ceiling fans and hardwood floors throughout. In-unit stack laundry in 2nd bathroom. A private patio space off the living room allows for fresh air and beautiful treetop views. It's pool season! Check it out along with the roof terrace (on 7th floor right next door to unit!) new gym, party room and parking garage. Located on the bus line nearby Georgetown, Glover Park, Whole Foods, Trader Joe's and Safeway. In addition to parks, trails and entertainment nearby, there is covered garage parking for one car included. Small pets under 20lbs (Condo rule) will be considered. Call LA with questions.
| a month ago | Listing updated with changes from the MLS® | |
| a month ago | Status changed to Active | |
| 2 months ago | Listing first seen on site |

The real estate listing information is provided by Bright MLS is for the consumer's personal, non-commercial use and may not be used for any purpose other than to identify prospective properties consumer may be interested in purchasing. Any information relating to real estate for sale or lease referenced on this web site comes from the Internet Data Exchange (IDX) program of the Bright MLS. This web site references real estate listing(s) held by a brokerage firm other than the broker and/or agent who owns this web site. The accuracy of all information is deemed reliable but not guaranteed and should be personally verified through personal inspection by and/or with the appropriate professionals. Properties in listings may have been sold or may no longer be available. The data contained herein is copyrighted by Bright MLS and is protected by all applicable copyright laws. Any unauthorized collection or dissemination of this information is in violation of copyright laws and is strictly prohibited. Copyright © 2020 Bright MLS. All rights reserved.
Did you know? You can invite friends and family to your search. They can join your search, rate and discuss listings with you.