

Central1325 18TH STREET NW 1002WASHINGTON, DC20036
Mortgage Calculator
Monthly Payment (Est.)
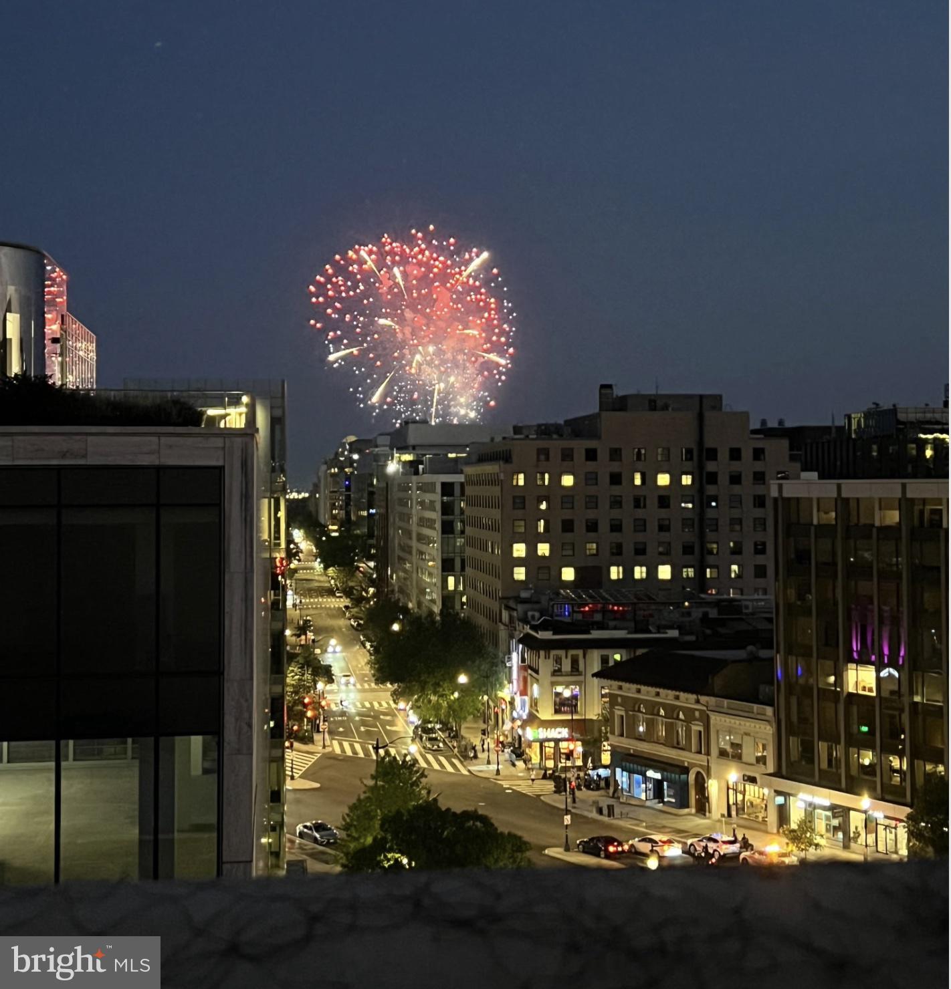
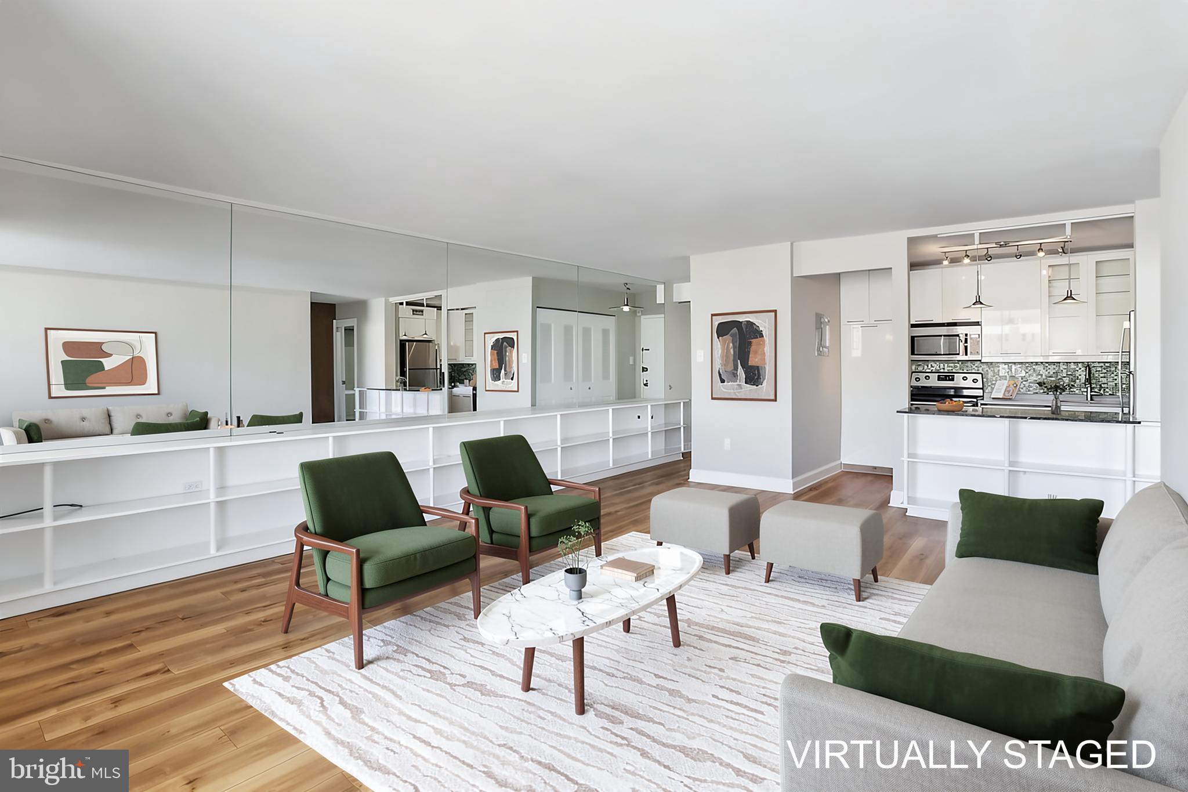
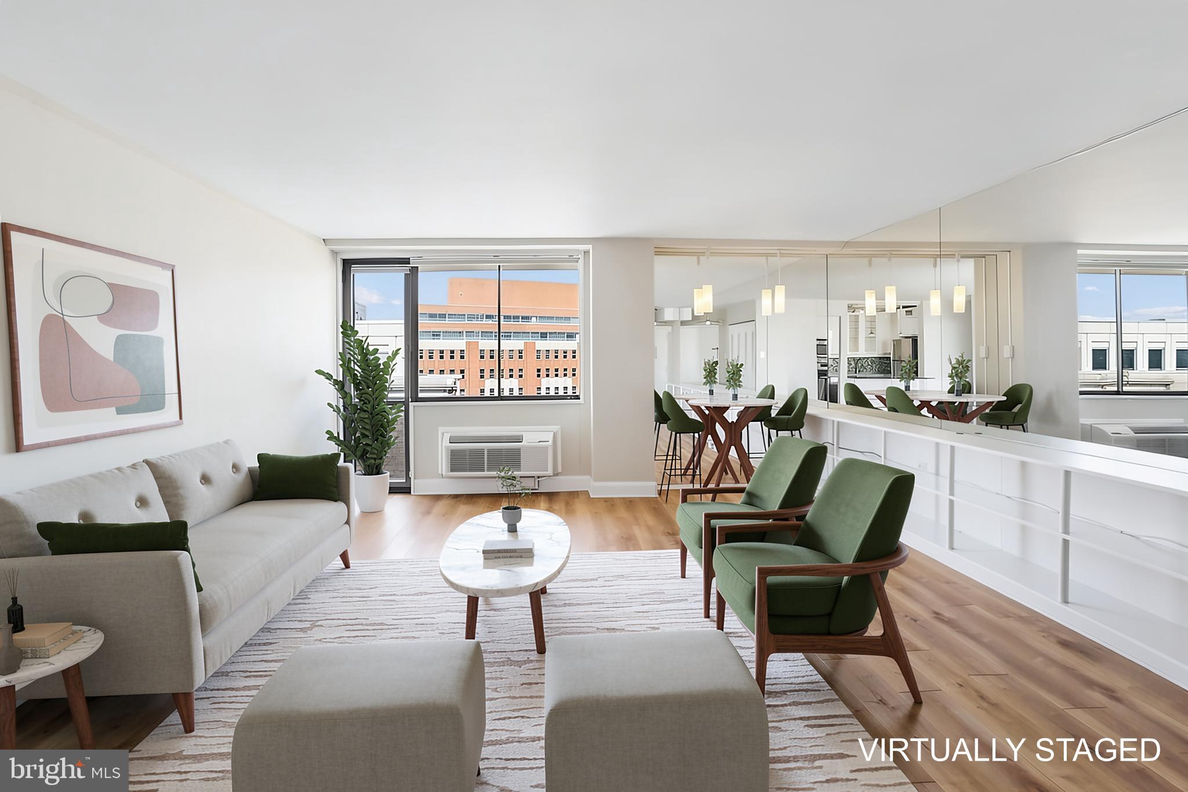
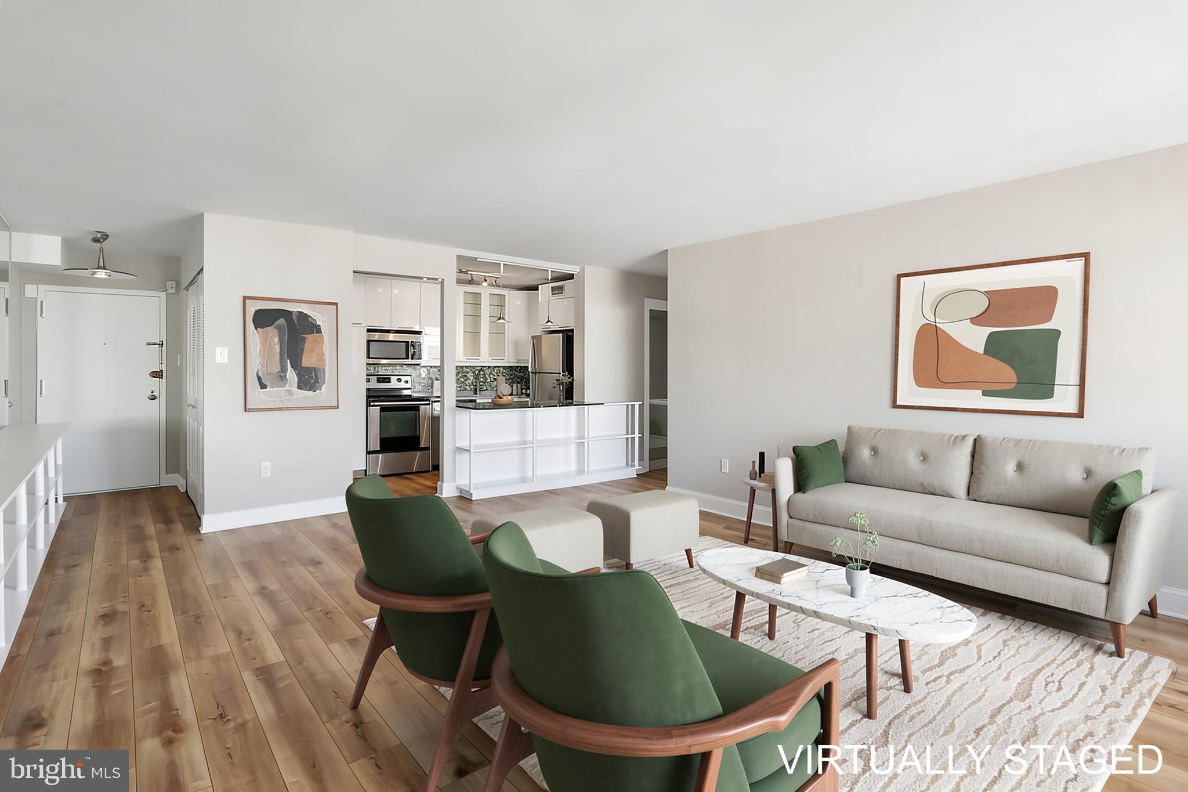
Enter an interest rate to see your estimated monthly payment.This corner penthouse residence offers views for miles, an ideal location, and unbeatable privacy. The updated kitchen features sleek contemporary-style white cabinetry, stainless steel appliances, a stylish marble bar, a tile backsplash, and generous countertop prep space. The bright living area has CORETec LVP flooring and custom built-in bookshelves. The bedroom boasts brand-new carpet and a walk-in closet with a custom built-in system. The full bath has been tastefully updated with a huge soaking tub and additional storage. A standout feature of this smartly renovated residence is the private balcony where you can take in sweeping city views, including the fireworks every Fourth of July. Two new in-wall HVAC units were installed in 2025. Residents of The Palladium enjoy a 24/7 concierge, secure building access, professional on-site management, a showstopping rooftop pool with panoramic views, the rare convenience of in-building public parking, and laundry facilities on every floor. The building, set in one of Washington's most coveted neighborhoods, has an impressive Walk Score of 99 and is moments from the Dupont Circle Metro, Embassy Row, and Connecticut Avenue's mix of award-winning restaurants, cafés, boutiques, galleries, and nightlife. This is city living at its most connected. Whether you're seeking a primary residence, a polished pied-à-terre, or a smart investment, this Dupont Circle gem checks every box. Pets are not allowed in the building.
| 3 weeks ago | Price changed to $380,000 | |
| 3 weeks ago | Listing updated with changes from the MLS® | |
| 3 months ago | Status changed to Active | |
| 3 months ago | Listing first seen on site |

The real estate listing information is provided by Bright MLS is for the consumer's personal, non-commercial use and may not be used for any purpose other than to identify prospective properties consumer may be interested in purchasing. Any information relating to real estate for sale or lease referenced on this web site comes from the Internet Data Exchange (IDX) program of the Bright MLS. This web site references real estate listing(s) held by a brokerage firm other than the broker and/or agent who owns this web site. The accuracy of all information is deemed reliable but not guaranteed and should be personally verified through personal inspection by and/or with the appropriate professionals. Properties in listings may have been sold or may no longer be available. The data contained herein is copyrighted by Bright MLS and is protected by all applicable copyright laws. Any unauthorized collection or dissemination of this information is in violation of copyright laws and is strictly prohibited. Copyright © 2020 Bright MLS. All rights reserved.
Did you know? You can invite friends and family to your search. They can join your search, rate and discuss listings with you.