

1507 38TH STREET SEWASHINGTON, DC20020
Mortgage Calculator
Monthly Payment (Est.)
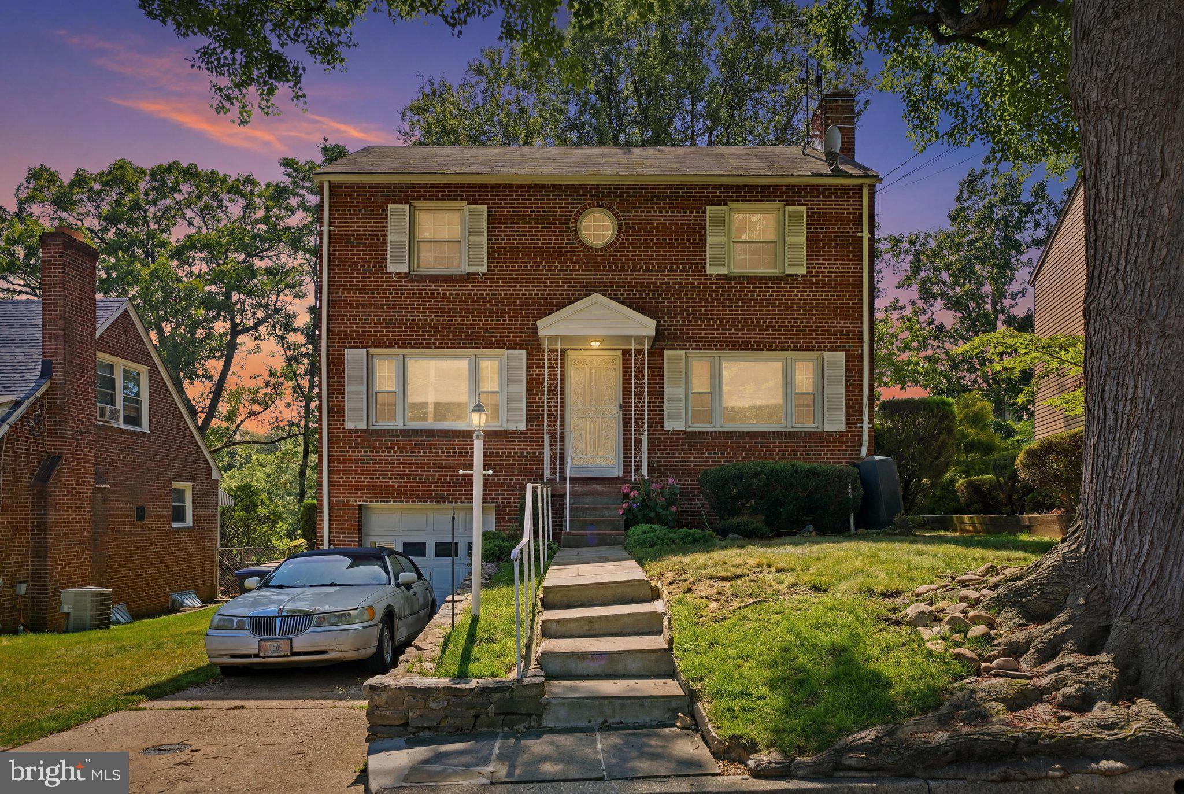
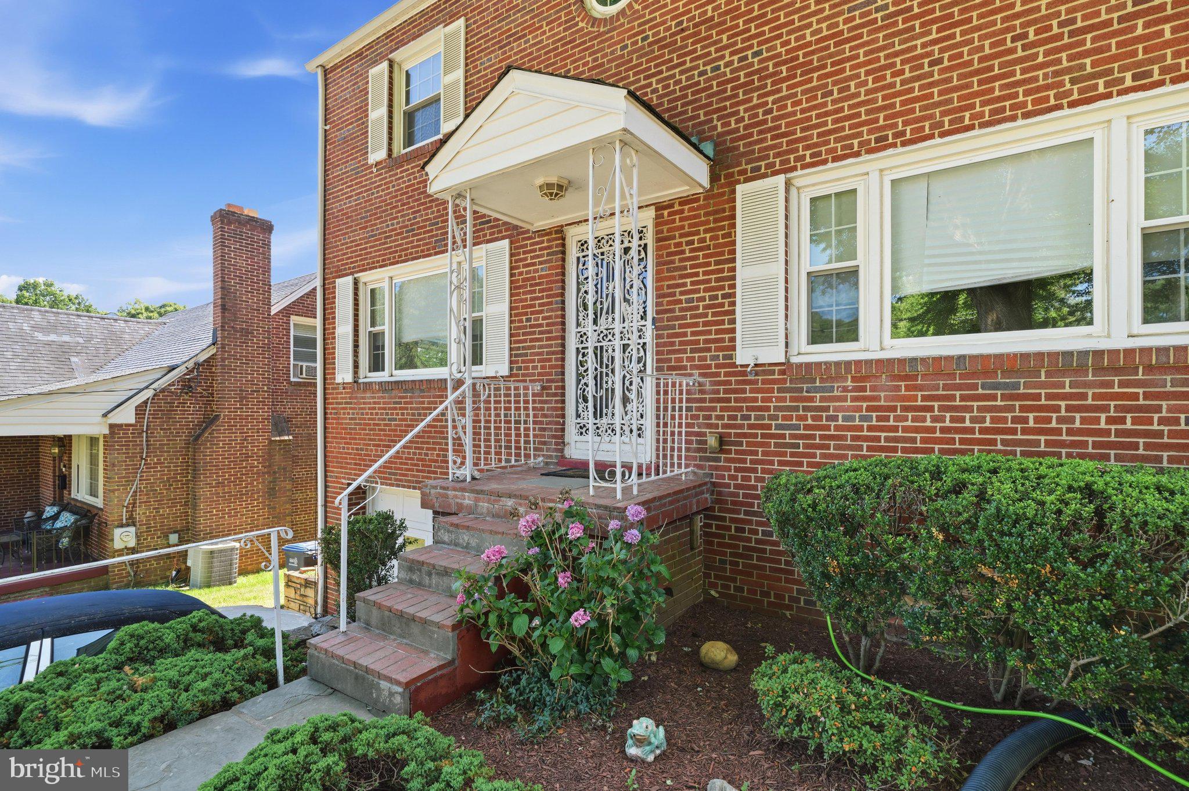
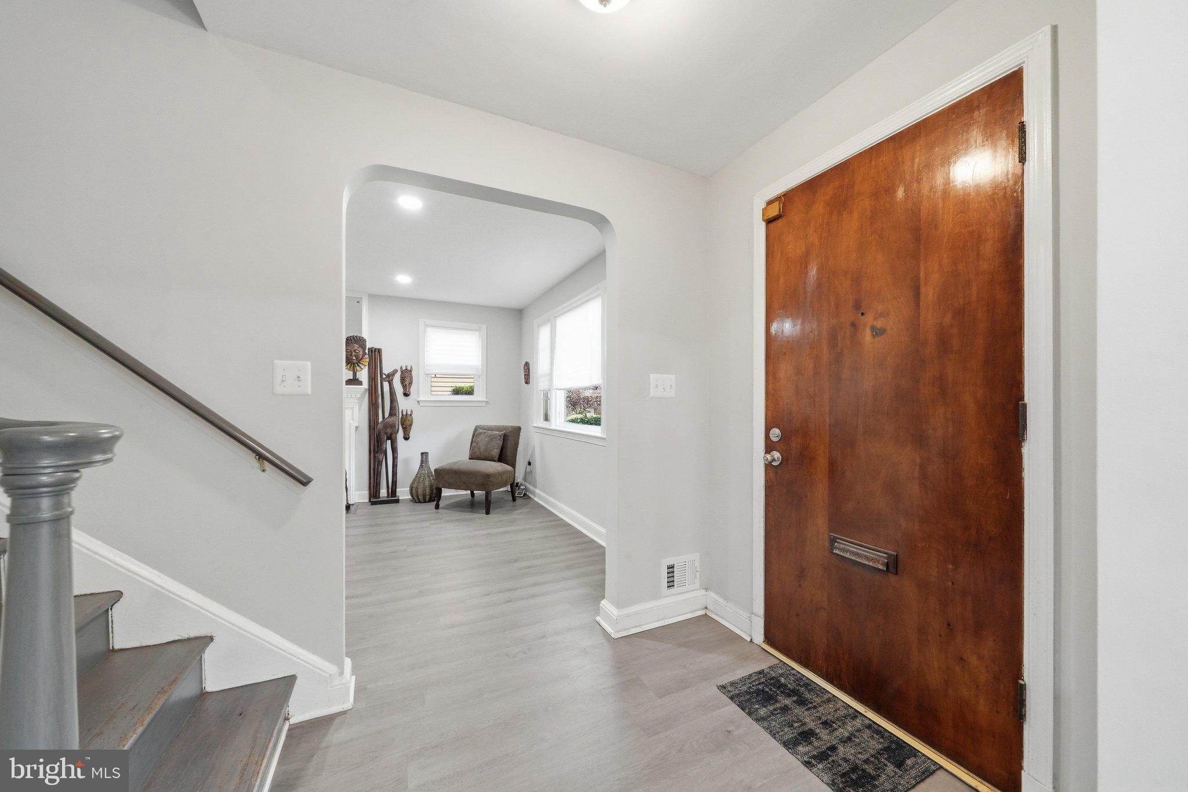
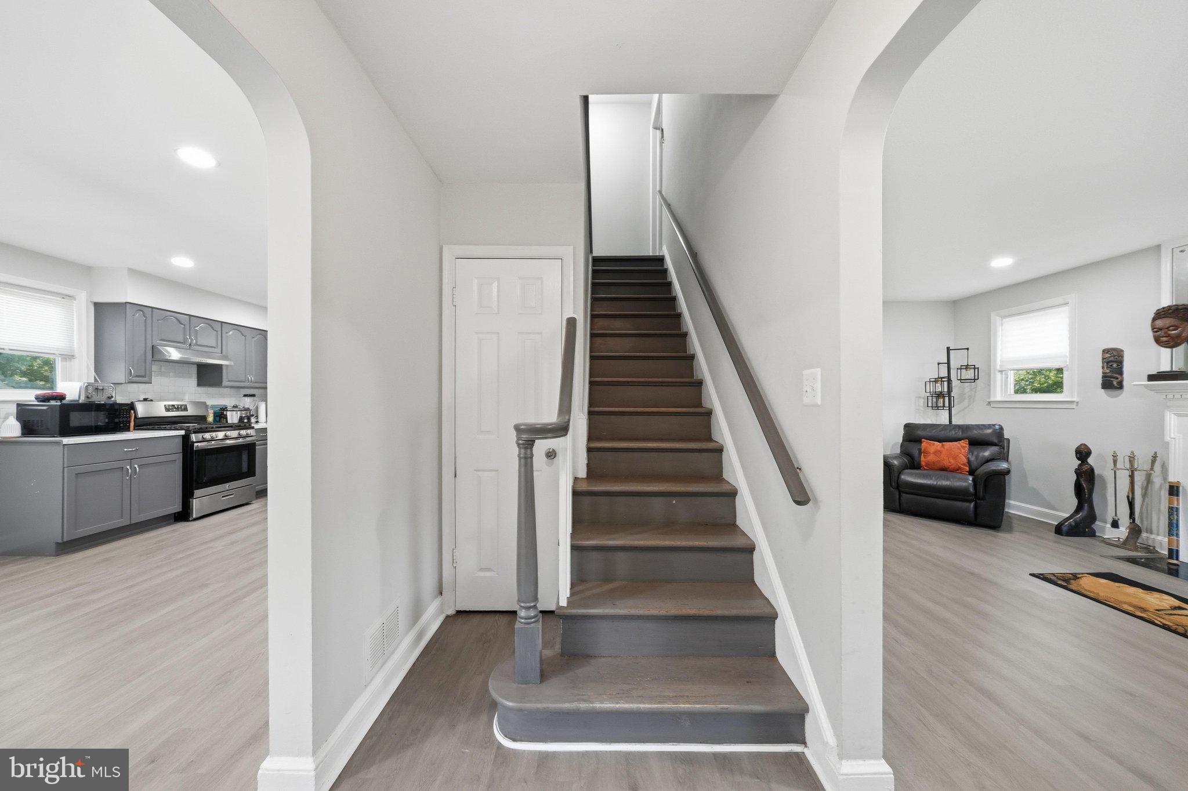
$2,829Welcome to this classic brick Colonial nestled in the highly desirable Penn Branch neighborhood of Southeast Washington, DC. Offering four bedrooms, three full bathrooms, and nearly 1,700 square feet of thoughtfully designed living space, this home combines timeless character with exceptional potential. Natural light fills the inviting interior, where spacious living and dining areas create the perfect setting for both everyday living and entertaining. The functional floor plan offers comfortable bedrooms, generous living spaces, and a versatile lower level that can easily serve as a recreation room, guest suite, home office, or additional entertaining space. Situated on a generous lot, the private backyard provides plenty of room for outdoor gatherings, gardening, or simply relaxing. An attached garage and driveway offer convenient off-street parking. Located in the established Penn Branch community, this home enjoys easy access to downtown Washington, DC, Capitol Hill, major commuter routes, parks, shopping, dining, and public transportation. Whether you're looking for a move-in ready residence or a home with opportunities to add your personal touches, this property offers outstanding value in one of Southeast DC's most established neighborhoods. Don't miss your opportunity to own this charming home where classic appeal, space, and location come together.
| 2 weeks ago | Status changed to Active | |
| 2 weeks ago | Listing updated with changes from the MLS® | |
| 3 weeks ago | Listing first seen on site |

The real estate listing information is provided by Bright MLS is for the consumer's personal, non-commercial use and may not be used for any purpose other than to identify prospective properties consumer may be interested in purchasing. Any information relating to real estate for sale or lease referenced on this web site comes from the Internet Data Exchange (IDX) program of the Bright MLS. This web site references real estate listing(s) held by a brokerage firm other than the broker and/or agent who owns this web site. The accuracy of all information is deemed reliable but not guaranteed and should be personally verified through personal inspection by and/or with the appropriate professionals. Properties in listings may have been sold or may no longer be available. The data contained herein is copyrighted by Bright MLS and is protected by all applicable copyright laws. Any unauthorized collection or dissemination of this information is in violation of copyright laws and is strictly prohibited. Copyright © 2020 Bright MLS. All rights reserved.