

628 SOUTH CAROLINA AVENUE SE 5CWASHINGTON, DC20003
Mortgage Calculator
Monthly Payment (Est.)
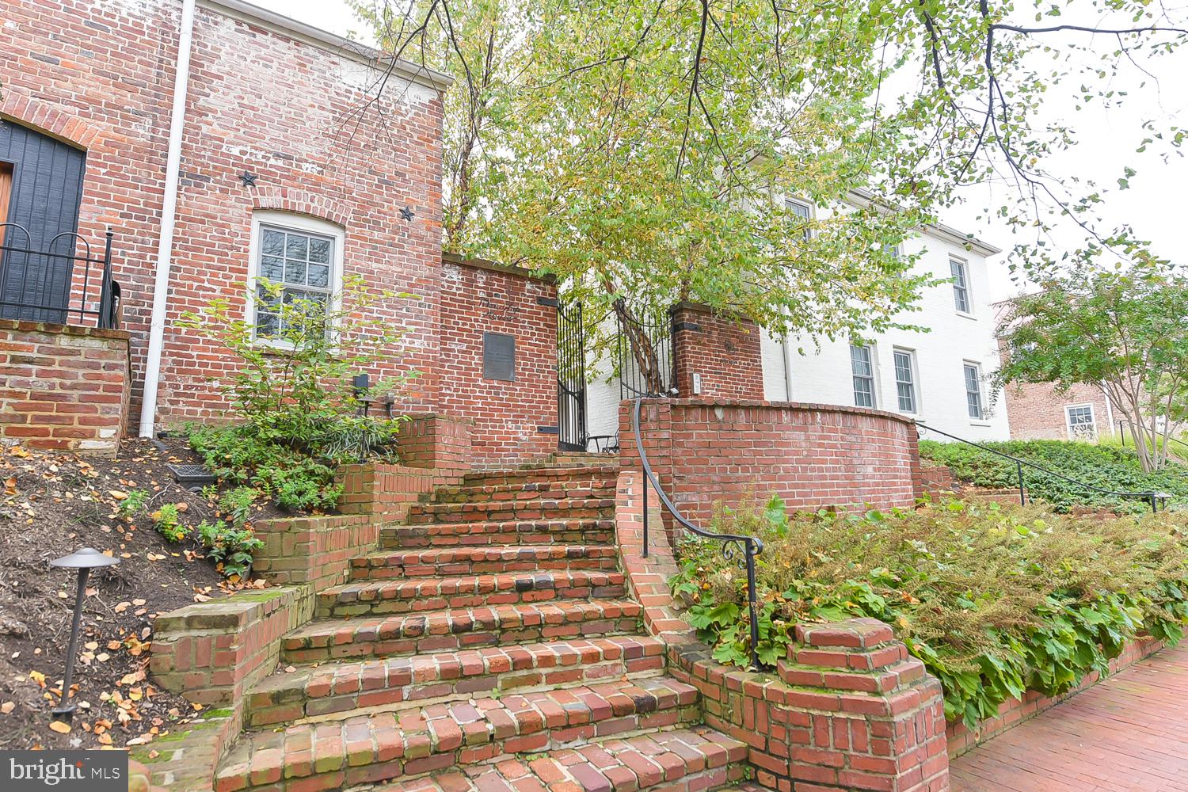
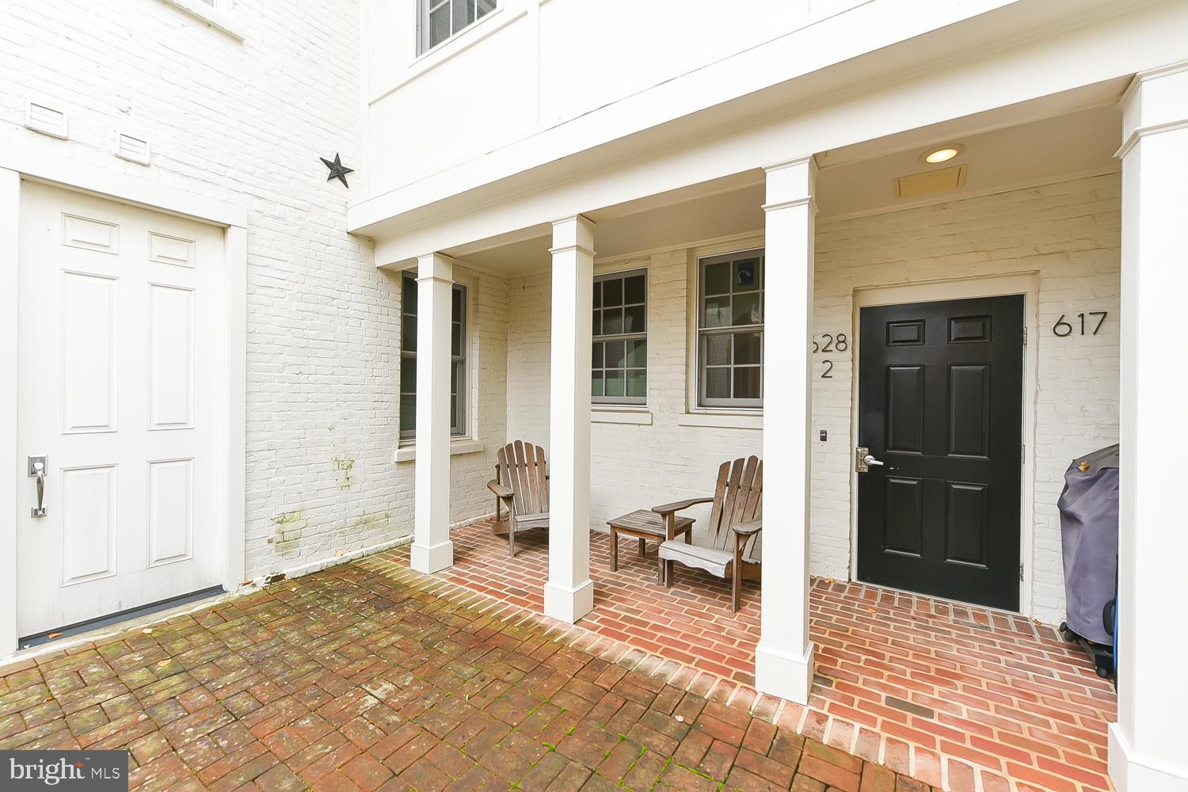
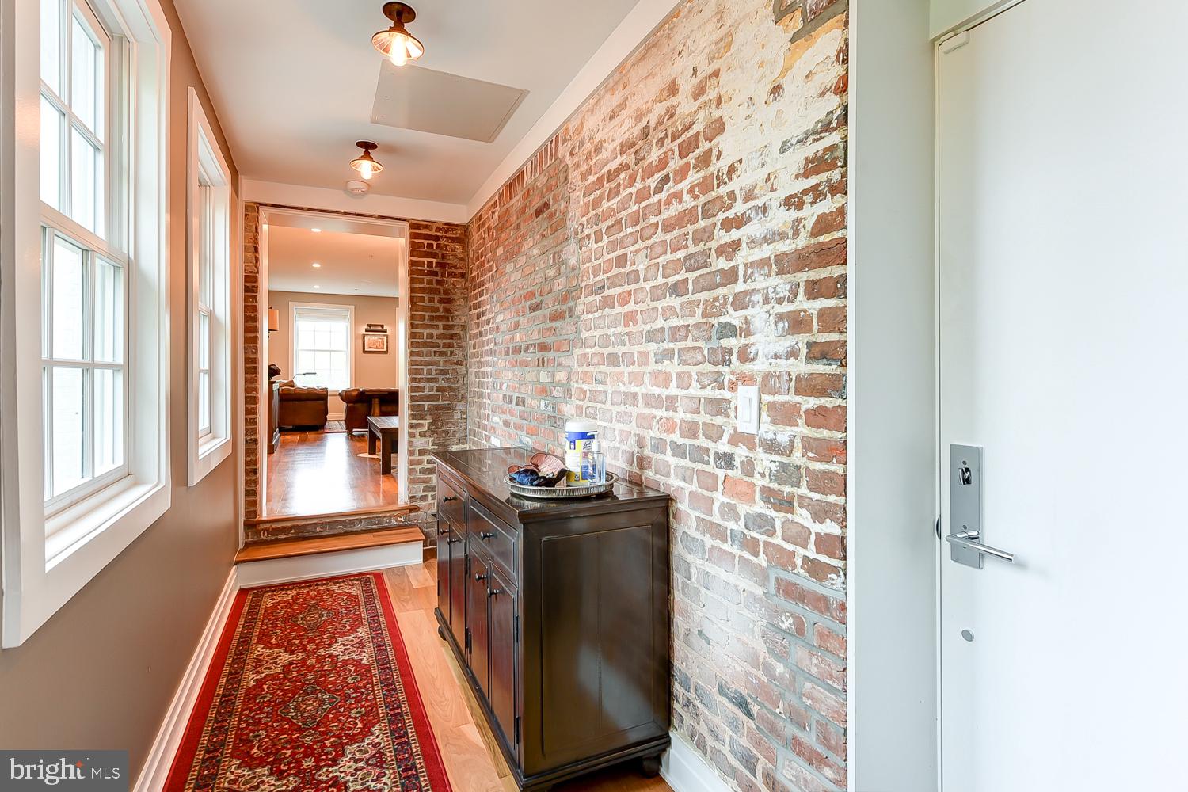
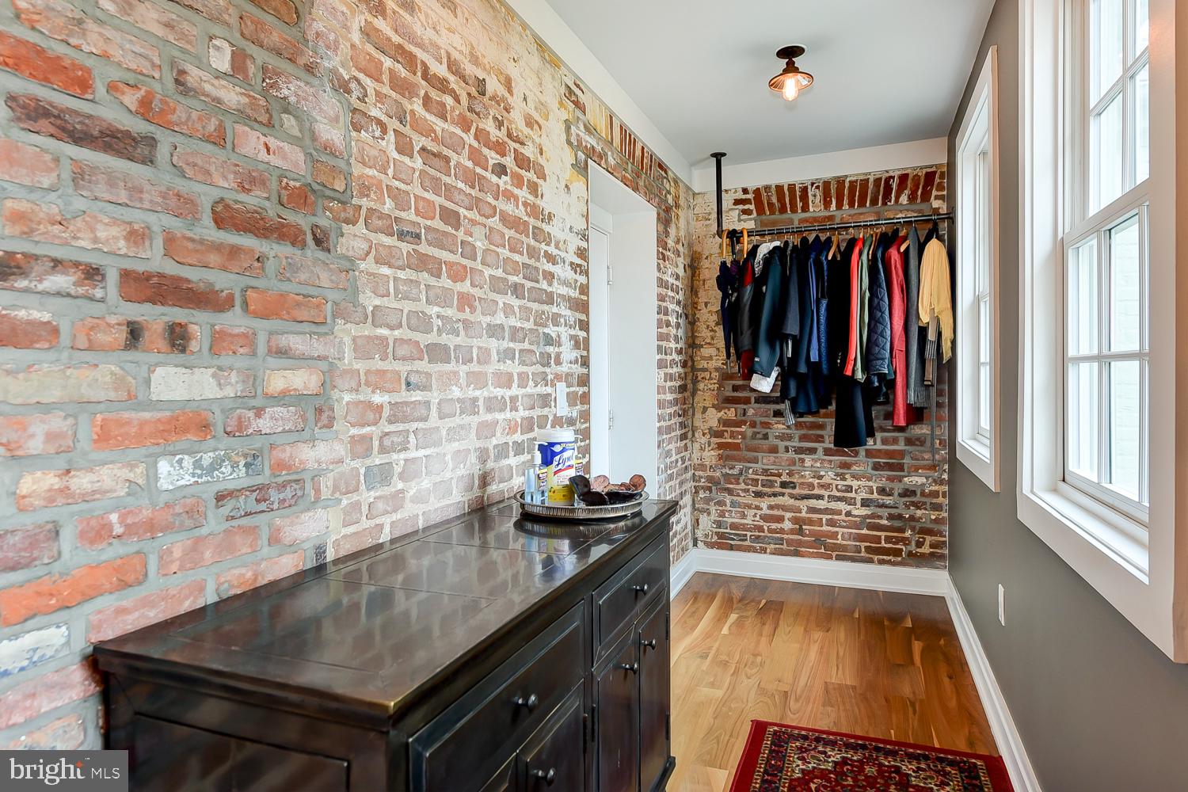
$5,014***$100k price correction. Come for mimosas and snacks this Sunday from 12-2pm to view this exceptional condo*** Some homes are bought. This one is inherited. Welcome to a once-in-a-generation opportunity to own a residence inside the legendary Maples Manor House—the oldest home on Capitol Hill and the second-oldest surviving residence in Washington, D.C. Built in 1795, these walls have witnessed the birth of a nation. George Washington was a frequent visitor. Francis Scott Key called it home in 1815, just after penning The Star-Spangled Banner. History isn't displayed here—it lives here. Behind the secured stately Georgian façade awaits an extraordinary two-level residence where centuries of character meet uncompromising modern luxury. More than 2,000 square feet of beautifully designed living space unfolds with rich wide-plank walnut hardwood floors, exposed brick, soaring ceilings, and an effortless flow that feels as timeless as the home itself. The chef's kitchen is built for those who believe every meal deserves an audience, featuring premium Viking appliances, generous workspace, and an open design that invites conversation long after dinner is served. Spa-inspired baths offer a private retreat, while three spacious bedrooms and two-and-a-half baths provide room to live, work, and entertain without compromise. Then there's something almost unheard of on Capitol Hill—direct access to a sprawling private courtyard. Morning coffee beneath mature trees. Dinner under the stars. Weekend gatherings that drift effortlessly from indoors to out. It's the kind of outdoor living most Capitol Hill homeowners only dream about. And because true luxury is often found in convenience, the home includes two full-sized parking spaces in a secure underground garage—a rarity that dramatically elevates everyday living. Step outside and discover why this neighborhood consistently ranks among the most coveted in Washington. Eastern Market. Barracks Row. Whole Foods. Trader Joe's. Metro. Acclaimed restaurants, neighborhood cafés, parks, and top-rated Brent and St. Peter's Elementary Schools are all just moments away. With an exceptional 98 Walk Score, your car may spend more time parked than driven. There are beautiful homes. There are historic homes. And then there are homes that become part of your story. This is one of them.
| 3 weeks ago | Listing updated with changes from the MLS® | |
| 3 weeks ago | Price changed to $1,099,000 | |
| a month ago | Status changed to Active | |
| 2 months ago | Listing first seen on site |

The real estate listing information is provided by Bright MLS is for the consumer's personal, non-commercial use and may not be used for any purpose other than to identify prospective properties consumer may be interested in purchasing. Any information relating to real estate for sale or lease referenced on this web site comes from the Internet Data Exchange (IDX) program of the Bright MLS. This web site references real estate listing(s) held by a brokerage firm other than the broker and/or agent who owns this web site. The accuracy of all information is deemed reliable but not guaranteed and should be personally verified through personal inspection by and/or with the appropriate professionals. Properties in listings may have been sold or may no longer be available. The data contained herein is copyrighted by Bright MLS and is protected by all applicable copyright laws. Any unauthorized collection or dissemination of this information is in violation of copyright laws and is strictly prohibited. Copyright © 2020 Bright MLS. All rights reserved.
Did you know? You can invite friends and family to your search. They can join your search, rate and discuss listings with you.