

OLD CITY #21601 18TH STREET NW 413WASHINGTON, DC20009
Mortgage Calculator
Monthly Payment (Est.)
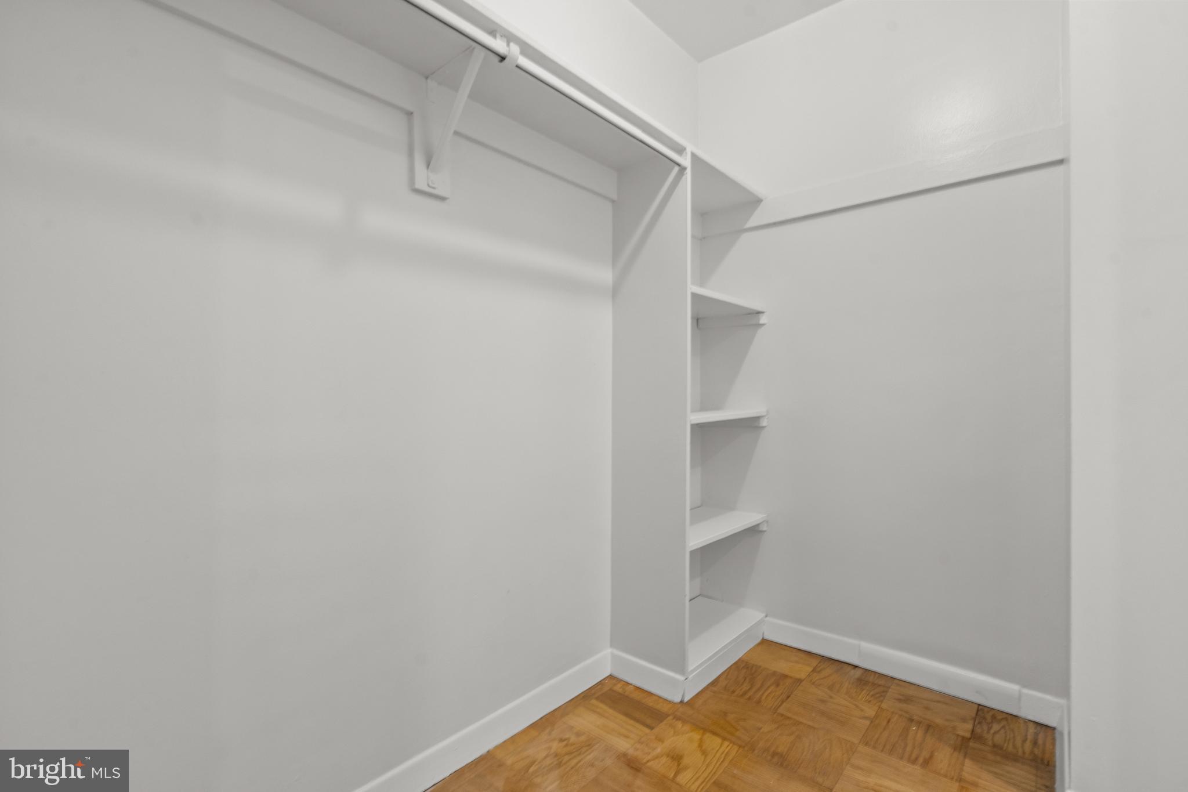
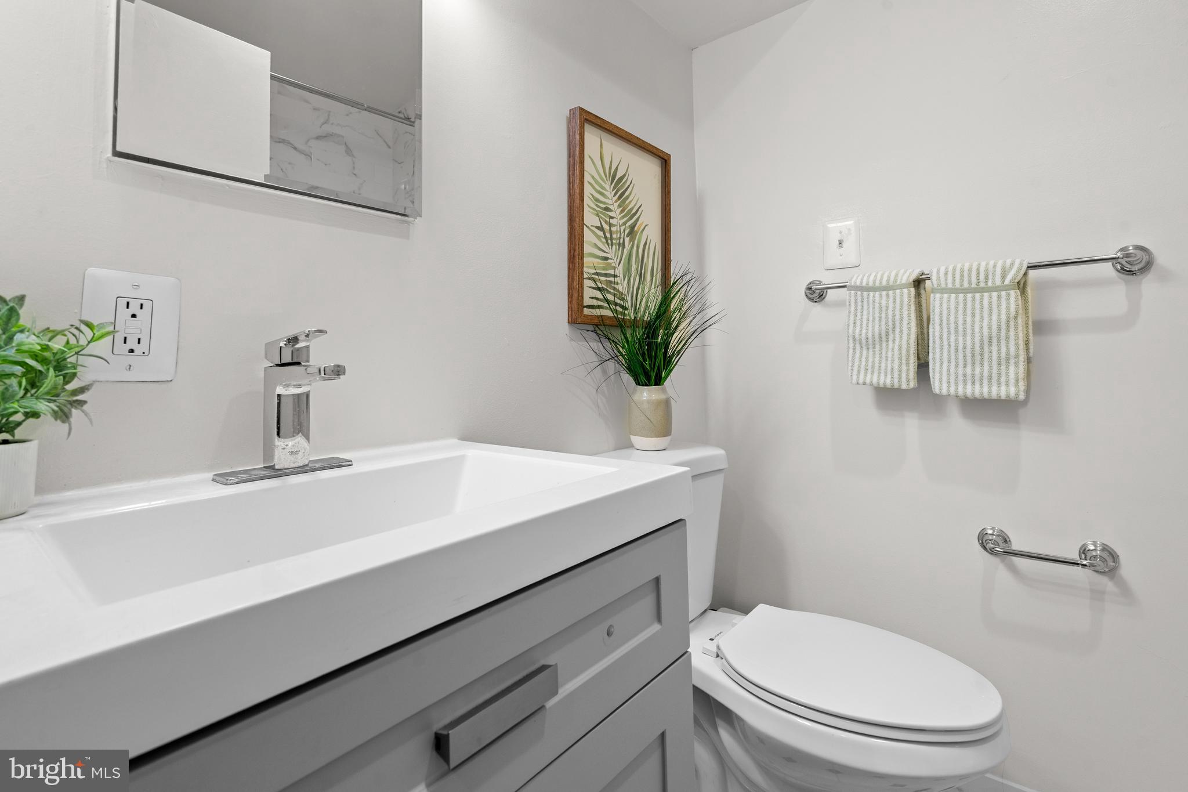
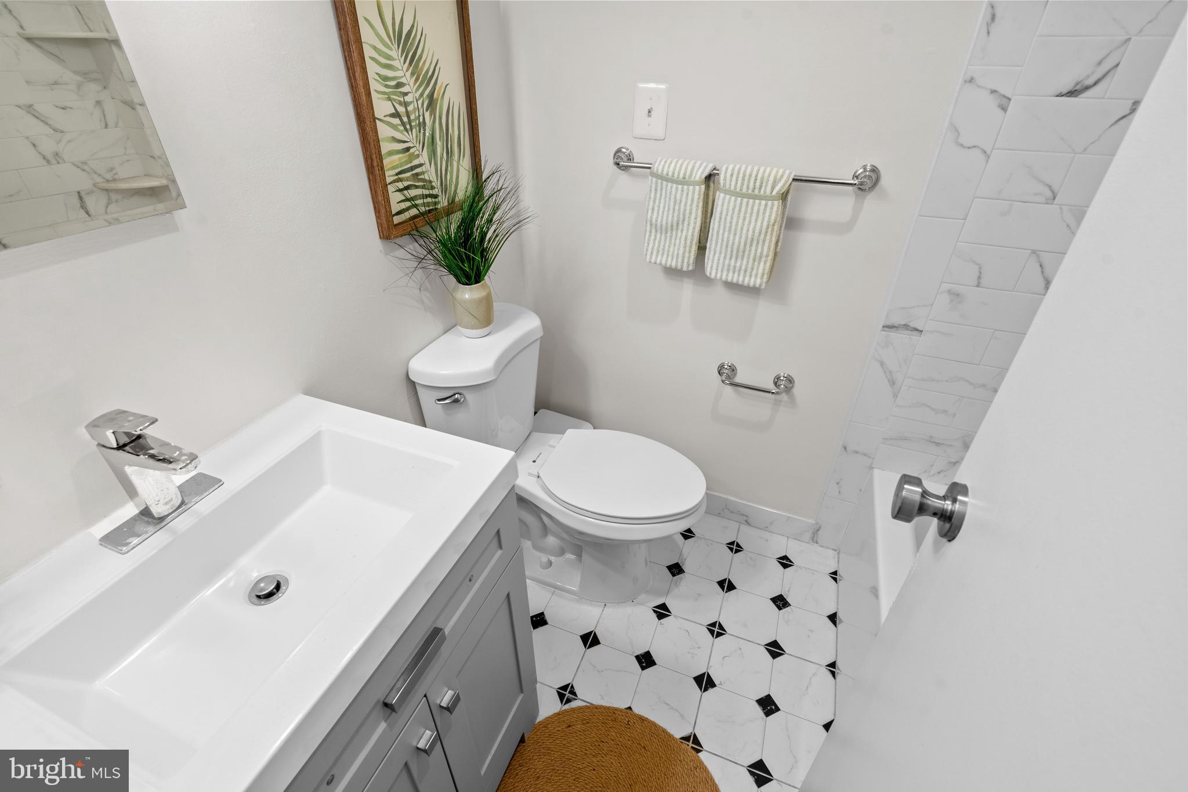
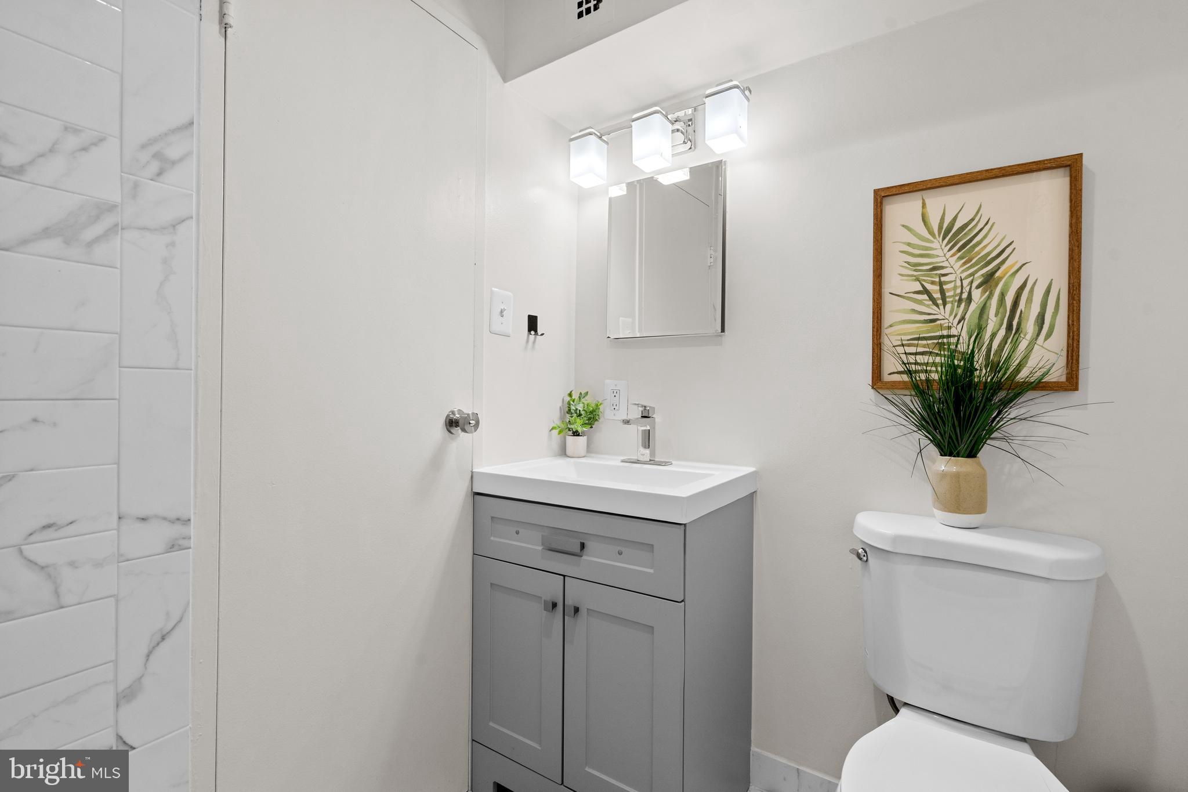
$1,227Fabulously located studio apartment nestled in the heart of Dupont Circle - yet this building sits on a relatively quiet tree-lined street within this bustling neighborhood. The apartment features 2023 renovations of the kitchen and bathroom, excellent natural light, a walk-in closet and handsome wood tile floors. All utilities included in the condo fee! Community washer and dryers on the main level. Gorgeous roof deck with sweeping views of the city. Small exercise room non the roof. And a very responsive 24-hour front desk. Walk out the building front door and be steps to just about anything you could possibly need - as the 99 out of 100 Walk Score proves well. Located about a block from the Circle and just a few minutes to Metro, the convenience of living in this vibrant area is simply incomparable. Such a low price to live in such a terrific area! Open house Sunday, July 12, 1-3 pm.
| 7 days ago | Listing first seen on site | |
| 7 days ago | Listing updated with changes from the MLS® |

The real estate listing information is provided by Bright MLS is for the consumer's personal, non-commercial use and may not be used for any purpose other than to identify prospective properties consumer may be interested in purchasing. Any information relating to real estate for sale or lease referenced on this web site comes from the Internet Data Exchange (IDX) program of the Bright MLS. This web site references real estate listing(s) held by a brokerage firm other than the broker and/or agent who owns this web site. The accuracy of all information is deemed reliable but not guaranteed and should be personally verified through personal inspection by and/or with the appropriate professionals. Properties in listings may have been sold or may no longer be available. The data contained herein is copyrighted by Bright MLS and is protected by all applicable copyright laws. Any unauthorized collection or dissemination of this information is in violation of copyright laws and is strictly prohibited. Copyright © 2020 Bright MLS. All rights reserved.
Did you know? You can invite friends and family to your search. They can join your search, rate and discuss listings with you.