

1715 GIRARD STREET NEWASHINGTON, DC20018
Mortgage Calculator
Monthly Payment (Est.)
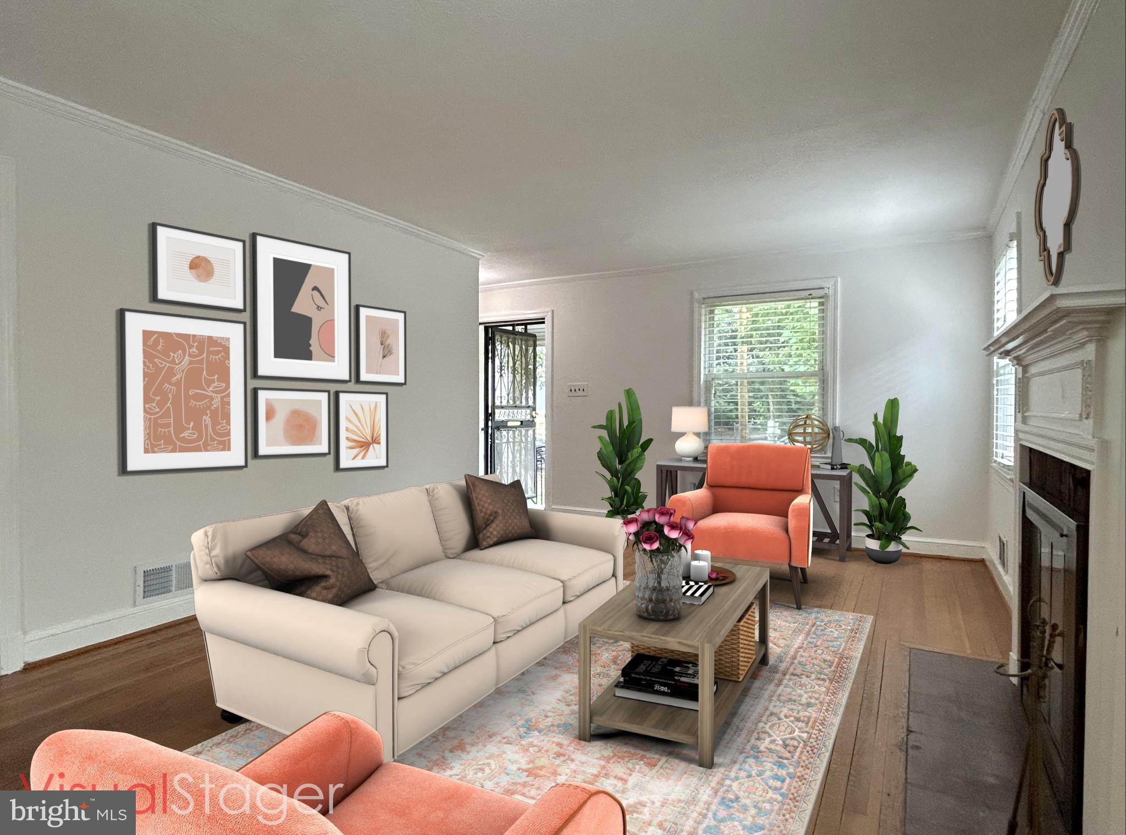
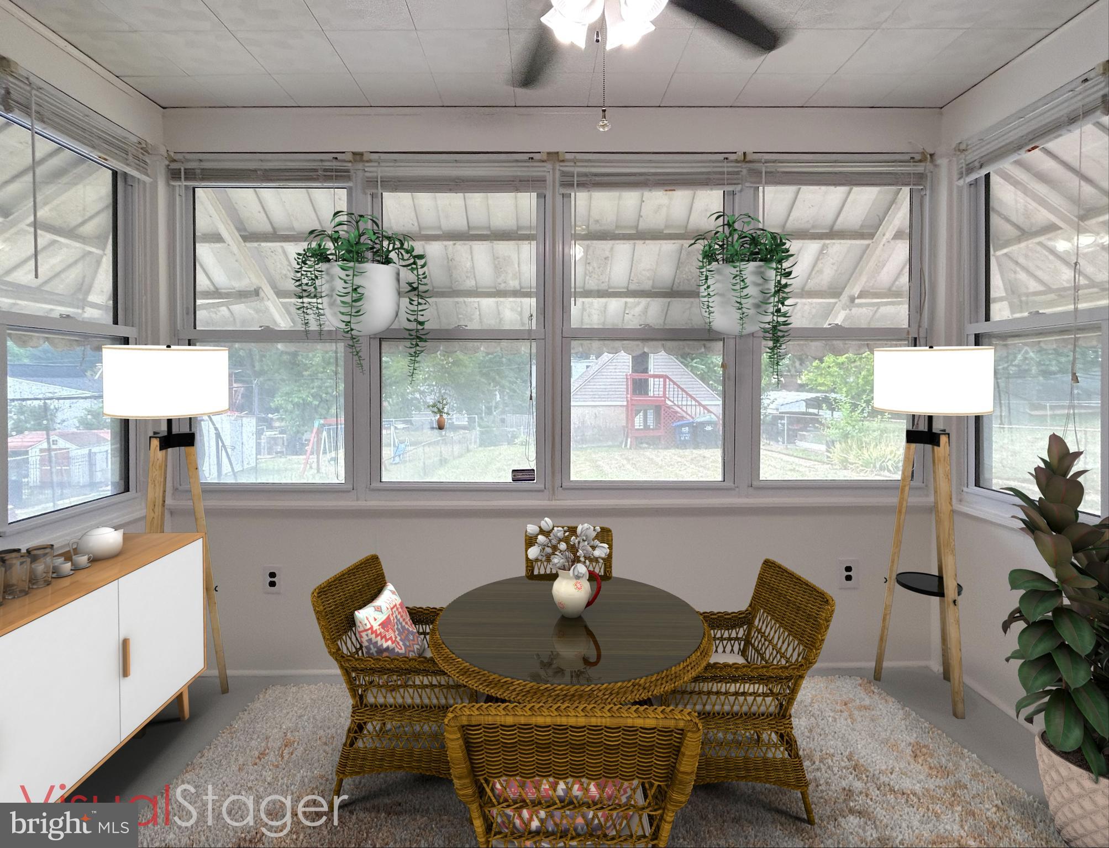
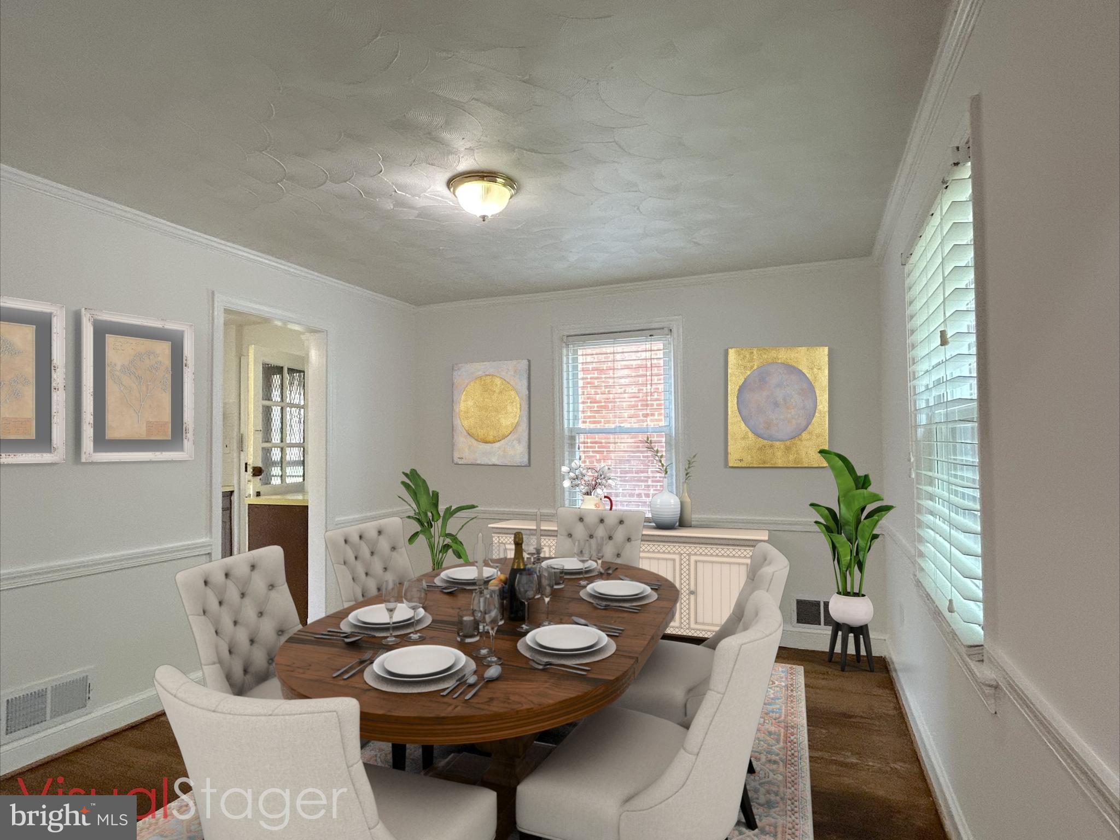
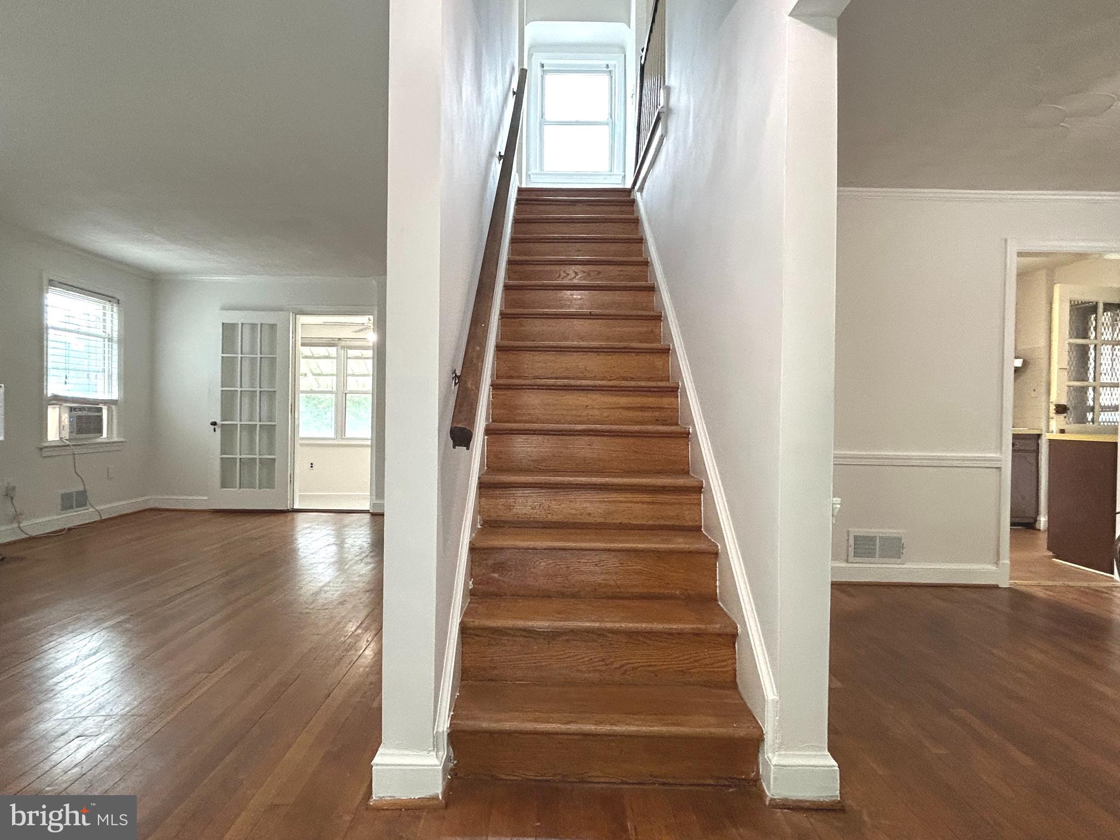
$2,167BROOKLAND ADJACENT! Nestled on a quiet, shady, tree-lined block on the vibrant BROOKLAND-LANGDON border, a stone's throw from the graciously sprawling LANGDON PARK, and a brisk 20-minute walk to BROOKLAND METRO and other Brookland amenities, this free-standing, THREE BEDROOM, detached Colonial offers a unique opportunity to craft a custom "urban-suburban" retreat. Legally recorded as Woodridge (Langdon) but delivering Brookland proximity, this brick structure built in 1948 showcases classic architectural details, timeless comforts, and wide ranging possibilities. As you approach the property, a beautifully landscaped exterior greets you. The well-maintained facade with its vintage awnings speak to the celebrated quality of '40s-era construction. Step inside to discover a warm interior ready for your personal touches. The HARDWOOD FLOORING throughout creates a seamless flow from room to room. The cozy FIREPLACE serves as a focal point in the LIVING ROOM, perfect for gathering with loved ones. The Living Room opens onto a sun-drenched FLORIDA ROOM addition that looks out onto the expansive, DEEP REAR YARD. The property features a FULL BASEMENT, offering endless possibilities, including perhaps a 4th Bedroom and/or a Full Bath. Whether you envision a home gym, a media room, additional storage, and/or an additional bedroom, the basement can be transformed to suit your lifestyle. A massive 6,215 square foot yard (.14 acres) leads to a detached, brick-masonry, 2-CAR, 2-STORY GARAGE. The loft-like 2nd story suggests prized additional storage and/or living space. For the truly visionary, perhaps there's an ADU or Carriage House in its future (Zoning is R1B). This quiet block at the Brookland-Langdon border offers a serene environment and close-knit community feel, combining Brookland proximity with the large lot-size more typical of Woodridge and Langdon. It's an ideal location for those seeking a tranquil retreat amidst nearby urban conveniences and nearly unlimited potential for customization and enhancement. More than a house, this is an opportunity to make lasting memories in a space that embodies tradition, warmth, and a sense of belonging. This is an ESTATE SALE and is being sold strictly AS IS.
| 18 hours ago | Listing updated with changes from the MLS® | |
| 3 weeks ago | Status changed to Active | |
| 4 weeks ago | Listing first seen on site |

The real estate listing information is provided by Bright MLS is for the consumer's personal, non-commercial use and may not be used for any purpose other than to identify prospective properties consumer may be interested in purchasing. Any information relating to real estate for sale or lease referenced on this web site comes from the Internet Data Exchange (IDX) program of the Bright MLS. This web site references real estate listing(s) held by a brokerage firm other than the broker and/or agent who owns this web site. The accuracy of all information is deemed reliable but not guaranteed and should be personally verified through personal inspection by and/or with the appropriate professionals. Properties in listings may have been sold or may no longer be available. The data contained herein is copyrighted by Bright MLS and is protected by all applicable copyright laws. Any unauthorized collection or dissemination of this information is in violation of copyright laws and is strictly prohibited. Copyright © 2020 Bright MLS. All rights reserved.