

WESLEY HEIGHTS4200 CATHEDRAL AVENUE NW 912AWASHINGTON, DC20016
Mortgage Calculator
Monthly Payment (Est.)
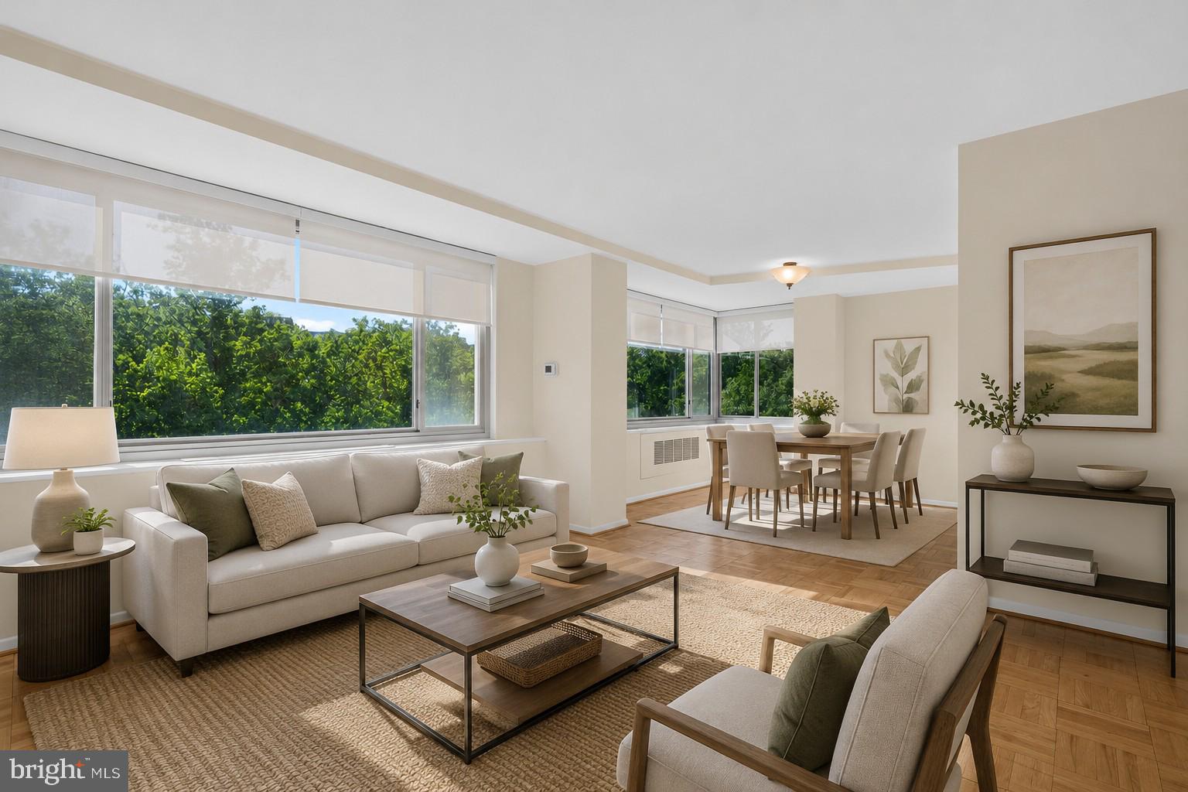
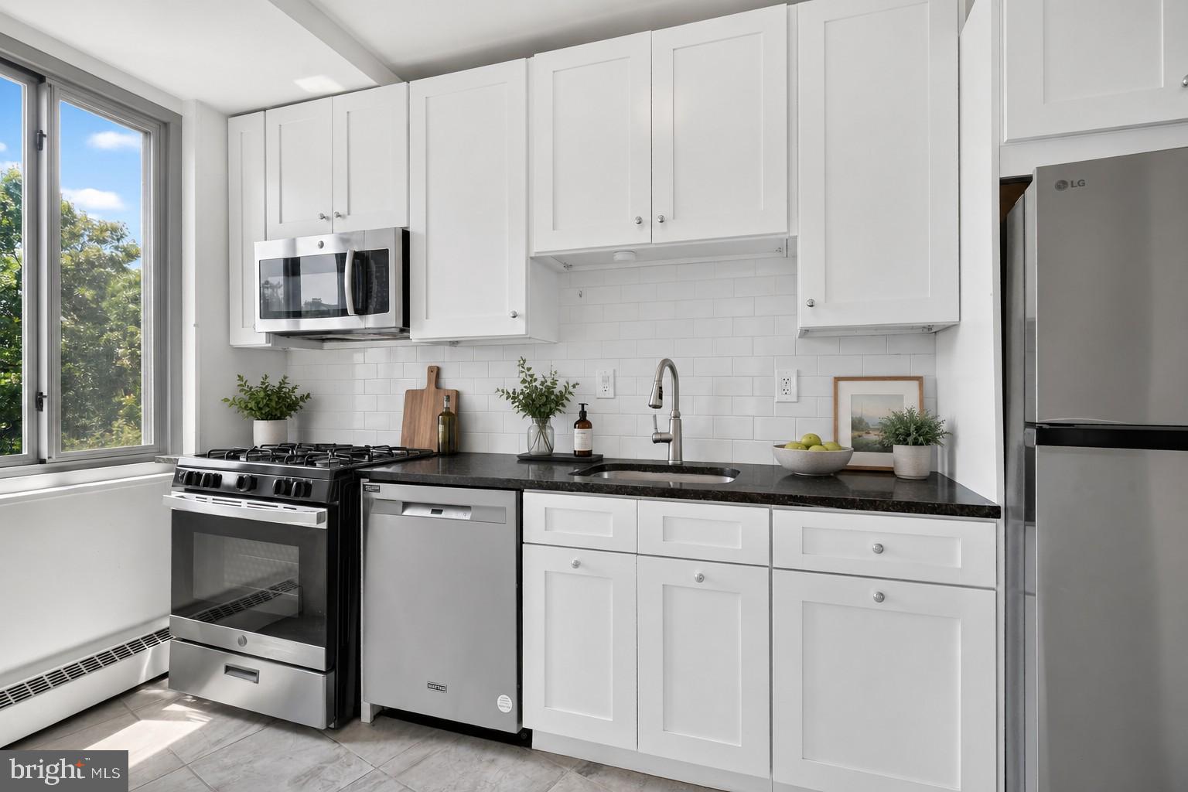
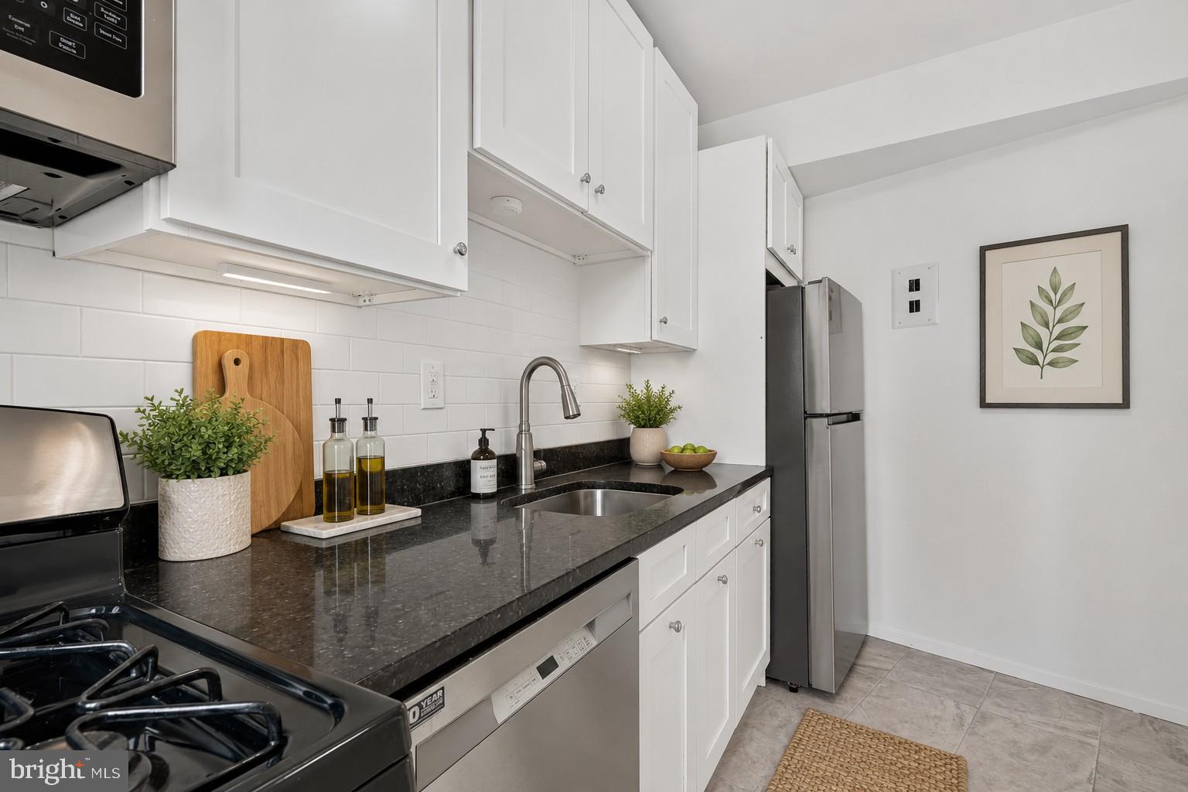
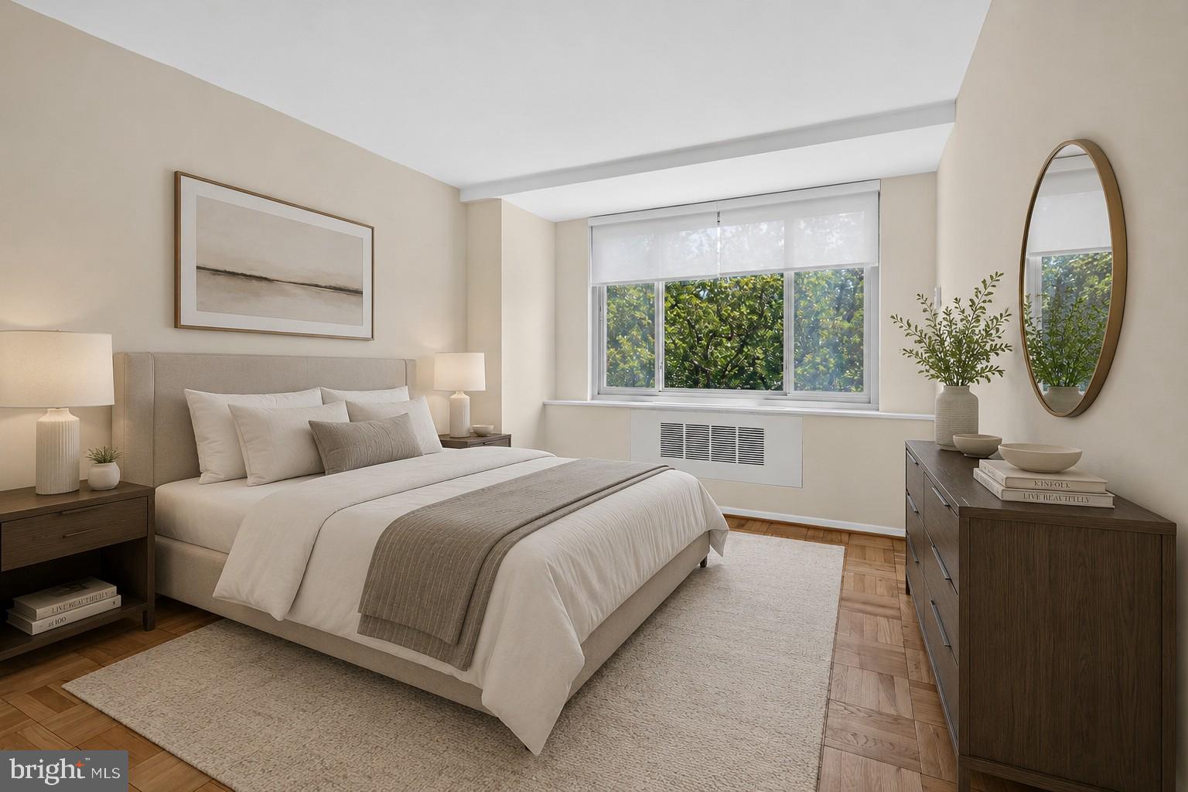
$1,729Enjoy abundant sunlight and amazing wooded views of Glover Archbold Park from every window in this generous 2‑bedroom, 2‑bath corner unit in Wesley Heights. This spacious home includes a separately deeded private garage parking space, and all utilities and internet are included in the condo fee. A welcoming foyer with a large coat closet leads into an open living and dining area, ideal for both relaxing and entertaining. The updated gourmet kitchen offers stainless steel appliances, granite countertops, a subway tile backsplash, and a window that fills the space with natural light. The primary suite features an ensuite bath and a custom walk‑in closet, while the second bedroom and hall bath provide excellent flexibility for guests or a home office. Condo fee includes: Gas, electric, water, sewer, internet, gym, parking, trash removal, master insurance policy, and management. Building amenities: 24‑hour concierge, fitness center, rooftop deck, landscaped grounds, and direct access to park trails leading to Georgetown. Prime location: Bus stop at the front entrance; only 1.5 miles to Tenleytown Metro and 0.5 miles to American University. Close to Georgetown University and Glover Archbold Park. Near Foxhall Square shops and restaurants—Wagshal’s, Chef Geoff’s, Al Dente, Starbucks, and more. Natural sunlight, beautiful, wooded views, a deeded garage parking space, and a highly desirable location make Unit 912A a true gem in the city—bright, warm, and welcoming
| 6 hours ago | Listing updated with changes from the MLS® | |
| 6 hours ago | Listing first seen on site |

The real estate listing information is provided by Bright MLS is for the consumer's personal, non-commercial use and may not be used for any purpose other than to identify prospective properties consumer may be interested in purchasing. Any information relating to real estate for sale or lease referenced on this web site comes from the Internet Data Exchange (IDX) program of the Bright MLS. This web site references real estate listing(s) held by a brokerage firm other than the broker and/or agent who owns this web site. The accuracy of all information is deemed reliable but not guaranteed and should be personally verified through personal inspection by and/or with the appropriate professionals. Properties in listings may have been sold or may no longer be available. The data contained herein is copyrighted by Bright MLS and is protected by all applicable copyright laws. Any unauthorized collection or dissemination of this information is in violation of copyright laws and is strictly prohibited. Copyright © 2020 Bright MLS. All rights reserved.
Did you know? You can invite friends and family to your search. They can join your search, rate and discuss listings with you.