

2824 MCKINLEY PLACE NWWASHINGTON, DC20015
Mortgage Calculator
Monthly Payment (Est.)
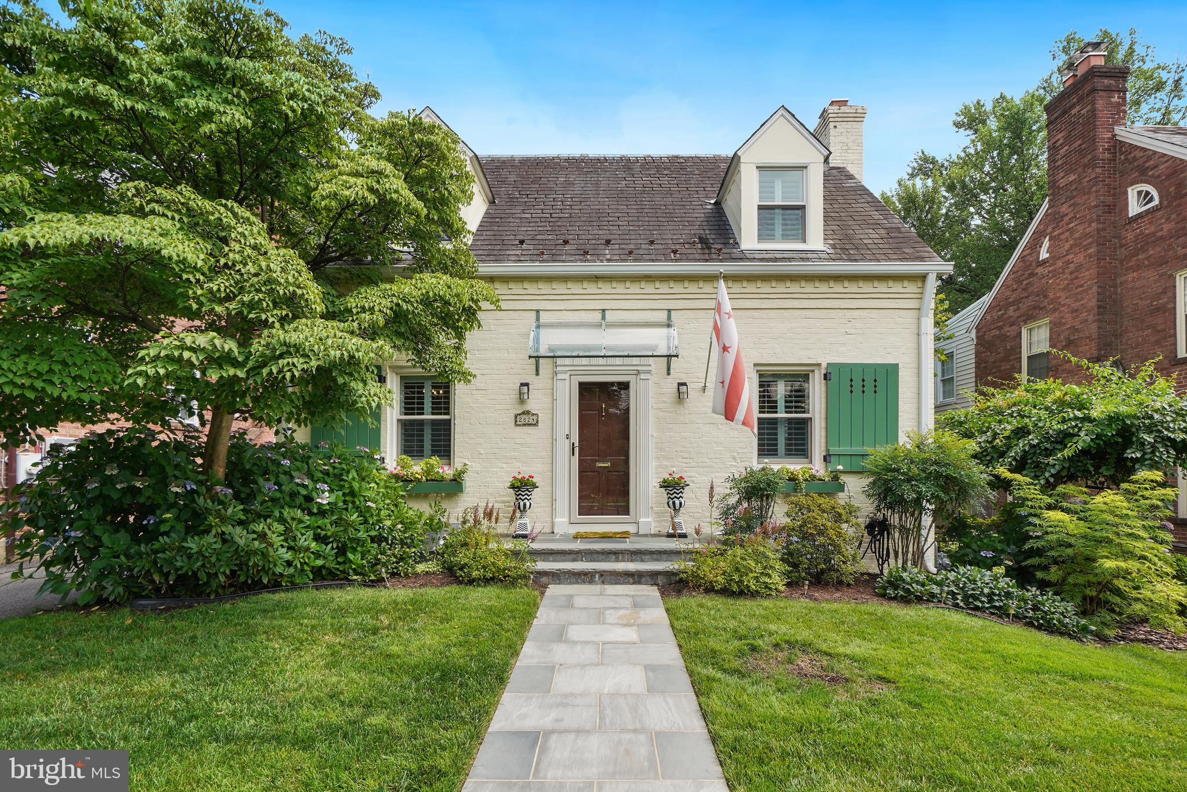
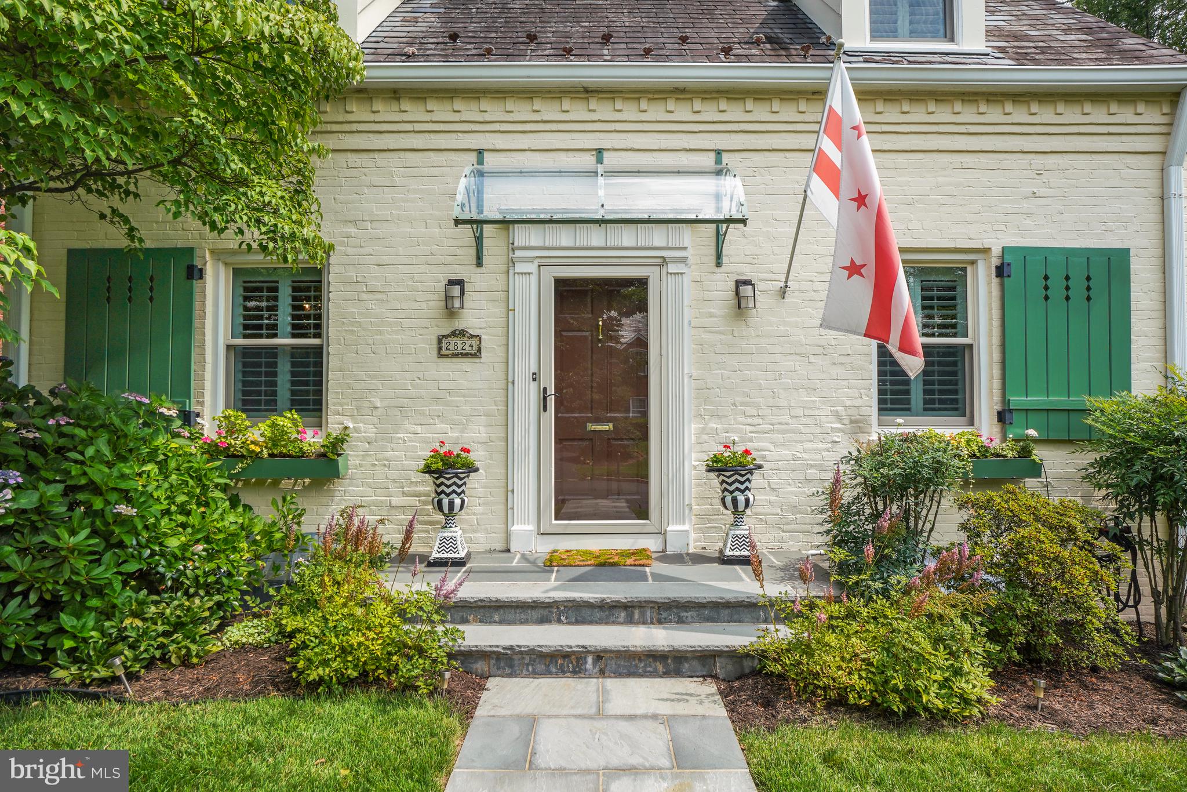
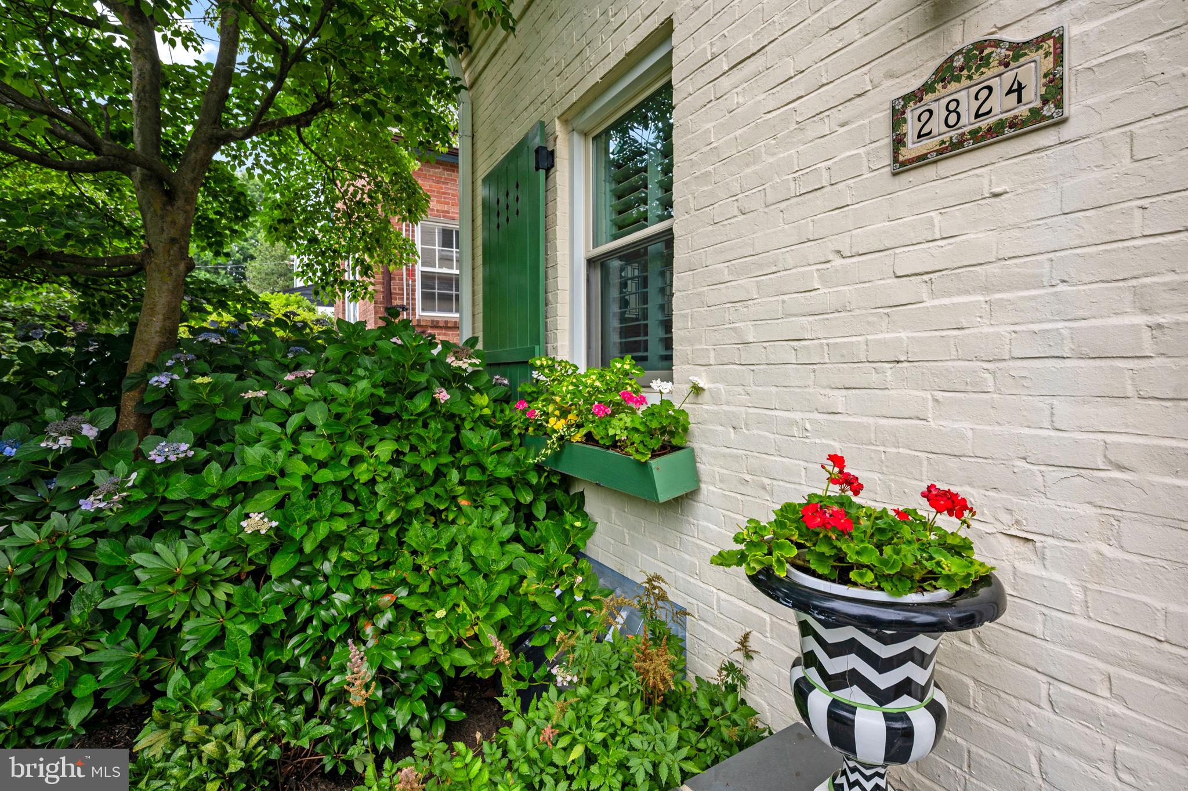
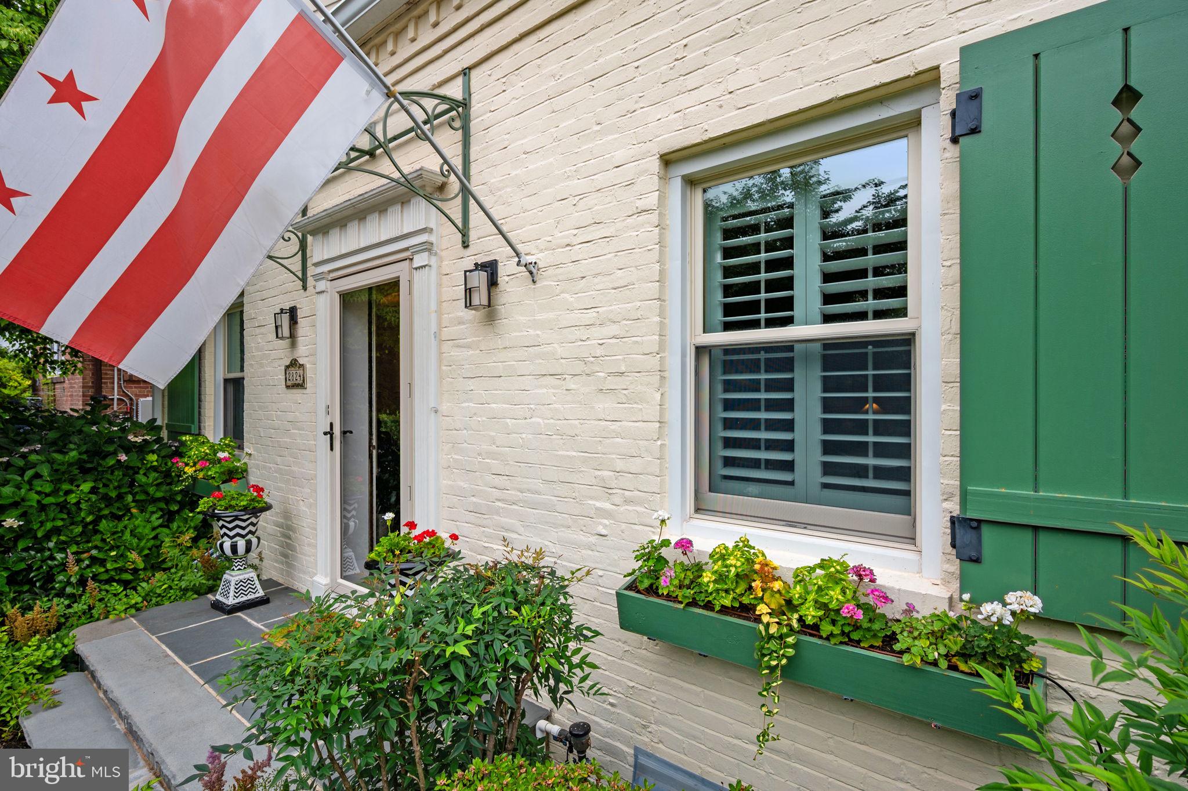
$6,045Cotswold. Fresh. Your private magic garden. Rarely will you see a home so masterfully curated with enchantment and true livability. Addition seamlessly incorporated with no character sacrificed - four bedrooms and three full baths. Wonderful living room for entertaining, reading, sitting by the fire - opening onto a delightful three season sunroom for breakfast, lunch and dinner, doing homework, games...overlooking a showstopping, fenced-in rear yard, nurtured for over 20 years with perennial gardens and a large grassy area for playing. Seven zone programmable in-ground irrigation system. Gorgeous Yoshino cherry tree in the front. Inside, the welcoming dining room with bay window is crafted with character, and the chef-helmed kitchen has a farmhouse sink, stone countertops, high-end stainless appliances, pretty custom cabinetry, shelving, a spice area and pantry. Upstairs features three spacious bedrooms and two full baths. The owners suite has a stunning renovated bath, built-in cupboards, a built-in desk and multiple closets. Both the second and third bedroom are also generous in size. Second full bath. Comfortable lower level with family room, a wet bar with fridge, a third renovated full bath, the fourth bedroom and large utility room with extensive storage and work table. Detached garage. Nestled in the heart of Chevy Chase on a private cul-de-sac, the block has a rare community vibe where neighbors share a snow blower, extension ladders and large party tent! They are throwing a party for their retiring mailman. We invite you to talk with the neighbors. Walk to Lafayette Elementary School and playground, Broad Branch corner market, Rock Creek Park, the shops of Chevy Chase - the special just grows. Additional features include Anderson windows, custom glass canopies over front and kitchen doors, new stone front walkway with custom railing, beautiful hardwood floors, built in living room bookcase, plantation shutters, stone patio.
| 8 hours ago | Status changed to Pending | |
| 8 hours ago | Listing updated with changes from the MLS® | |
| 6 days ago | Listing first seen on site |

The real estate listing information is provided by Bright MLS is for the consumer's personal, non-commercial use and may not be used for any purpose other than to identify prospective properties consumer may be interested in purchasing. Any information relating to real estate for sale or lease referenced on this web site comes from the Internet Data Exchange (IDX) program of the Bright MLS. This web site references real estate listing(s) held by a brokerage firm other than the broker and/or agent who owns this web site. The accuracy of all information is deemed reliable but not guaranteed and should be personally verified through personal inspection by and/or with the appropriate professionals. Properties in listings may have been sold or may no longer be available. The data contained herein is copyrighted by Bright MLS and is protected by all applicable copyright laws. Any unauthorized collection or dissemination of this information is in violation of copyright laws and is strictly prohibited. Copyright © 2020 Bright MLS. All rights reserved.
Did you know? You can invite friends and family to your search. They can join your search, rate and discuss listings with you.