

Central1280 21ST STREET NW 409WASHINGTON, DC20036
Mortgage Calculator
Monthly Payment (Est.)
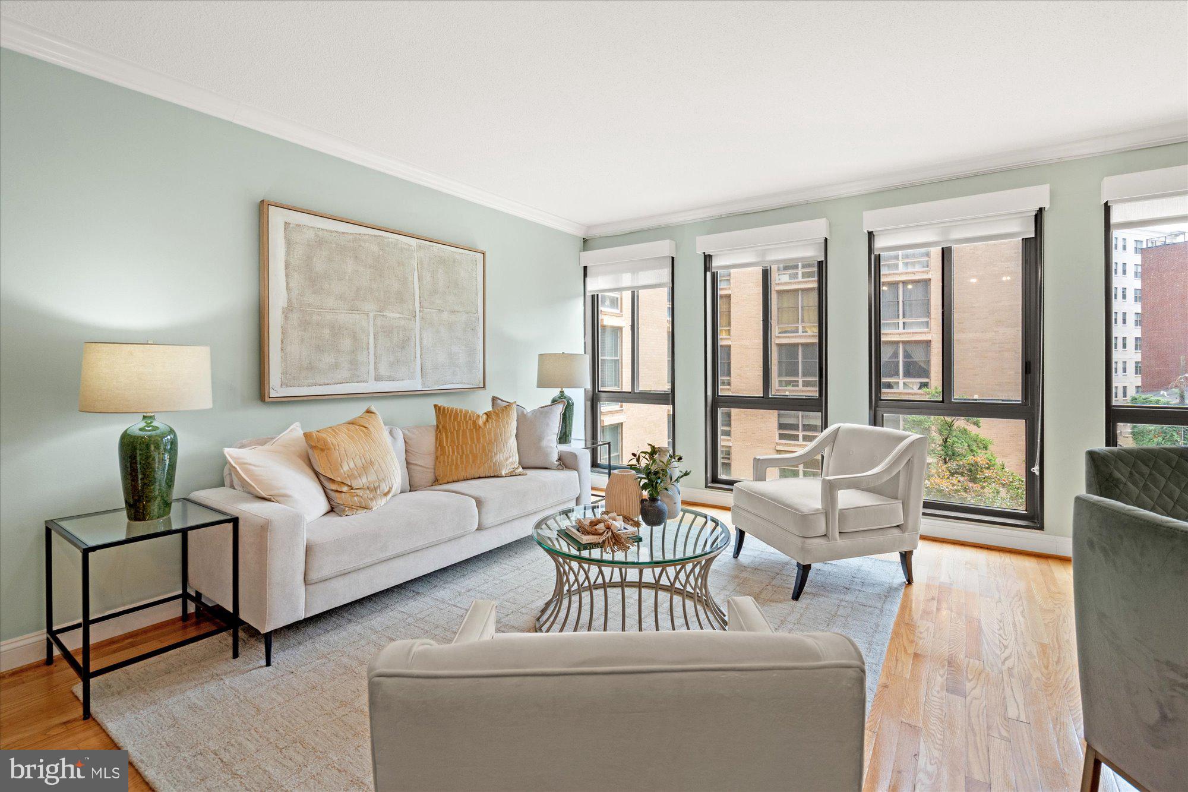
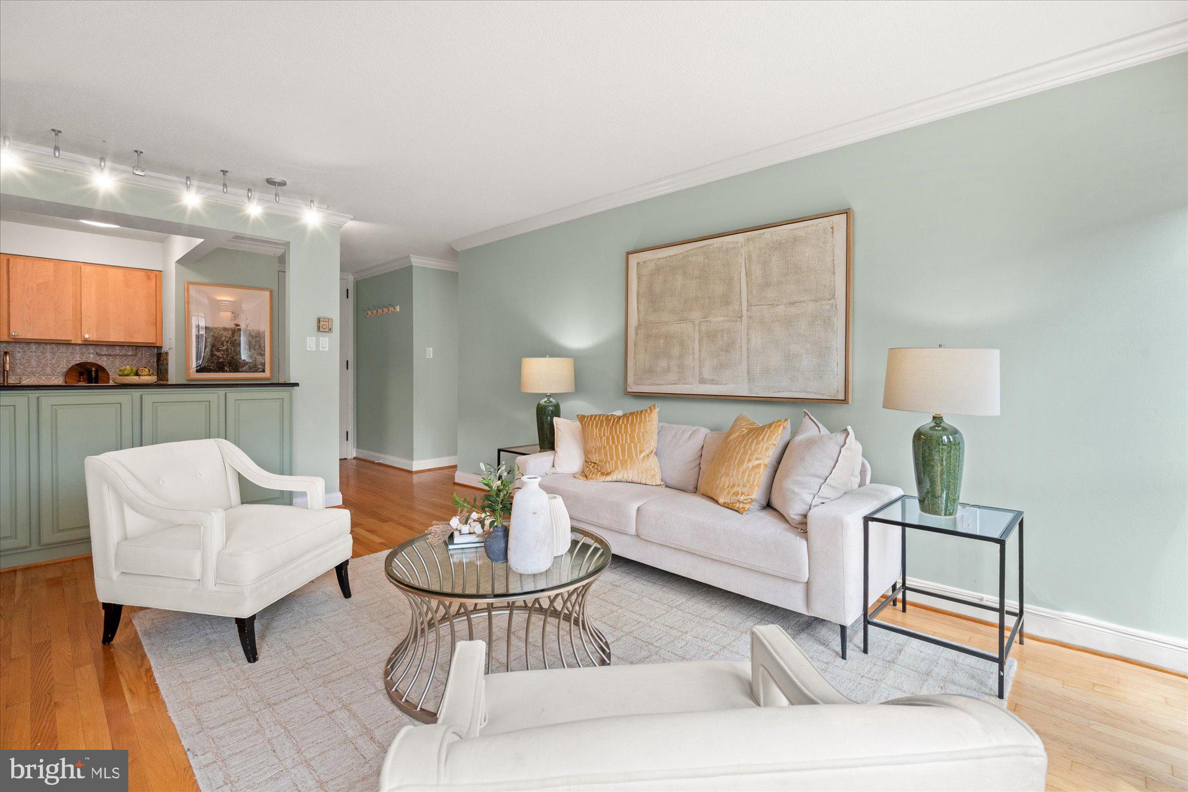
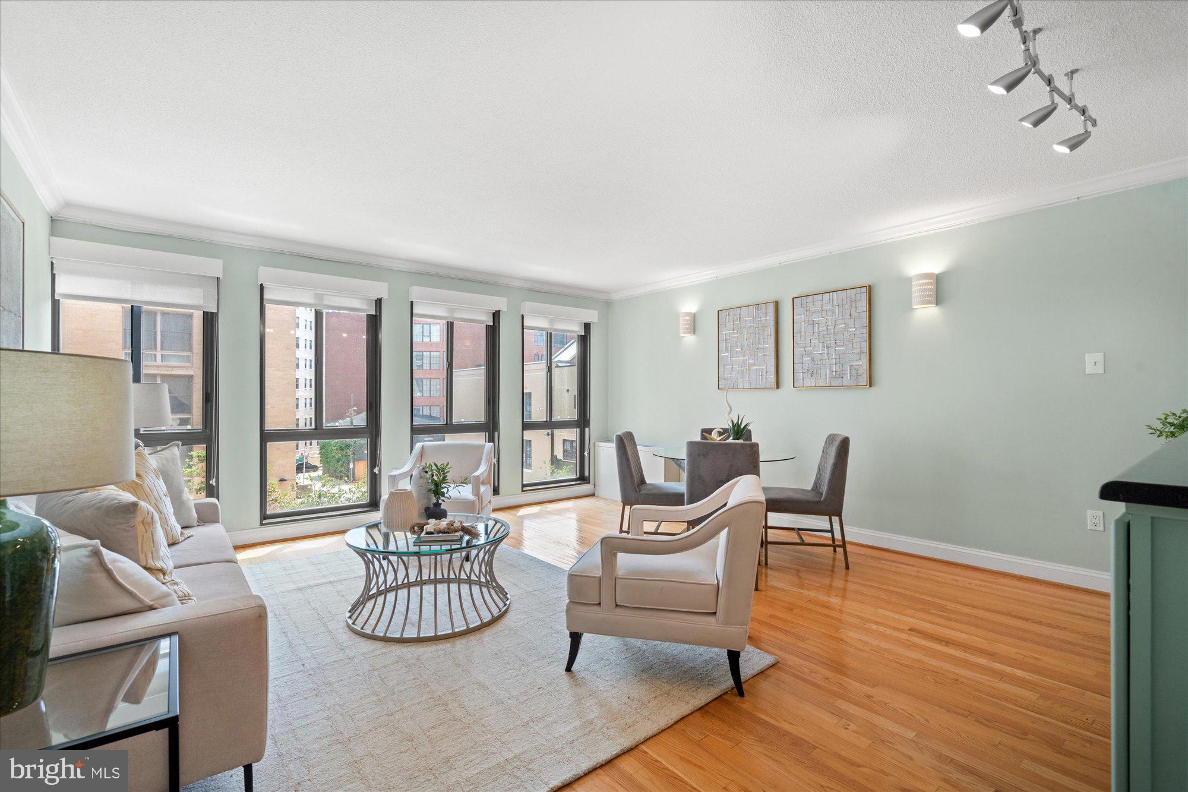
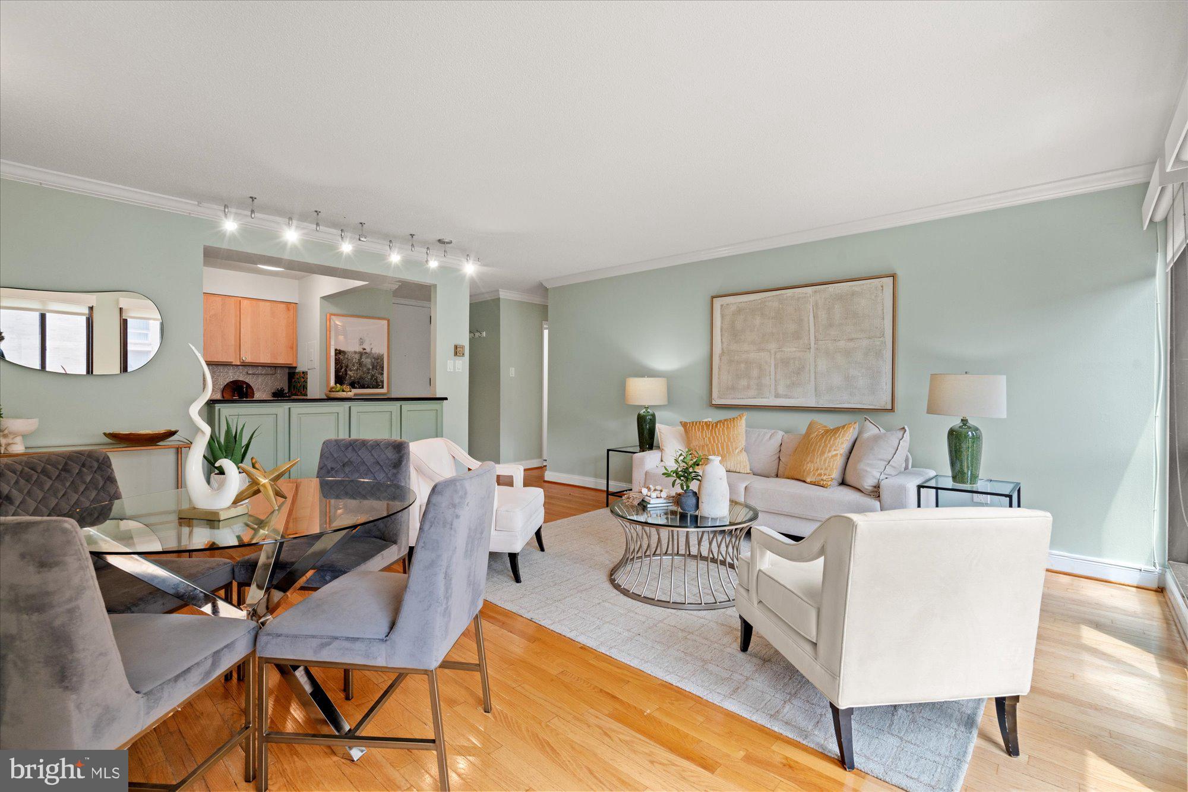
$2,669Experience the best of city living in this bright and beautifully updated 2-bedroom, 2-bath condo at The St. George, complete with separately deeded garage parking. Floor-to-ceiling windows fill the home with natural light, while the open living and dining areas create an inviting space for both everyday living and entertaining. The thoughtfully renovated kitchen features granite countertops, ample cabinetry, and opens seamlessly to main living space. The king-sized primary suite offers a comfortable sitting area, a large walk-in closet, and a renovated en-suite full bathroom. The generously sized second bedroom also features an oversized closet with ample storage, while a second full hall bathroom provides comfort and convenience for guests or everyday living. The St. George is an iconic Dupont Circle building offering front desk service seven days a week and an unbeatable location just blocks from both the Dupont Circle and Foggy Bottom Metro stations. Enjoy easy access to neighborhood favorites like Tatte and Trader Joe's along with some of DC's best restaurants, cafés, shopping, and nightlife. The condo fee includes all utilities, making for effortless, low-maintenance living in one of the city's most desirable neighborhoods. This pet friendly building (pets 25 lbs or less are warmly welcomed) also boasts some of the best views of downtown DC from the common roof deck! Welcome home!
| 4 days ago | Listing updated with changes from the MLS® | |
| 7 days ago | Listing first seen on site |

The real estate listing information is provided by Bright MLS is for the consumer's personal, non-commercial use and may not be used for any purpose other than to identify prospective properties consumer may be interested in purchasing. Any information relating to real estate for sale or lease referenced on this web site comes from the Internet Data Exchange (IDX) program of the Bright MLS. This web site references real estate listing(s) held by a brokerage firm other than the broker and/or agent who owns this web site. The accuracy of all information is deemed reliable but not guaranteed and should be personally verified through personal inspection by and/or with the appropriate professionals. Properties in listings may have been sold or may no longer be available. The data contained herein is copyrighted by Bright MLS and is protected by all applicable copyright laws. Any unauthorized collection or dissemination of this information is in violation of copyright laws and is strictly prohibited. Copyright © 2020 Bright MLS. All rights reserved.
Did you know? You can invite friends and family to your search. They can join your search, rate and discuss listings with you.