

Old City 2460 NEW YORK NW 802WASHINGTON, DC20001
Mortgage Calculator
Monthly Payment (Est.)
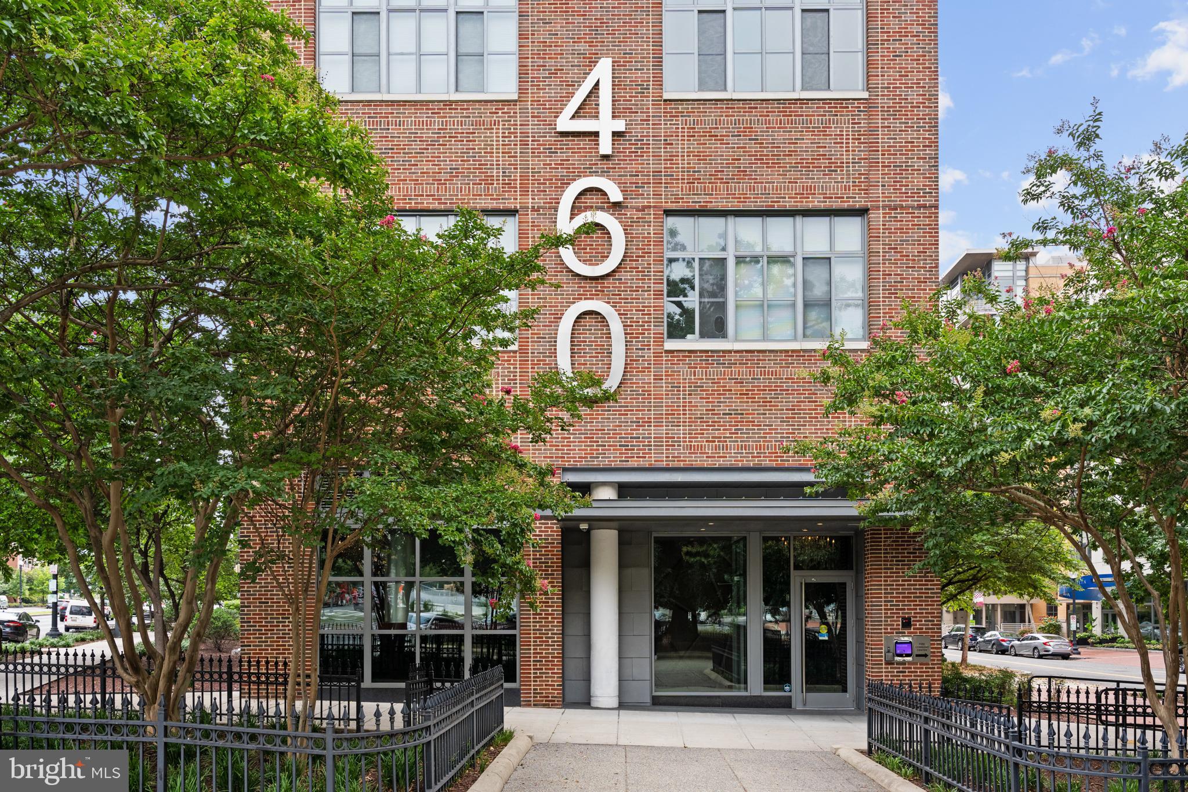
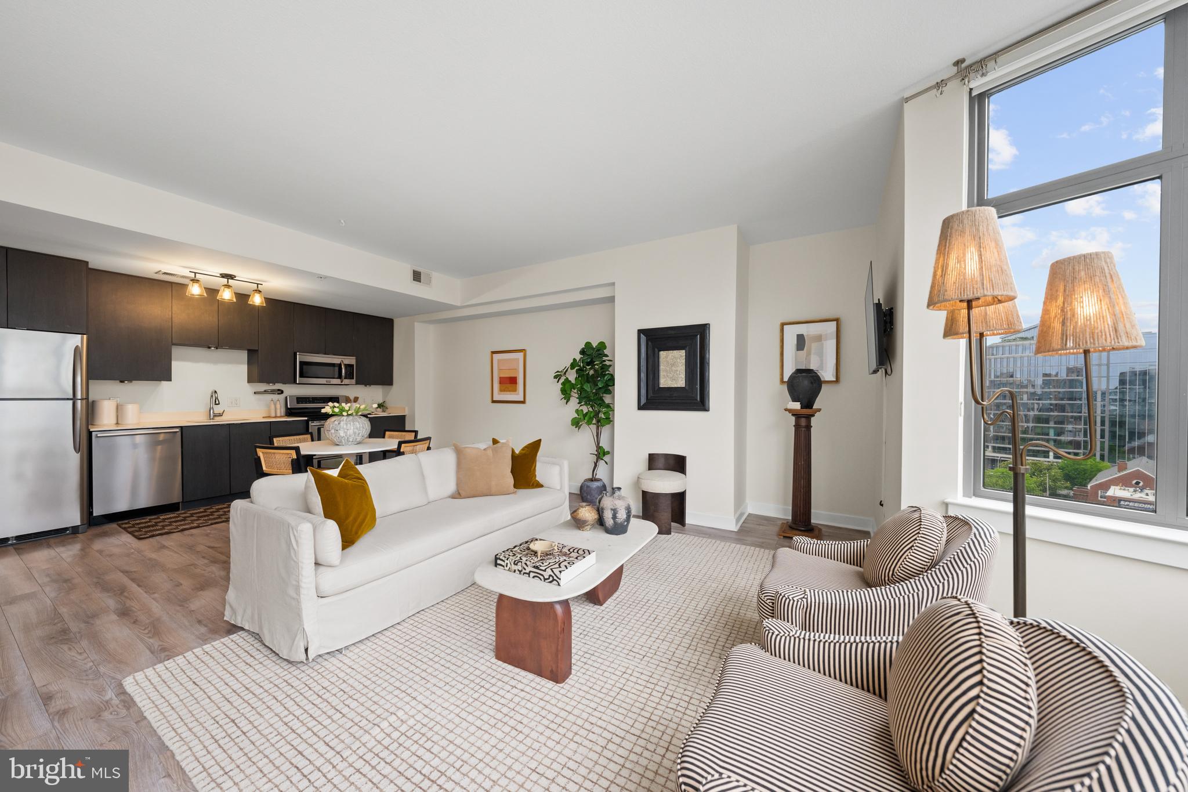
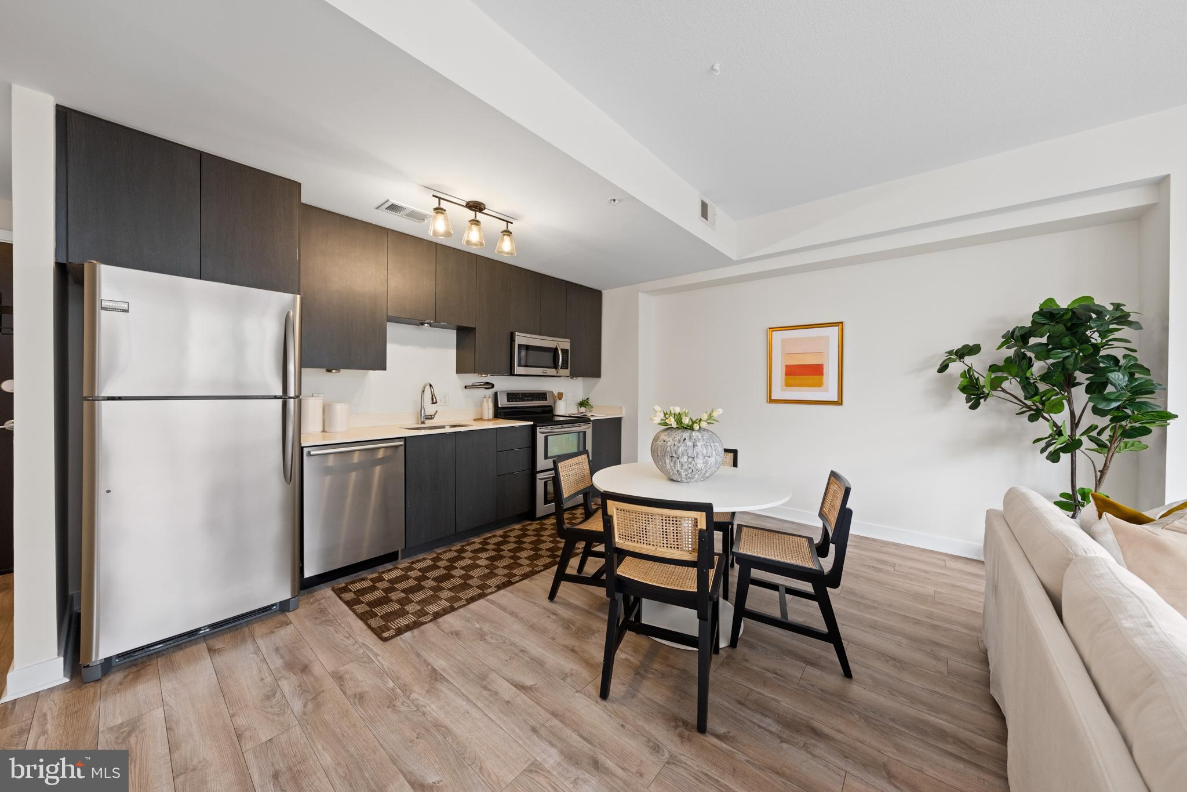
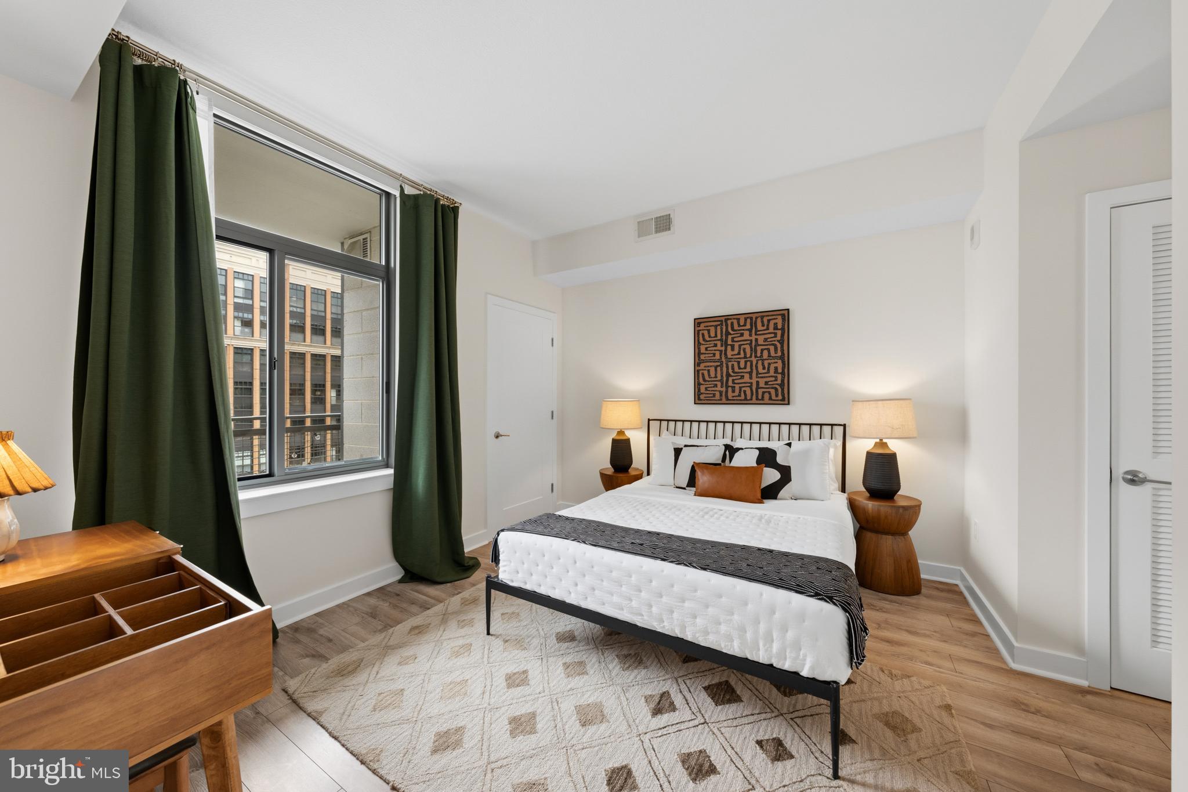
$2,235Modern city living awaits in this light-filled 1-bedroom, 1-bath residence at 460 New York Ave NW. Floor-to-ceiling windows showcase beautiful northwestern exposures, filling the open-concept living space with natural light and extending seamlessly to a private covered terrace. The thoughtfully designed interior features wide-plank flooring, quartz countertops, stainless steel appliances, sleek European-style soft-close cabinetry, and the convenience of an in-unit washer and dryer. Residents enjoy the amenities of a secure, pet-friendly building with front desk services, as well as an expansive rooftop community lounge and terrace on the 11th floor featuring grilling stations, a fire pit, and sweeping views of the Washington skyline. You'll be just moments from neighborhood restaurants, shopping, grocery stores, parks, and multiple Metro lines, making it easy to experience the very best of city living.
| 6 days ago | Listing updated with changes from the MLS® | |
| 7 days ago | Listing first seen on site |

The real estate listing information is provided by Bright MLS is for the consumer's personal, non-commercial use and may not be used for any purpose other than to identify prospective properties consumer may be interested in purchasing. Any information relating to real estate for sale or lease referenced on this web site comes from the Internet Data Exchange (IDX) program of the Bright MLS. This web site references real estate listing(s) held by a brokerage firm other than the broker and/or agent who owns this web site. The accuracy of all information is deemed reliable but not guaranteed and should be personally verified through personal inspection by and/or with the appropriate professionals. Properties in listings may have been sold or may no longer be available. The data contained herein is copyrighted by Bright MLS and is protected by all applicable copyright laws. Any unauthorized collection or dissemination of this information is in violation of copyright laws and is strictly prohibited. Copyright © 2020 Bright MLS. All rights reserved.
Did you know? You can invite friends and family to your search. They can join your search, rate and discuss listings with you.