

CENTRAL1416 21ST STREET NW L1WASHINGTON, DC20036
Mortgage Calculator
Monthly Payment (Est.)
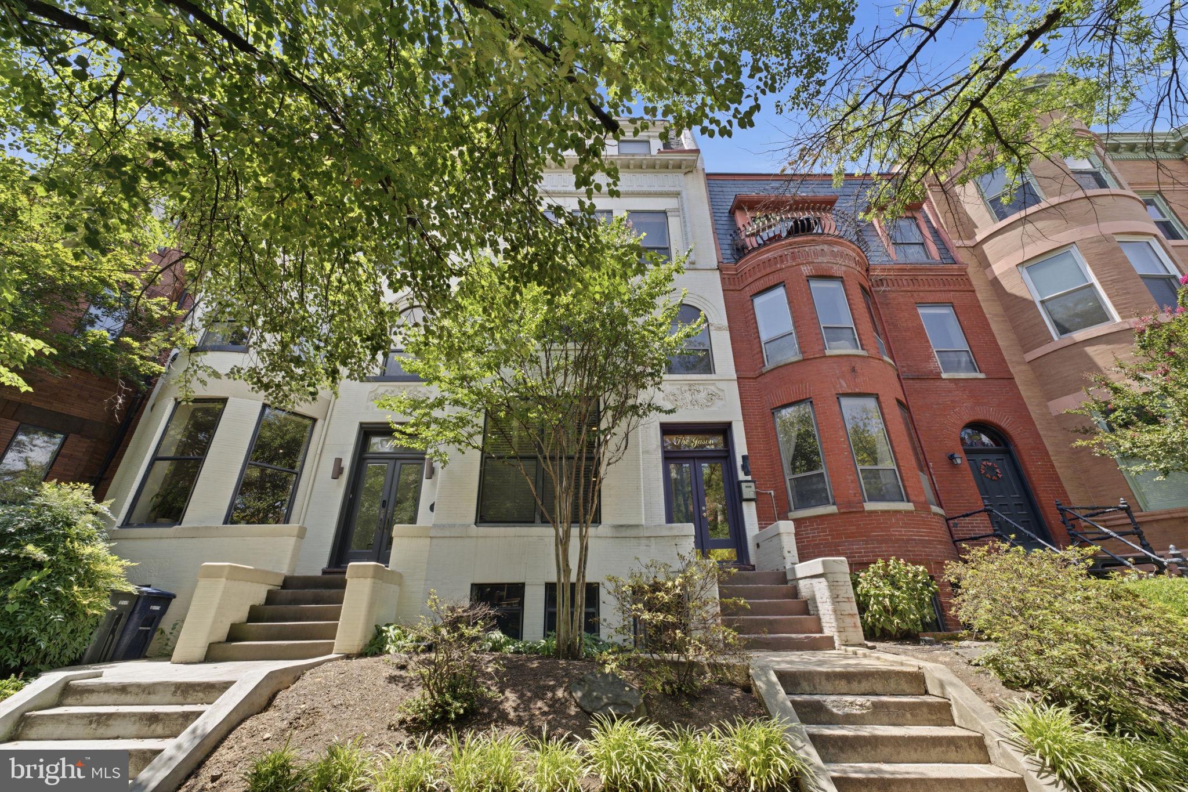
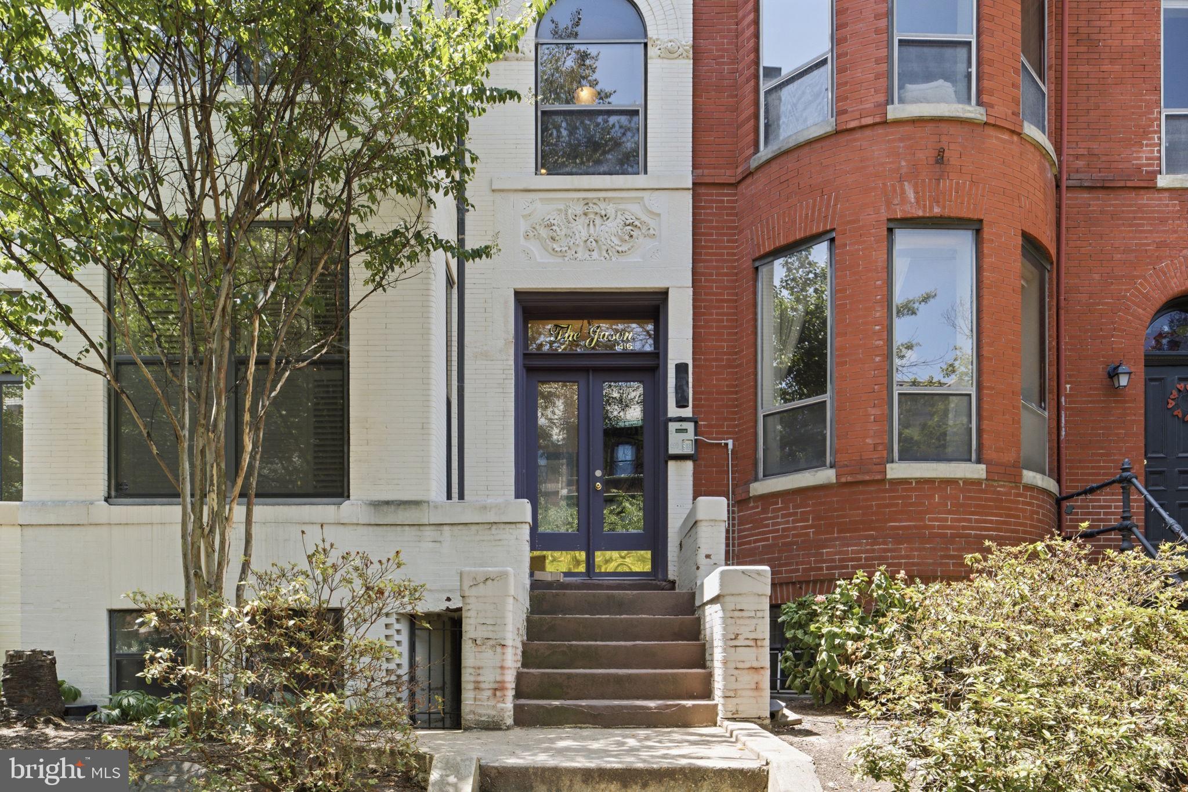
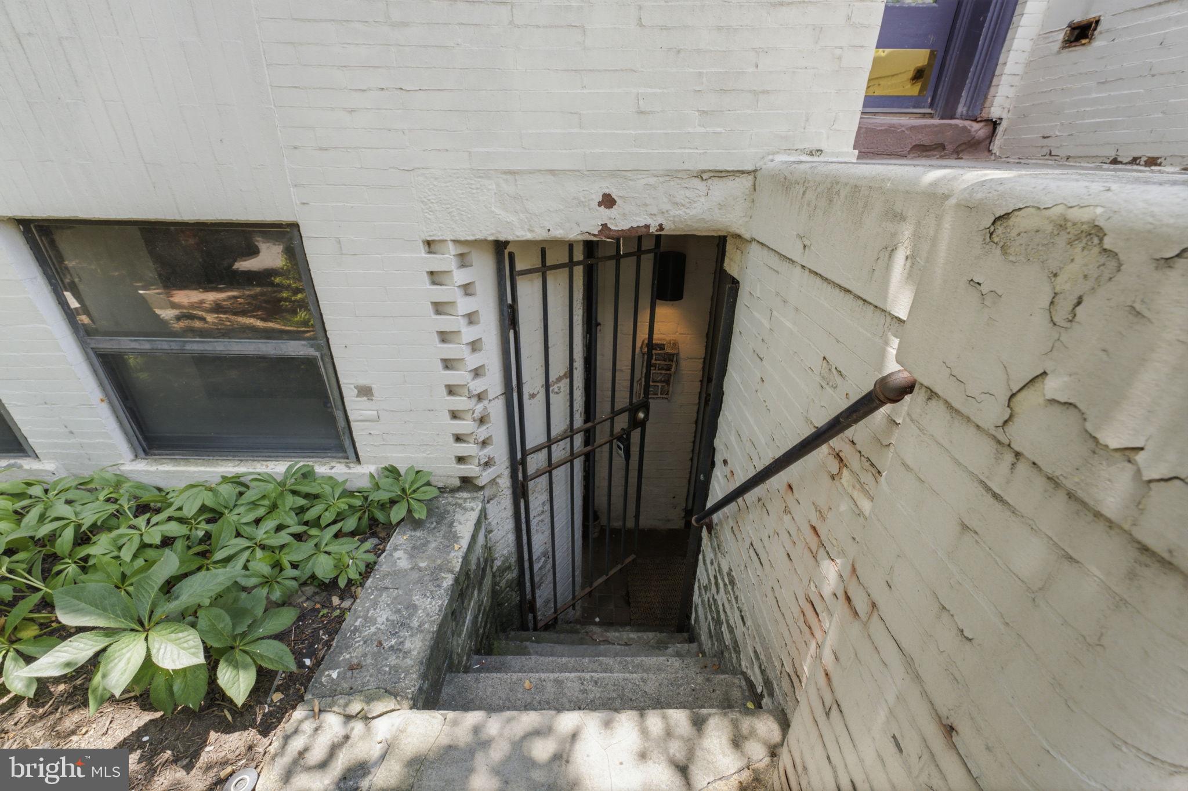
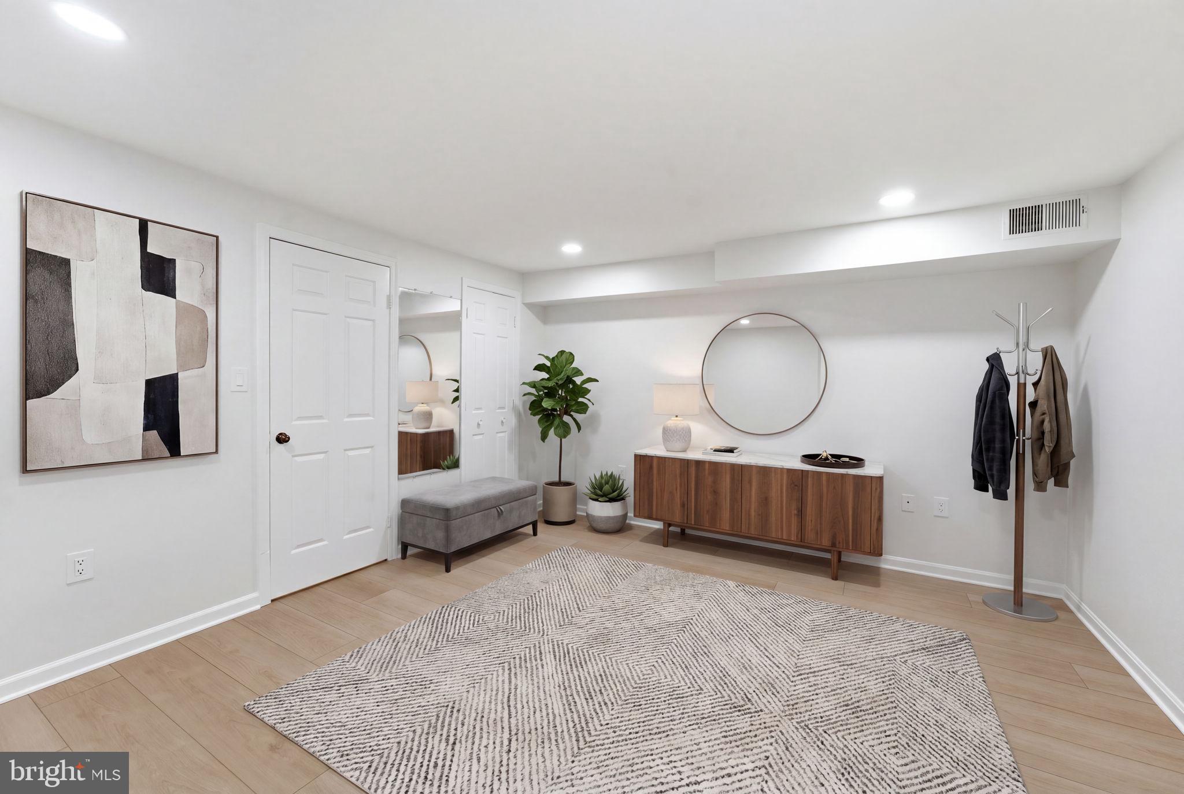
Enter an interest rate to see your estimated monthly payment.Completely refreshed and move-in ready, welcome to Unit L1 at The Jason, a boutique condominium with low condo fees just one block from Dupont Circle. This spacious one-bedroom basement residence combines timeless character with thoughtful modern updates in one of DC's most sought-after neighborhoods. The expansive living room is anchored by a cozy wood-burning fireplace surrounded by custom built-in shelving, while new recessed lighting, fresh paint, and luxury vinyl plank flooring throughout create a bright, contemporary feel. The living area also offers abundant storage, built-ins, and an in-unit stacked washer and dryer. The generously sized bedroom easily accommodates a king-sized bed plus a home office or workout area and features a custom closet system for exceptional organization. The beautifully renovated bathroom showcases stylish new tile, vanity, fixtures, and finishes. Just moments from Dupont Circle, Metro, restaurants, cafés, shopping, and nightlife, this home offers exceptional value in an unbeatable location. Unit L1 also includes one assigned parking space—a rare and highly desirable amenity in the heart of the city.
| 2 weeks ago | Status changed to Active Under Contract | |
| 2 weeks ago | Listing updated with changes from the MLS® | |
| a month ago | Price changed to $435,000 | |
| 3 months ago | Listing first seen on site |

The real estate listing information is provided by Bright MLS is for the consumer's personal, non-commercial use and may not be used for any purpose other than to identify prospective properties consumer may be interested in purchasing. Any information relating to real estate for sale or lease referenced on this web site comes from the Internet Data Exchange (IDX) program of the Bright MLS. This web site references real estate listing(s) held by a brokerage firm other than the broker and/or agent who owns this web site. The accuracy of all information is deemed reliable but not guaranteed and should be personally verified through personal inspection by and/or with the appropriate professionals. Properties in listings may have been sold or may no longer be available. The data contained herein is copyrighted by Bright MLS and is protected by all applicable copyright laws. Any unauthorized collection or dissemination of this information is in violation of copyright laws and is strictly prohibited. Copyright © 2020 Bright MLS. All rights reserved.
Did you know? You can invite friends and family to your search. They can join your search, rate and discuss listings with you.