

CHASTLETON COOPERATIVE1701 16TH STREET NW 544WASHINGTON, DC20009
Mortgage Calculator
Monthly Payment (Est.)
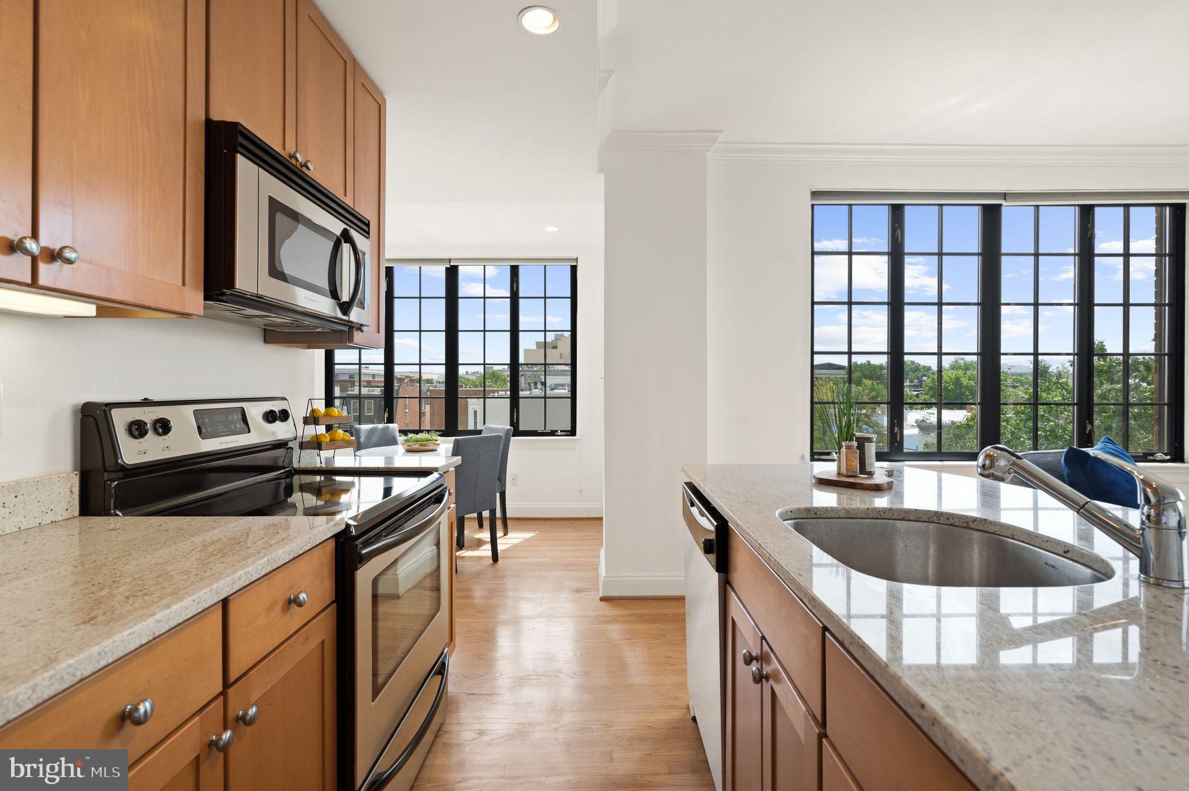
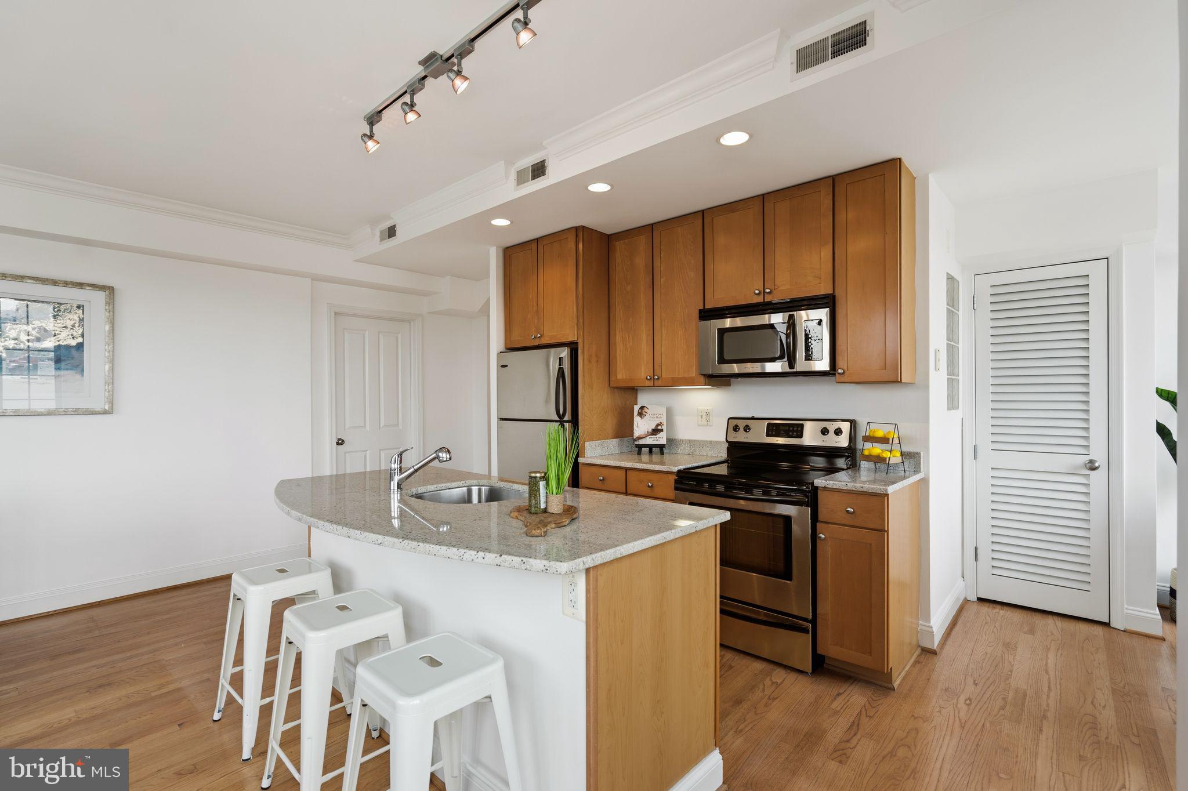
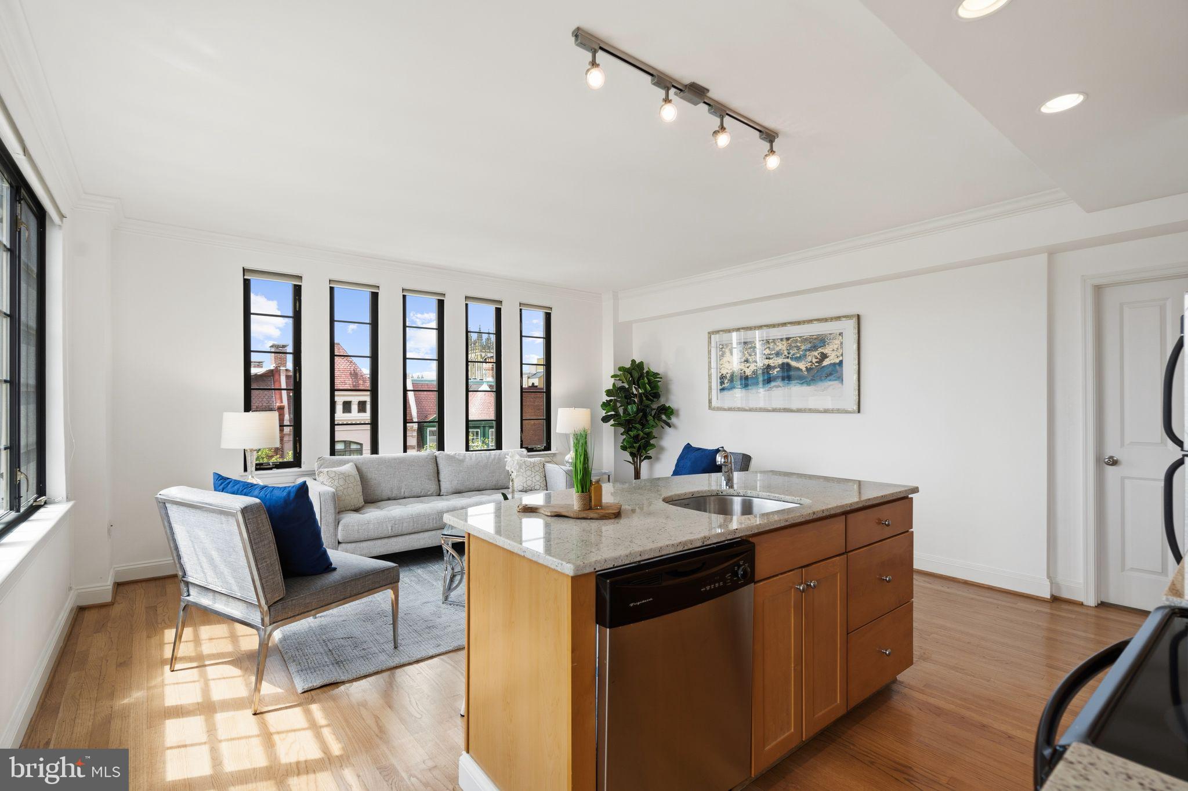
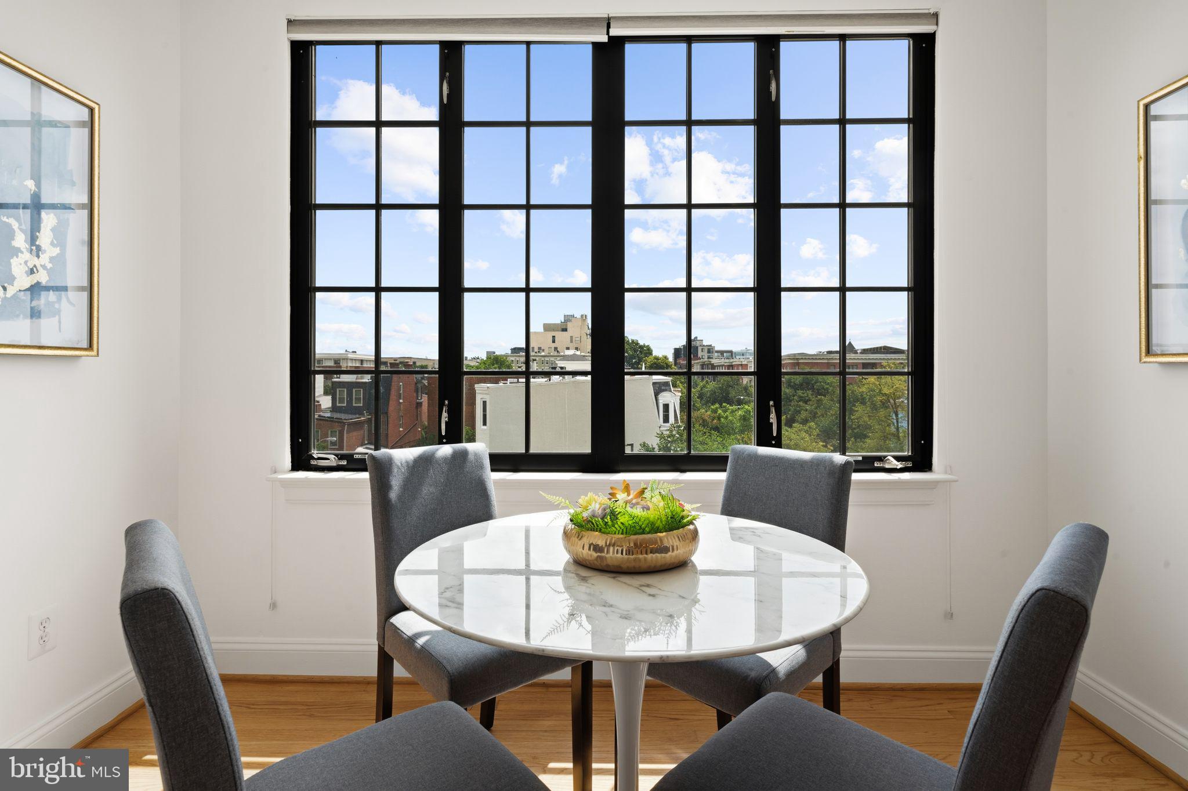
$2,532Perfectly positioned in the iconic Chastleton Cooperative, this sun-filled corner residence overlooking R Street, offers Southern and Eastern exposures with the ideal blend of historic character, thoughtful updates, and exceptional everyday convenience in the heart of Dupont Circle. Spanning more than 880 square feet, this spacious two-bedroom, one-bath home is filled with natural light from oversized modern windows that illuminate the gleaming hardwood floors and create an inviting sense of openness throughout. The expansive living room provides an impressive setting for relaxing or entertaining, while the adjoining dining area flows seamlessly into the well-appointed kitchen featuring granite countertops, stainless steel appliances, and generous cabinet space. Fresh paint throughout and a brand-new washer and dryer make this home truly move-in ready. The generously sized primary bedroom offers exceptional flexibility with room for a sitting area or home office, abundant closet space, and the convenience of an in-unit washer and dryer. A second spacious bedroom provides comfortable accommodations for guests, a dedicated workspace, or additional living needs. The renovated hall bathroom completes the thoughtfully designed floor plan. Residents of The Chastleton enjoy an outstanding collection of amenities, including professional on-site management, 24-hour front desk service, a well-equipped fitness center, elegant ballroom, beautifully landscaped courtyard, rooftop deck with sweeping Washington skyline views, bicycle parking, rental storage, and beautifully maintained common areas. The cooperative fee includes property taxes, water, sewer, high-speed internet, digital cable, and preventative maintenance, offering exceptional value and peace of mind. ONLY PAY ELECTRICITY - CABLE, HBO, & INTERNET INCLUDED! | Underlying Mortgage balance: $63,833.93 (this amount of sales price is already financed for you at 2.55% & gets subtracted from the sales price) | Coop fee: $839.08 monthly + Underlying Mortgage payment: $433.09 monthly + Real Estate taxes: $284.35 monthly = Total Association dues: $1556.52 monthly The Chastleton is recognized as a "Walkers' Paradise," placing restaurants, neighborhood cafés, grocery stores, parks, Metro (Red, Yellow, and Green Lines within walking distance), and some of Washington's most beloved destinations just moments from your front door. It's a location that makes daily life effortlessly connected while offering one of the District's most iconic cooperative communities. ***Offers if any will be reviewed Monday at 2 pm****
| 2 days ago | Status changed to Active Under Contract | |
| 2 days ago | Listing updated with changes from the MLS® | |
| a week ago | Listing first seen on site |

The real estate listing information is provided by Bright MLS is for the consumer's personal, non-commercial use and may not be used for any purpose other than to identify prospective properties consumer may be interested in purchasing. Any information relating to real estate for sale or lease referenced on this web site comes from the Internet Data Exchange (IDX) program of the Bright MLS. This web site references real estate listing(s) held by a brokerage firm other than the broker and/or agent who owns this web site. The accuracy of all information is deemed reliable but not guaranteed and should be personally verified through personal inspection by and/or with the appropriate professionals. Properties in listings may have been sold or may no longer be available. The data contained herein is copyrighted by Bright MLS and is protected by all applicable copyright laws. Any unauthorized collection or dissemination of this information is in violation of copyright laws and is strictly prohibited. Copyright © 2020 Bright MLS. All rights reserved.