

7537 14TH STREET NWWASHINGTON, DC20012
Mortgage Calculator
Monthly Payment (Est.)
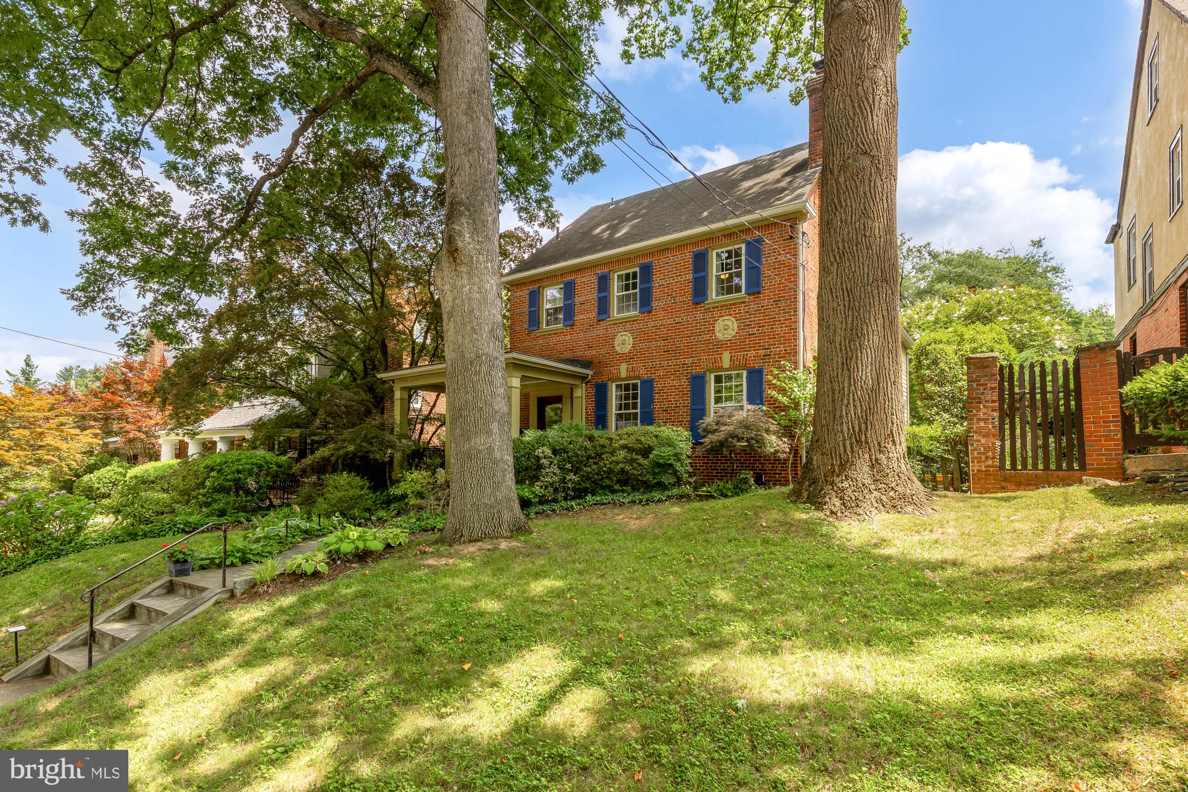
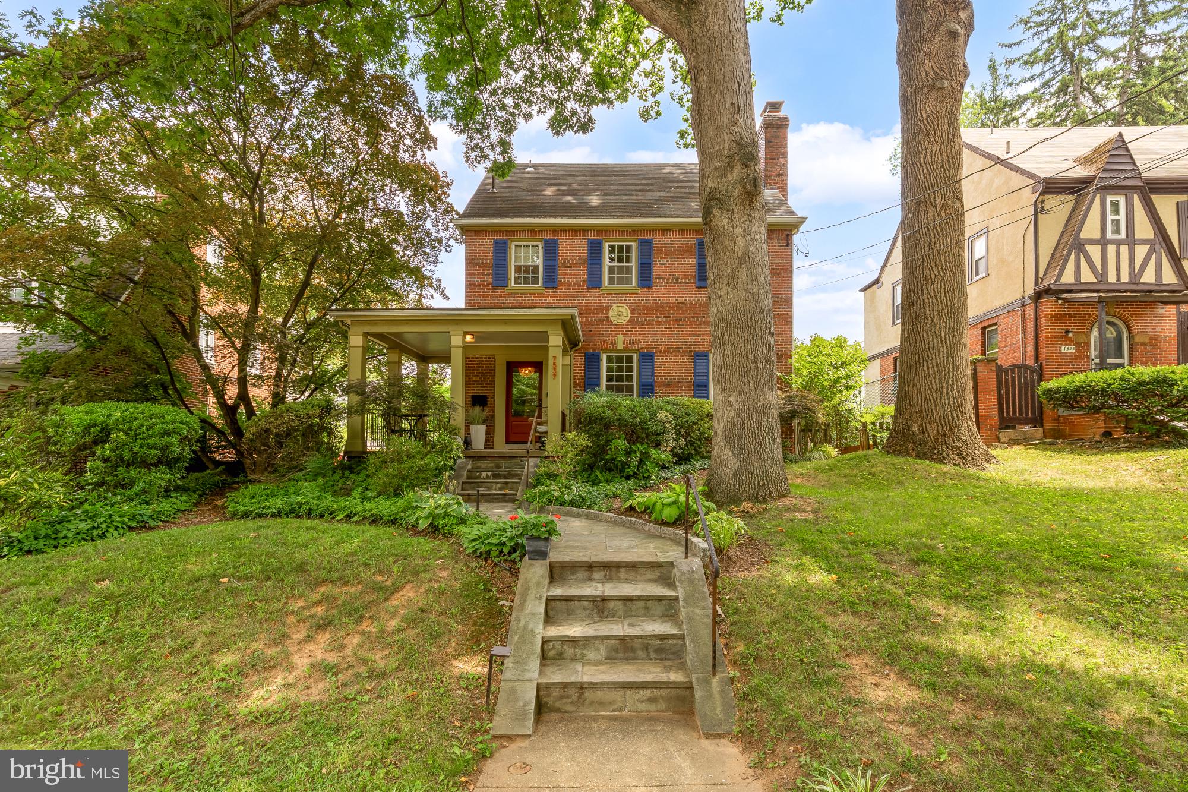
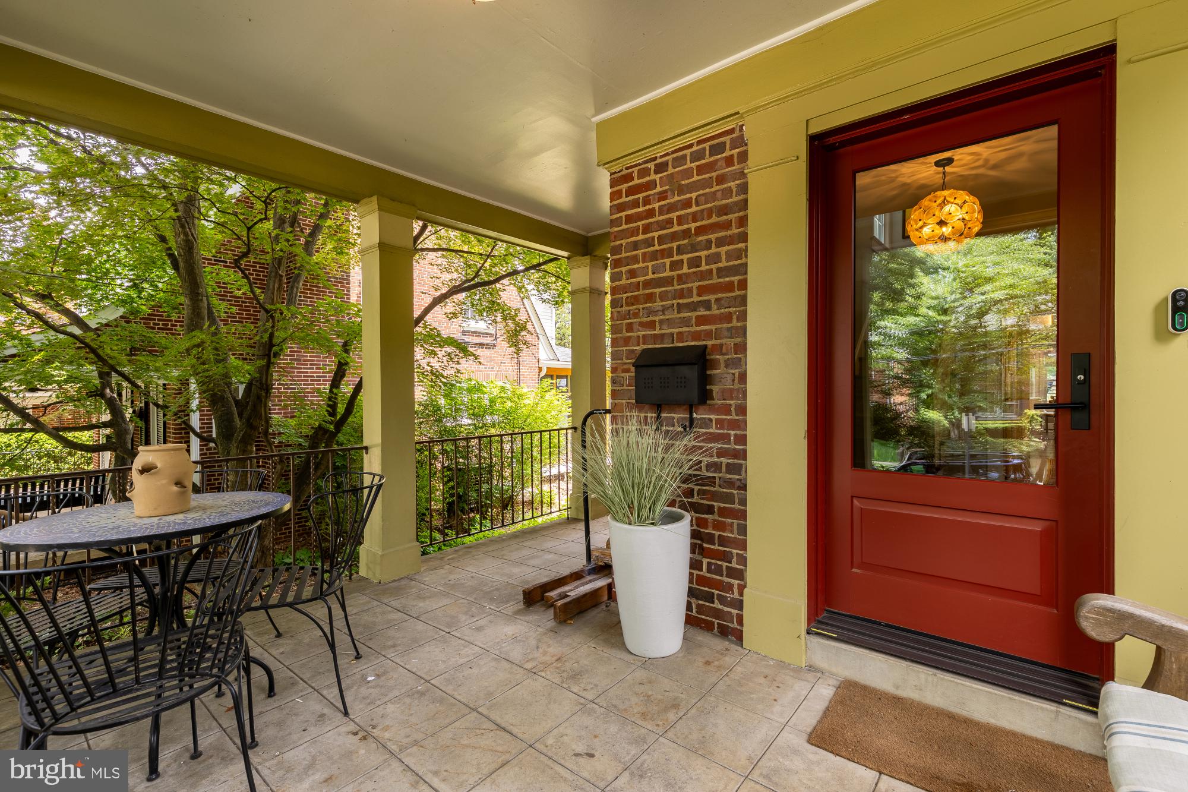
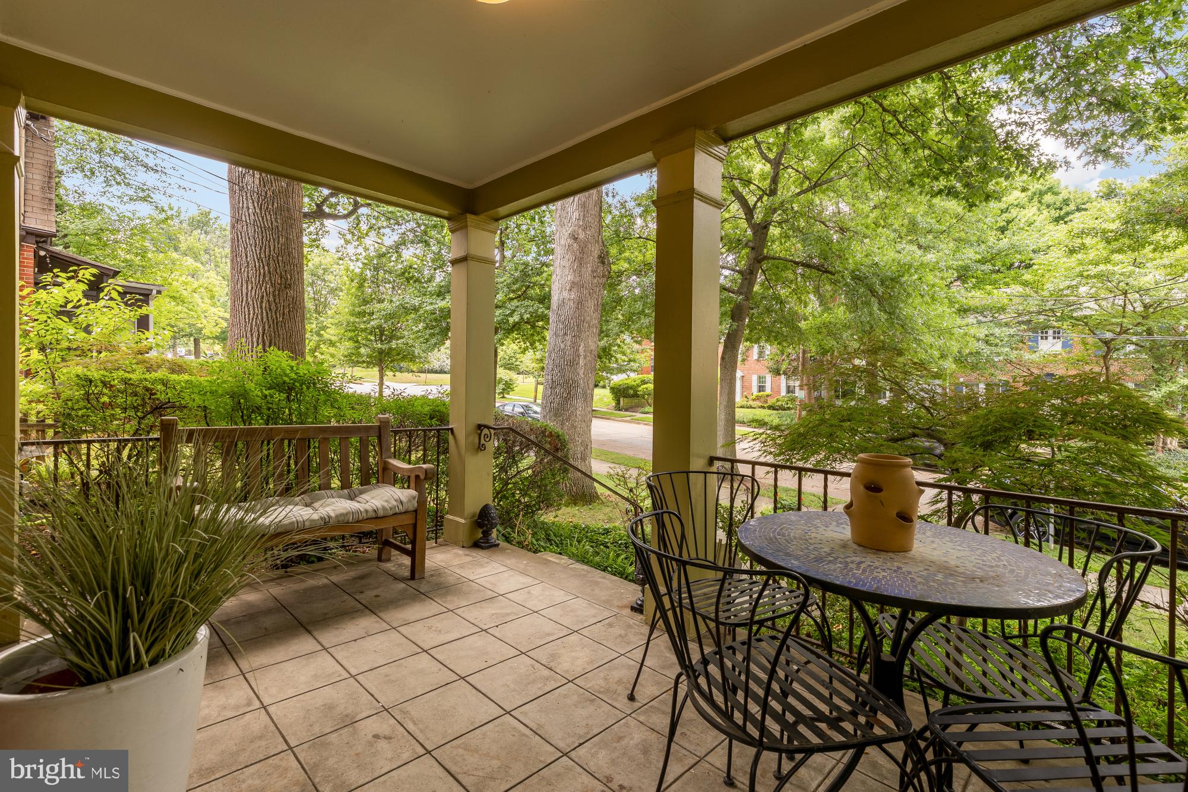
$8,646Welcome to 7537 14th St NW. A truly impressive grand side hall colonial with a seamless three level addition that was completely renovated less than 5 years ago. Offering grand room proportions and the perfect combination of open plan living coupled with defined spaces. A true owner's renovation offers custom built in storage that meets all your modern needs and keeps everything neatly tucked away. The dreamy chef's kitchen with 13+ foot island, breakfast nook, Miele, Wolf, & GE Monogram professional appliances opens to a huge great room perfect for both entertaining and lounging. Custom french doors fully open to the exterior allowing access to the deck, yard, and lush garden. Upstairs offers two generous auxiliary bedrooms - one the original primary with renovated en suite bath and one with access to the updated hall bath with tub. The upper landing is the perfect spot for homework, WFH, or Peloton - all next to upper floor laundry. A luxurious primary suite that you find only in your dreams…..huge proportions with two room-sized walk in closets - no one compromises here! This suite is finished off with a bath that checks all of the boxes - dual sinks, plenty of storage, separate water closet, dual shower head walk in shower, and a soaking tub with a view over the rear yard. The third floor provides endless opportunities. It can serve as an additional bedroom, play room, office, or workout space. Finished off with a cedar closet, it's perfect for guests. 1100+ SF Basement au pair suite with kitchen, 2nd laundry, bedroom (with ample space to easily create a 2nd bedroom), and a huge open living space with 7 foot ceilings. Delightful front porch, enviable side yard with ample space between neighbors, mature plantings, and a refinished deck. Two newer HVAC units, new windows, lovely hardscaping, on picturesque 14th St just blocks from Shepherd Elementary and Rock Creek Park. ZONED FOR SHEPHERD + DEAL + JACKSON REED. **Square footage calculations are derived from the public records and provided as a courtesy and should not be relied upon for the purposes of property valuation.**
| 2 weeks ago | Listing updated with changes from the MLS® | |
| 2 weeks ago | Listing first seen on site |

The real estate listing information is provided by Bright MLS is for the consumer's personal, non-commercial use and may not be used for any purpose other than to identify prospective properties consumer may be interested in purchasing. Any information relating to real estate for sale or lease referenced on this web site comes from the Internet Data Exchange (IDX) program of the Bright MLS. This web site references real estate listing(s) held by a brokerage firm other than the broker and/or agent who owns this web site. The accuracy of all information is deemed reliable but not guaranteed and should be personally verified through personal inspection by and/or with the appropriate professionals. Properties in listings may have been sold or may no longer be available. The data contained herein is copyrighted by Bright MLS and is protected by all applicable copyright laws. Any unauthorized collection or dissemination of this information is in violation of copyright laws and is strictly prohibited. Copyright © 2020 Bright MLS. All rights reserved.
Did you know? You can invite friends and family to your search. They can join your search, rate and discuss listings with you.