

729 3RD STREET SWWASHINGTON, DC20002
Mortgage Calculator
Monthly Payment (Est.)
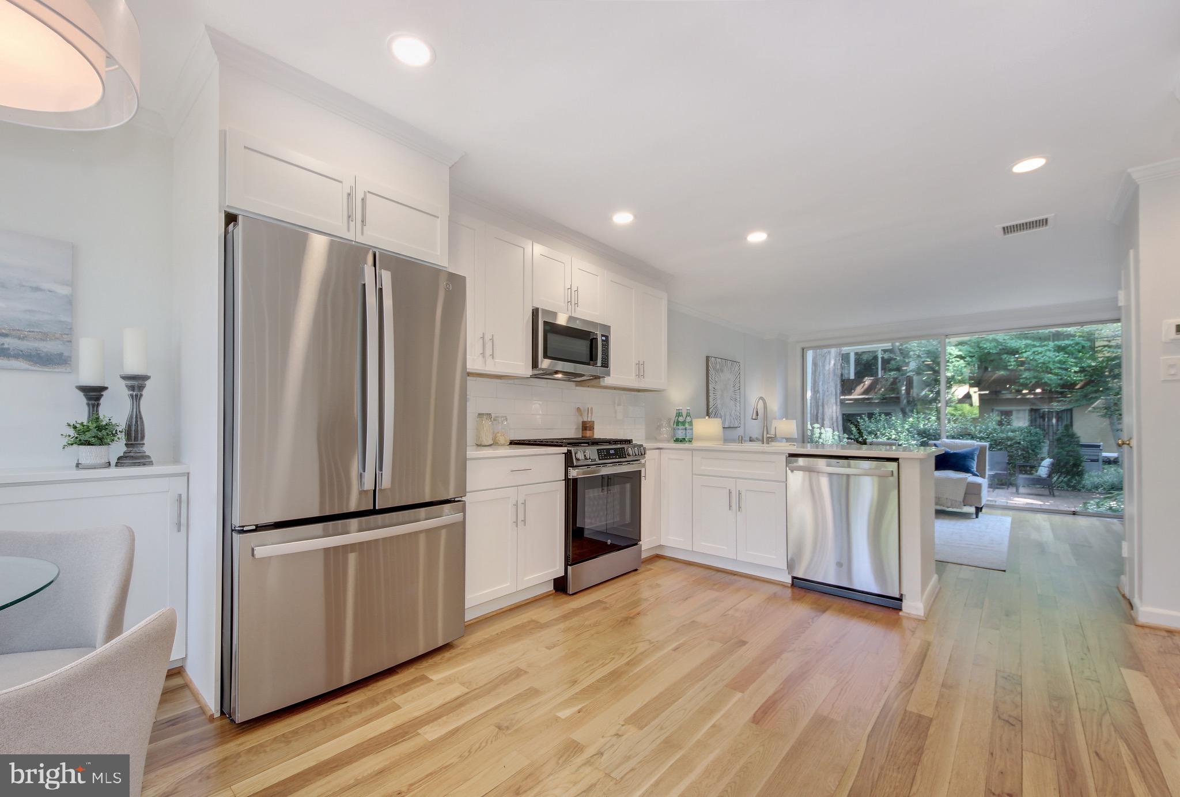
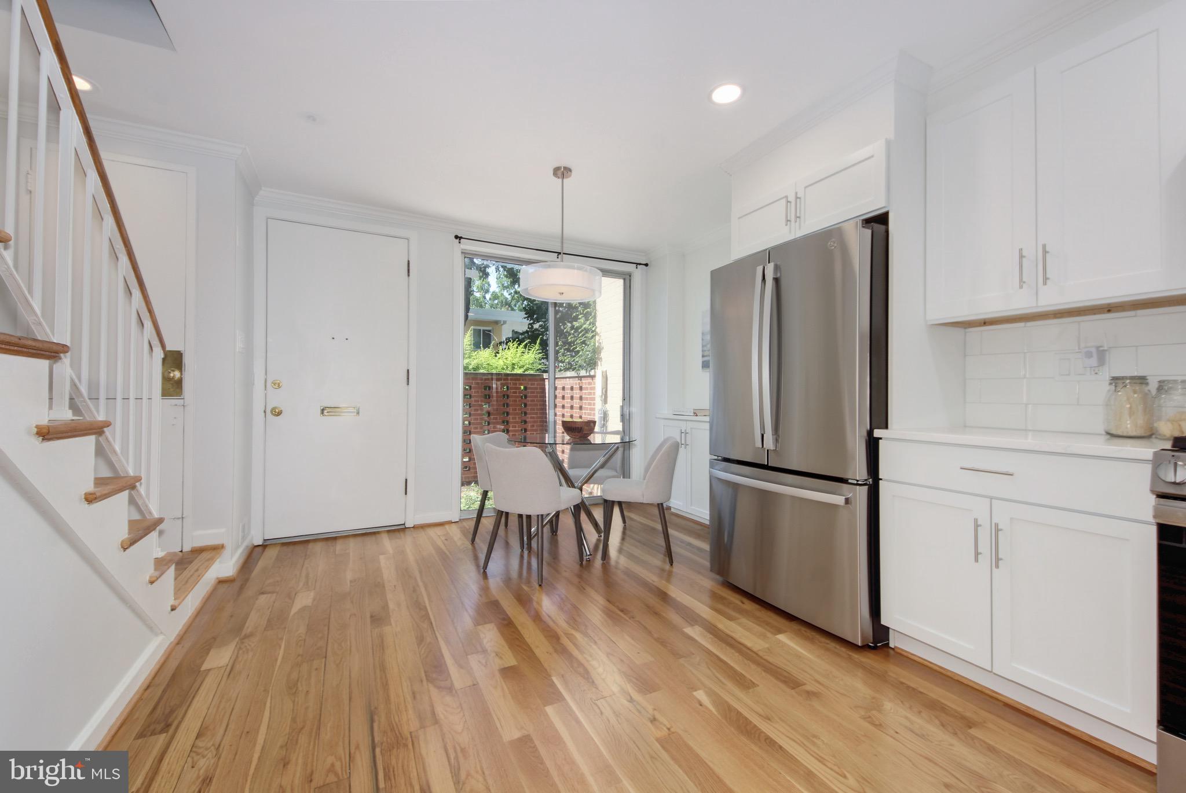
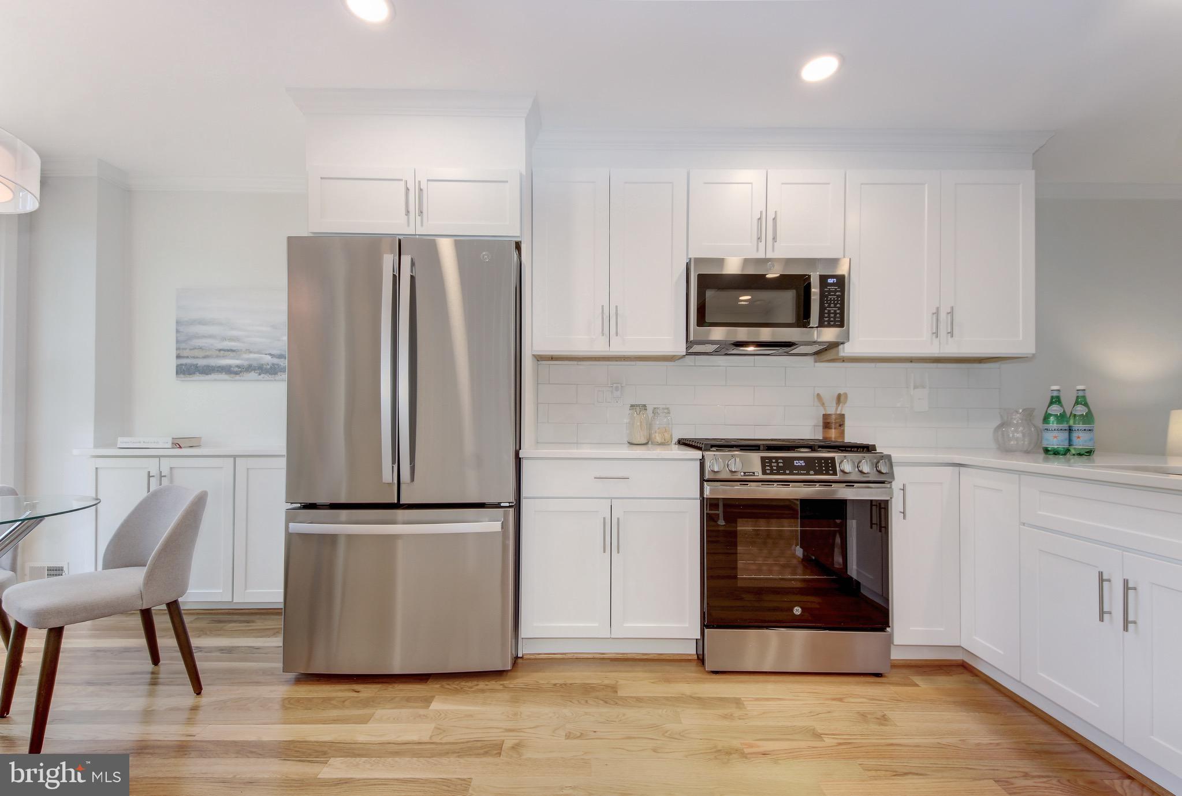
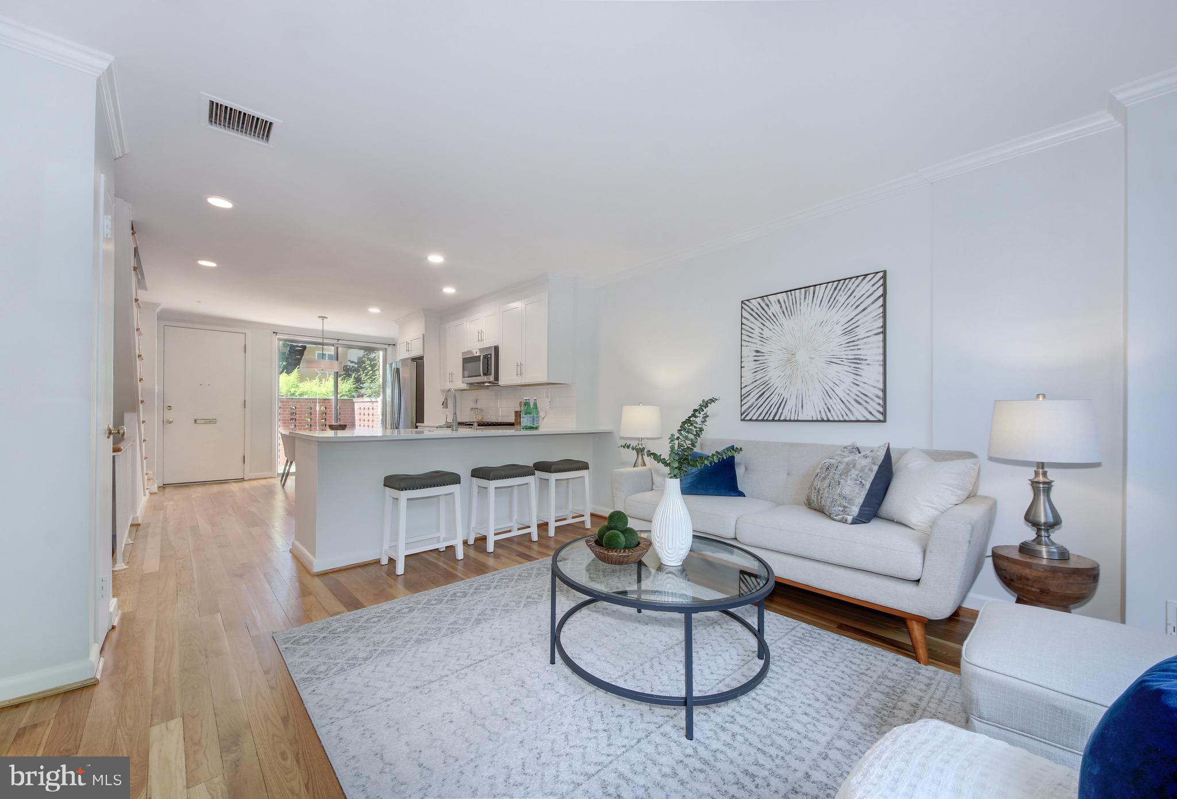
$2,966Welcome to 729 3rd Street SW, a beautifully updated three level townhouse that seamlessly blends timeless mid-century modern design with contemporary comforts in the heart of Southwest DC. Featuring two bedrooms, two full bathrooms, private patios at both the front and rear, and assigned parking, this residence offers an exceptional combination of style, functionality, and urban convenience. <br><br> This home sits within Capitol Park II, an 81 unit mid-century modern townhouse community designed in the late 1950s by celebrated architect Chloethiel Woodard Smith, with landscaping by renowned designer Dan Kiley. Capitol Park was one of the most significant developments of the Southwest urban renewal era, and Smith, who went on to become one of Washington's most influential architects, shaped the community around courtyards meant to foster a true sense of neighborhood. Owning in Capitol Park II means owning a piece of one of the city's most architecturally significant residential communities. <br><br> That original design vision carries through inside the home as well. Warm oak hardwood floors flow throughout all three levels, while the fully renovated kitchen and bathrooms, completed in August 2025, complement the home's clean lines and mid-century modern aesthetic. The main level features a light filled living room, a dedicated dining area with custom built-ins, and large floor to ceiling sliding glass doors that open to the private rear patio, creating a seamless indoor-outdoor connection and bringing the outside in. These inviting outdoor spaces are perfect for morning coffee, al fresco dining, container gardening, or unwinding beneath the trees. Upstairs, two spacious bedrooms and a full bath create a peaceful retreat. The fully finished lower level significantly expands the living space with an expansive recreation room and a second full bathroom, making an ideal media lounge, home office, guest suite, or flexible living area. <br><br> Beyond the renovated kitchen and baths, this home has been thoughtfully brought up to turnkey condition with a new HVAC system installed in December 2023, a new hot water heater installed in August 2025, and updated electrical in May 2026. <br><br> Set among tree lined streets and landscaped courtyards, this pet friendly community offers residents an outdoor pool and an enviable location in the heart of Southwest DC. Just four blocks from the Southwest Waterfront Metro and moments from The Wharf, Nationals Park, Audi Field, Arena Stage, and the National Mall, this home places the city's best waterfront recreation, dining, and entertainment destinations at your doorstep.
| 5 days ago | Listing updated with changes from the MLS® | |
| a week ago | Listing first seen on site |

The real estate listing information is provided by Bright MLS is for the consumer's personal, non-commercial use and may not be used for any purpose other than to identify prospective properties consumer may be interested in purchasing. Any information relating to real estate for sale or lease referenced on this web site comes from the Internet Data Exchange (IDX) program of the Bright MLS. This web site references real estate listing(s) held by a brokerage firm other than the broker and/or agent who owns this web site. The accuracy of all information is deemed reliable but not guaranteed and should be personally verified through personal inspection by and/or with the appropriate professionals. Properties in listings may have been sold or may no longer be available. The data contained herein is copyrighted by Bright MLS and is protected by all applicable copyright laws. Any unauthorized collection or dissemination of this information is in violation of copyright laws and is strictly prohibited. Copyright © 2020 Bright MLS. All rights reserved.
Did you know? You can invite friends and family to your search. They can join your search, rate and discuss listings with you.