

3624 DAVIS STREET NWWASHINGTON, DC20007
Mortgage Calculator
Monthly Payment (Est.)
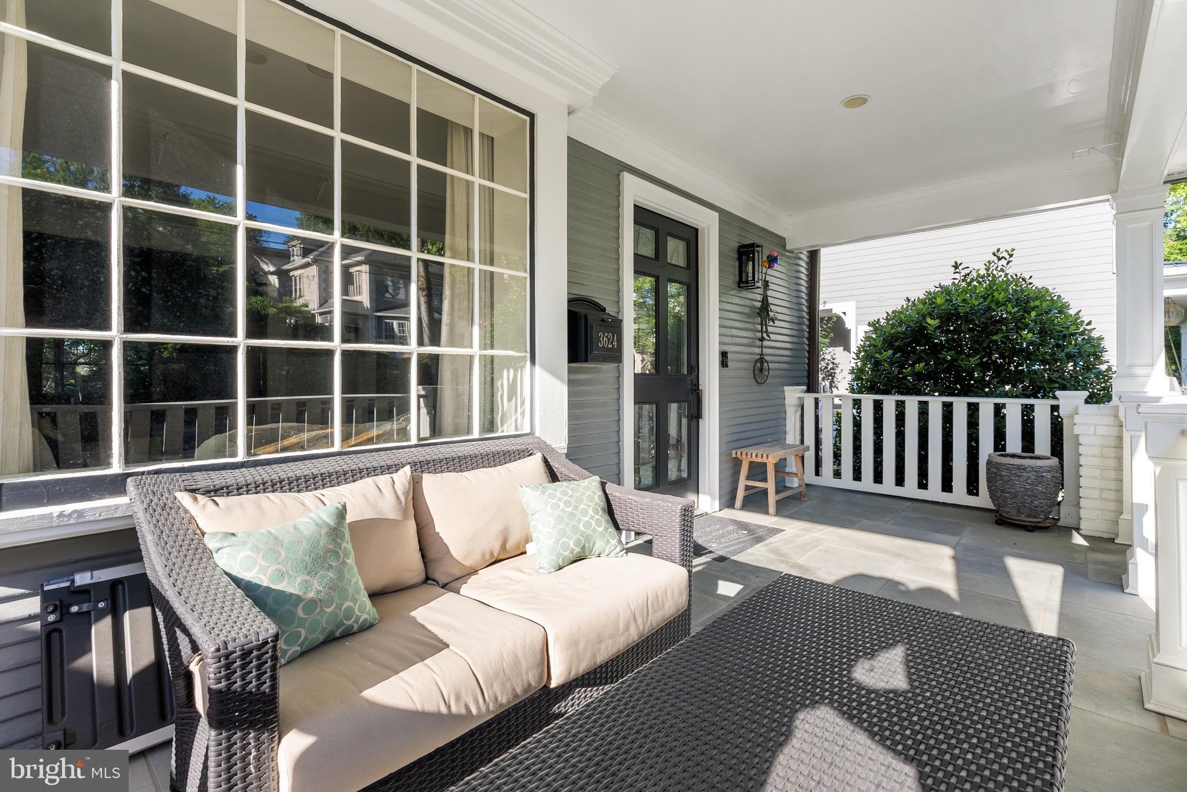
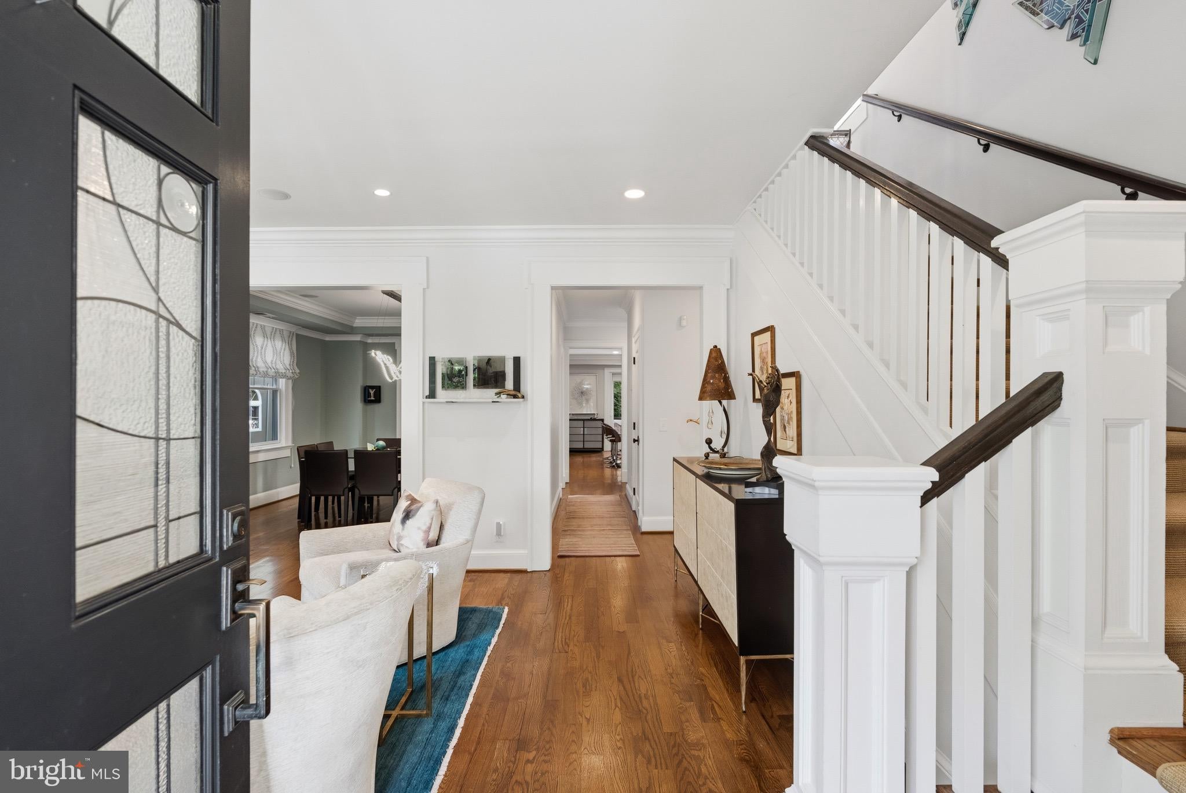
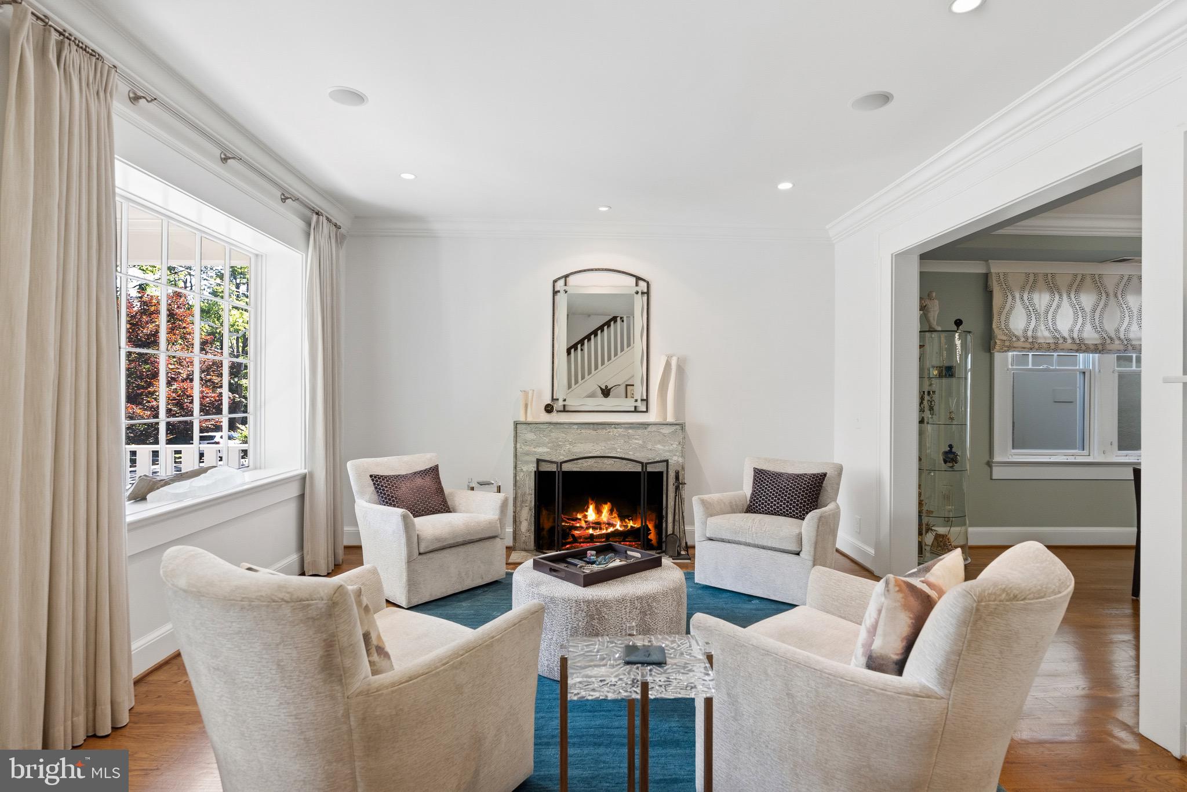
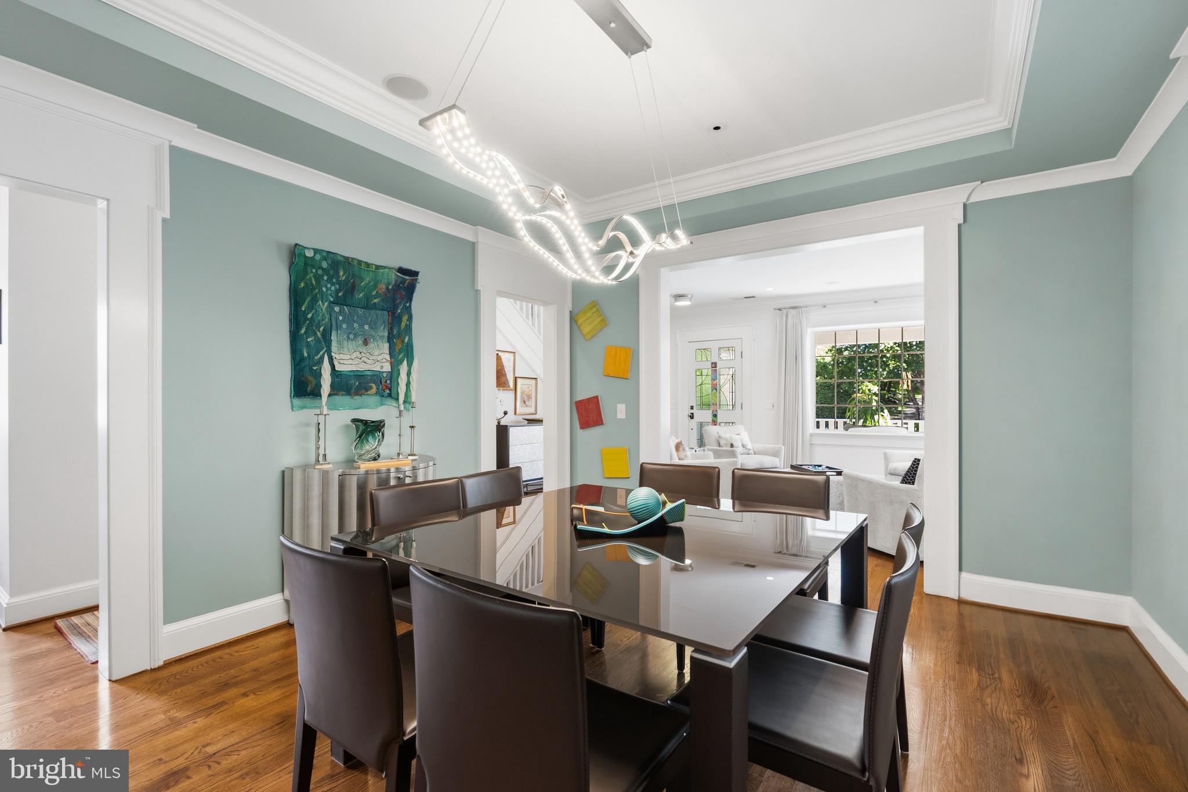
$10,927Beautifully updated 1923 farmhouse blending timeless charm with today's modern amenities. A thoughtfully designed addition created a spectacular open-concept family room and gourmet kitchen along with an expansive primary suite featuring a private sitting area. Extensively improved over the past four years, this exceptional home offers professionally designed hardscaping, irrigation, exterior lighting, a outdoor dog-washing area , and freshly painted exterior (2025). The stunning rear deck (2024) features a retractable awning and French doors with retractable screens, creating seamless indoor-outdoor living. The parking area has been reconfigured to provide two to three off-street parking spaces. The renovated kitchen showcases updated cabinet fronts, countertops, and designer backsplash, while gas fireplaces add warmth and character to both the living room , The main-level powder room has been completely remodeled, and all window treatments have been replaced throughout the home. There is an open Kitchen and Family room area see floor plans . The luxurious primary suite includes a fully renovated spa-inspired bath, fireplace, custom art niche, and newly refinished hardwood floors (June 2026). The versatile lower level features a private entrance, full kitchen, hardwood floors, and fireplace, making it ideal for an au pair or in-law suite, extended guests, or potential rental income. Additional recent improvements include a tankless water heater (May 2026) and a new roof with solar panels 2025, providing exceptional energy efficiency and lower utility costs. A rare opportunity to own a meticulously updated farmhouse offering historic character, flexible living spaces, and modern comfort.
| 11 hours ago | Listing updated with changes from the MLS® | |
| 11 hours ago | Listing first seen on site |

The real estate listing information is provided by Bright MLS is for the consumer's personal, non-commercial use and may not be used for any purpose other than to identify prospective properties consumer may be interested in purchasing. Any information relating to real estate for sale or lease referenced on this web site comes from the Internet Data Exchange (IDX) program of the Bright MLS. This web site references real estate listing(s) held by a brokerage firm other than the broker and/or agent who owns this web site. The accuracy of all information is deemed reliable but not guaranteed and should be personally verified through personal inspection by and/or with the appropriate professionals. Properties in listings may have been sold or may no longer be available. The data contained herein is copyrighted by Bright MLS and is protected by all applicable copyright laws. Any unauthorized collection or dissemination of this information is in violation of copyright laws and is strictly prohibited. Copyright © 2020 Bright MLS. All rights reserved.
Did you know? You can invite friends and family to your search. They can join your search, rate and discuss listings with you.