

1224 ASPEN STREET NWWASHINGTON, DC20012
Mortgage Calculator
Monthly Payment (Est.)
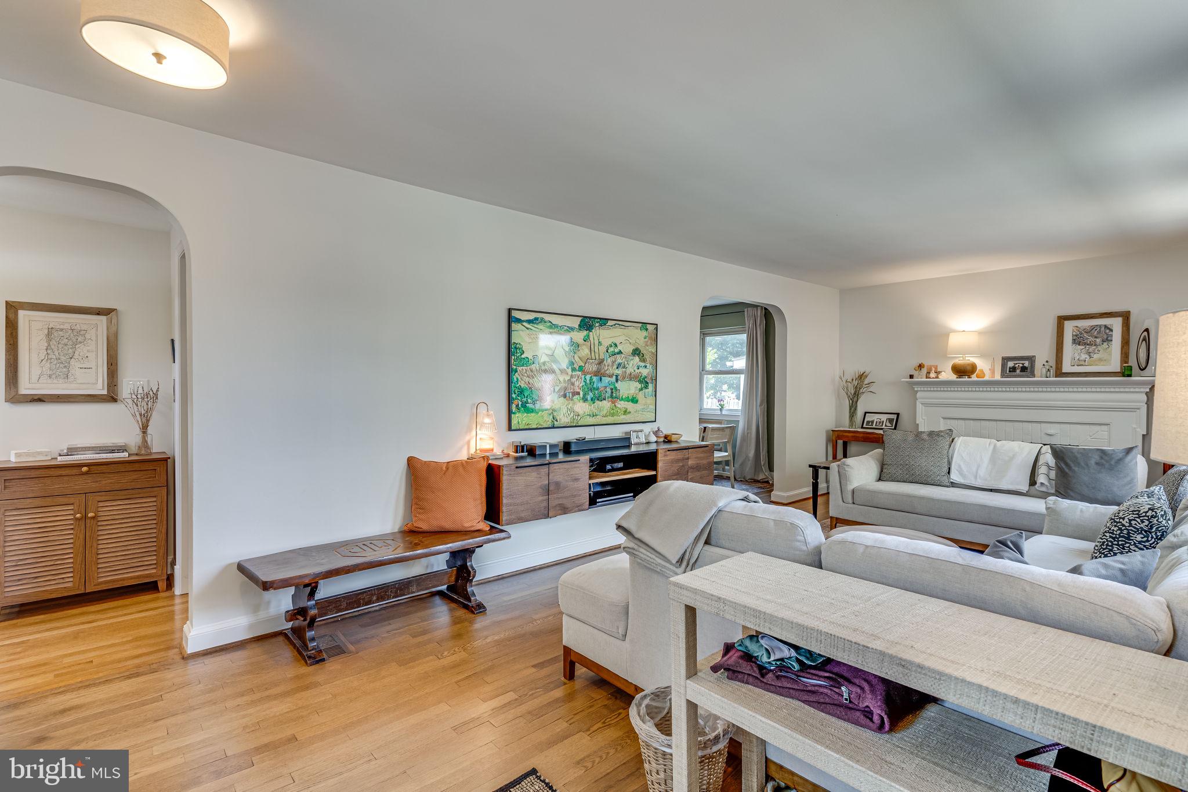
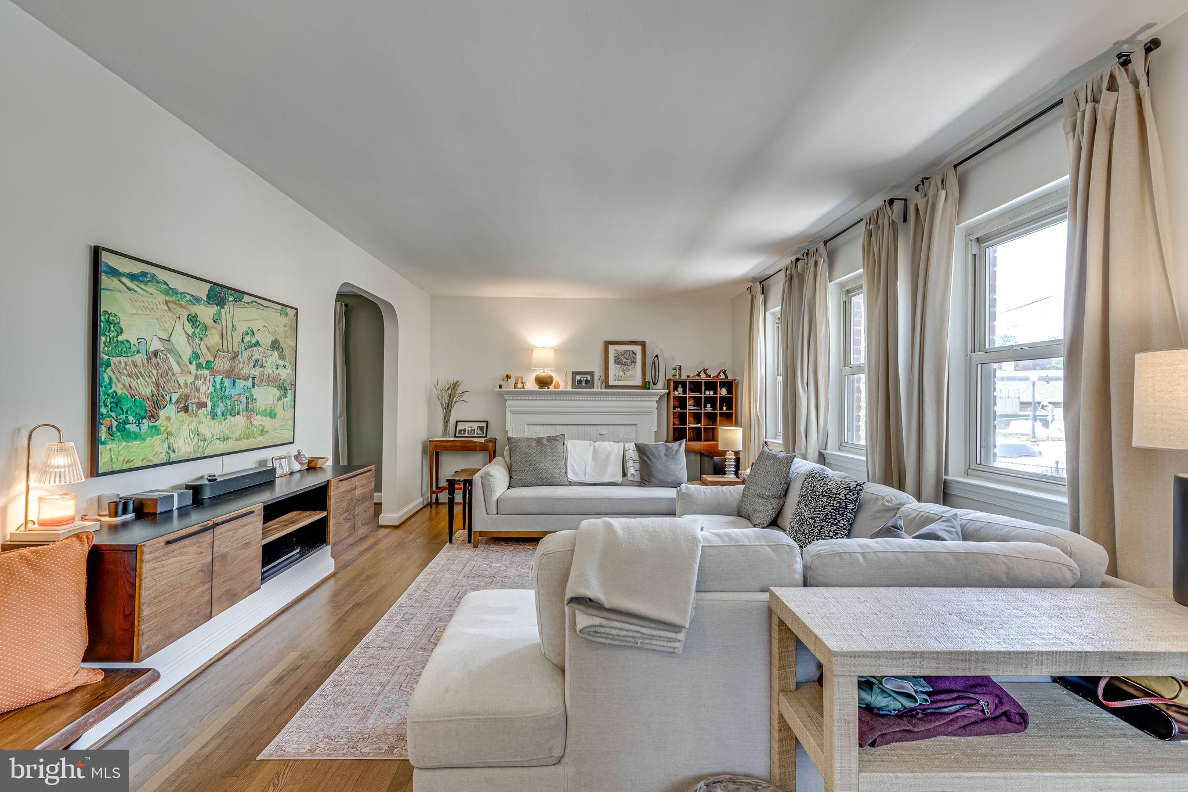
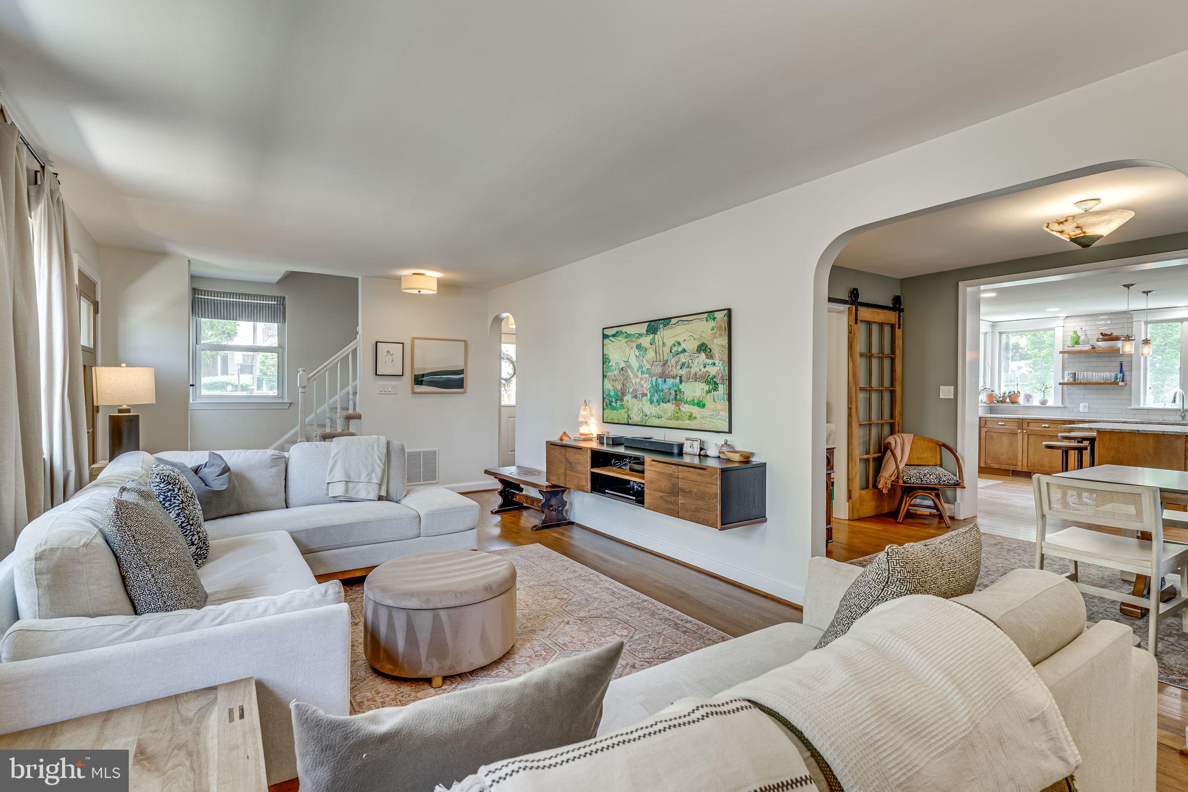
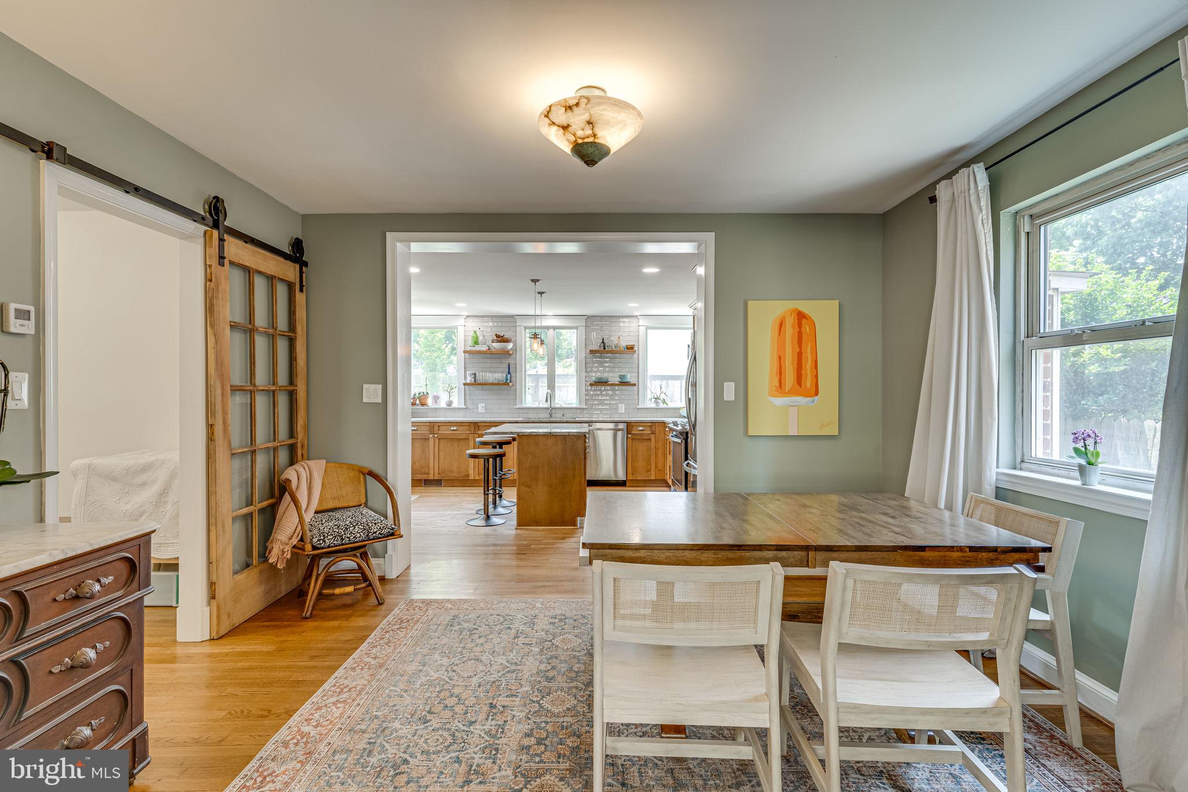
$4,010Welcome to this beautifully updated and meticulously maintained single-family home, ideally located in the heart of the nation's capital. Blending timeless charm with modern updates, this inviting residence offers comfortable living spaces, thoughtful finishes, and exceptional indoor-outdoor living. Step inside to a sun-filled living room featuring gleaming hardwood floors and abundant natural light. The open flow continues into the formal dining room, creating an ideal setting for both everyday living and entertaining. At the heart of the home is the stunning chef's kitchen, thoughtfully designed with stainless steel appliances, including a gas range, updated cabinetry, sleek countertops, a stylish tile backsplash, recessed lighting, and a spacious center island that provides additional seating, prep space, and storage. A conveniently located powder room completes the main level. Upstairs, the spacious primary suite offers a peaceful retreat with a beautifully renovated en-suite bathroom. Two additional generously sized bedrooms share a well-appointed full hall bath, while a linen closet provides additional storage. The finished lower level expands the home's living space with a versatile recreation room, an additional bedroom, and a full bathroom—perfect for guests, a home office, or extended family. Ample storage adds even more functionality to this level. Step outside to your private backyard oasis featuring a spacious patio designed for outdoor dining, grilling, and entertaining. The beautifully maintained garden creates a serene setting, while the secure off-street parking pad offers the convenience of private parking—a highly desirable feature in this sought-after neighborhood. Offering an exceptional combination of updated finishes, flexible living space, and an unbeatable location, this move-in-ready home is one you won't want to miss.
| 3 weeks ago | Status changed to Active Under Contract | |
| 3 weeks ago | Listing updated with changes from the MLS® | |
| 3 weeks ago | Listing first seen on site |

The real estate listing information is provided by Bright MLS is for the consumer's personal, non-commercial use and may not be used for any purpose other than to identify prospective properties consumer may be interested in purchasing. Any information relating to real estate for sale or lease referenced on this web site comes from the Internet Data Exchange (IDX) program of the Bright MLS. This web site references real estate listing(s) held by a brokerage firm other than the broker and/or agent who owns this web site. The accuracy of all information is deemed reliable but not guaranteed and should be personally verified through personal inspection by and/or with the appropriate professionals. Properties in listings may have been sold or may no longer be available. The data contained herein is copyrighted by Bright MLS and is protected by all applicable copyright laws. Any unauthorized collection or dissemination of this information is in violation of copyright laws and is strictly prohibited. Copyright © 2020 Bright MLS. All rights reserved.
Did you know? You can invite friends and family to your search. They can join your search, rate and discuss listings with you.