

6814 OREGON AVENUE NWWASHINGTON, DC20015
Mortgage Calculator
Monthly Payment (Est.)
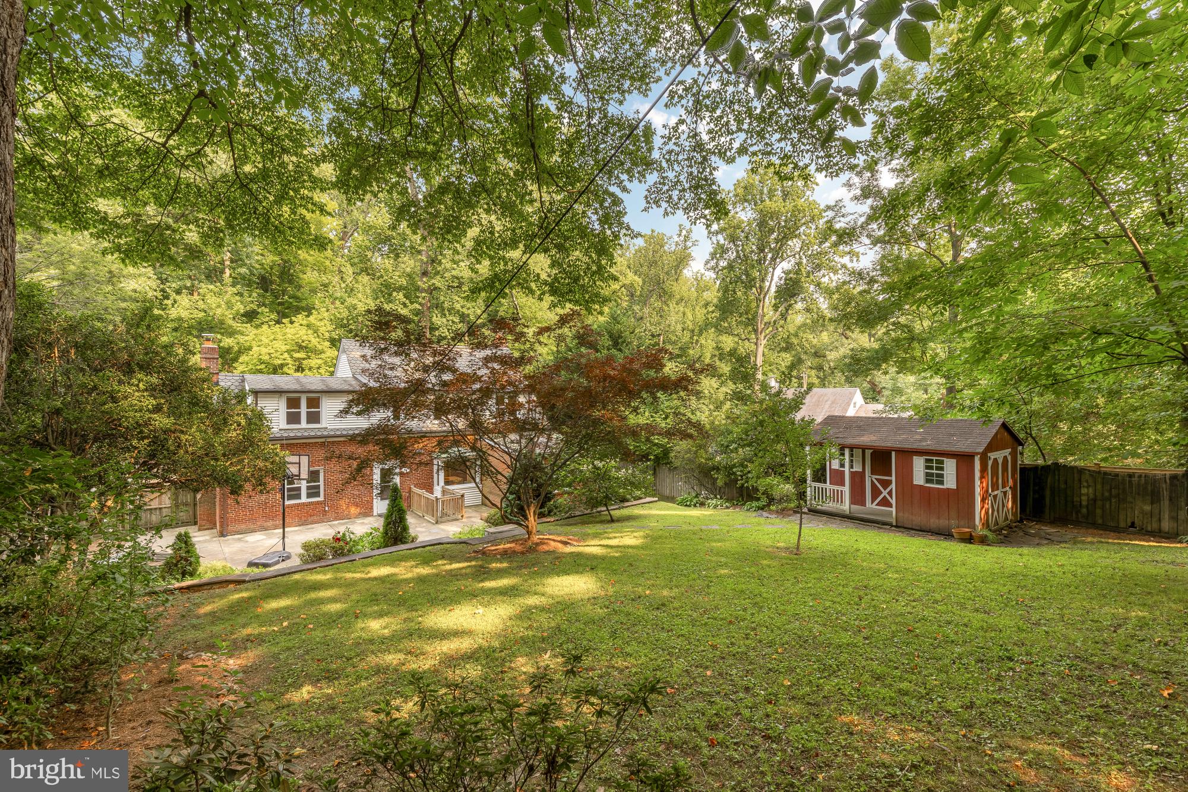
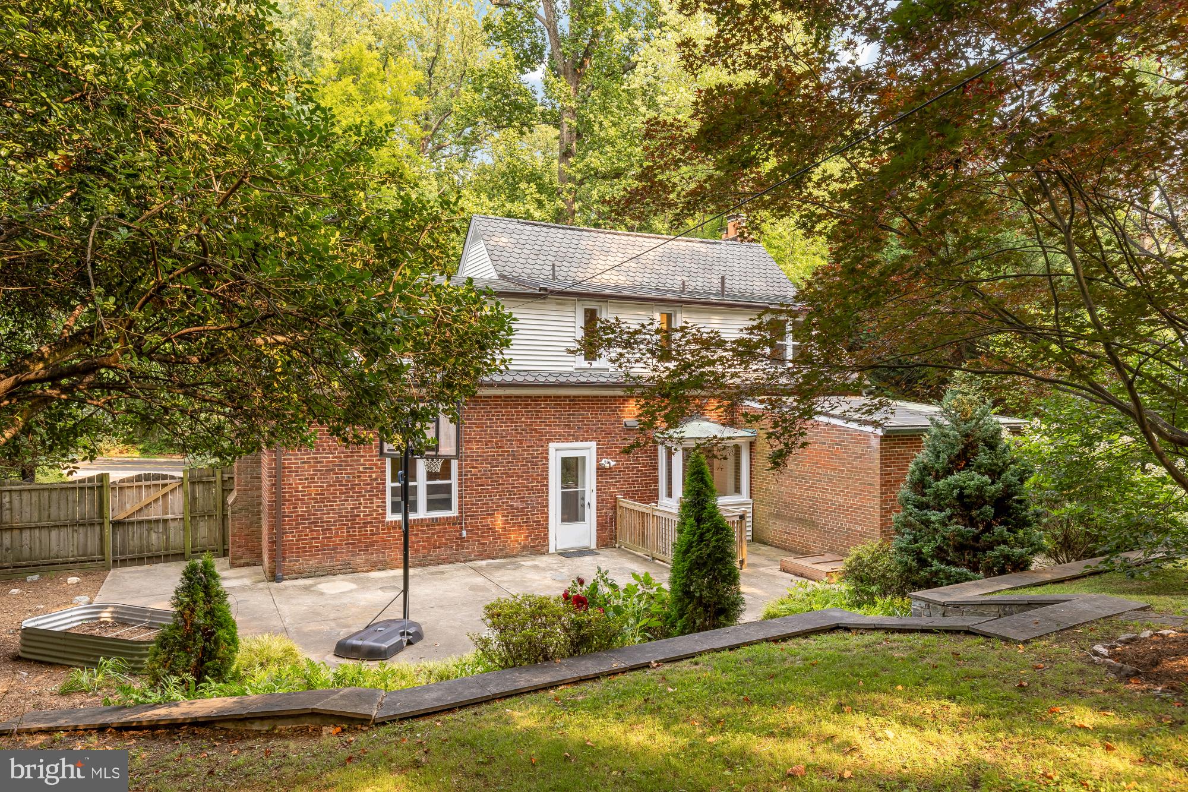
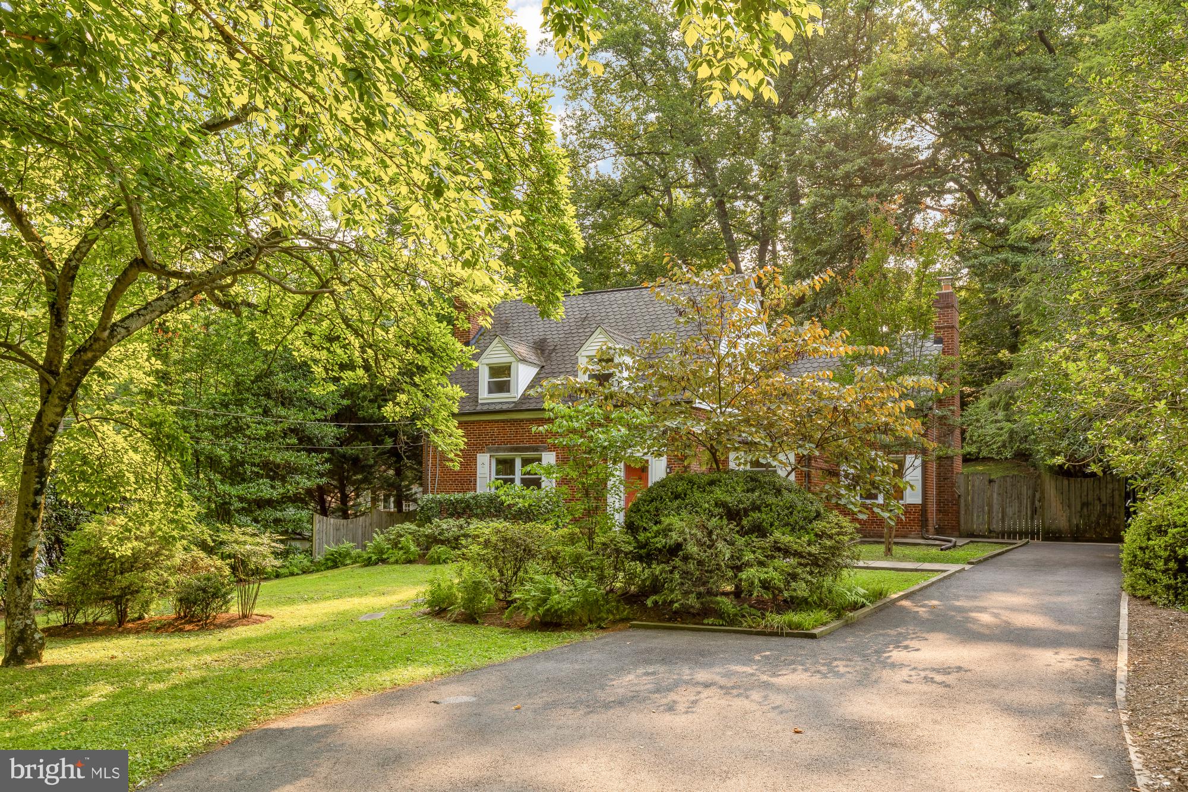
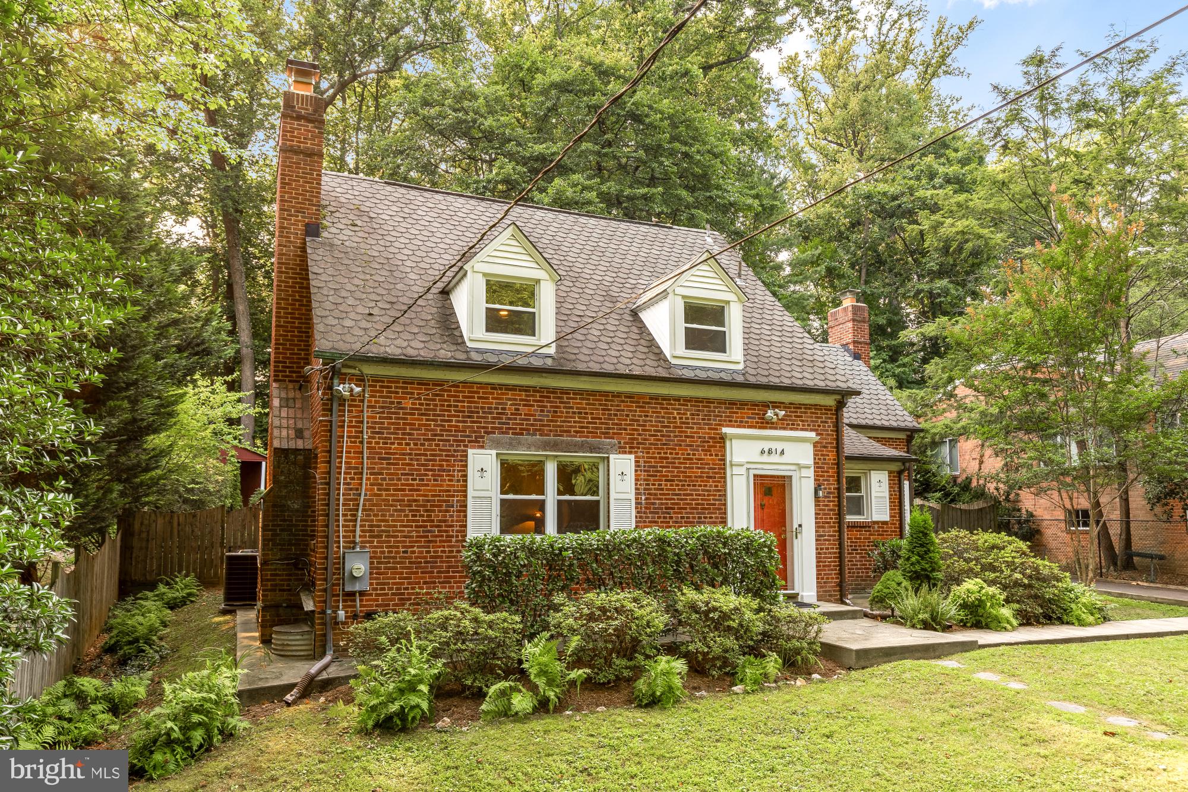
$6,775Nestled within the natural splendor and tranquility of Rock Creek Park sits this 4BD/4BA Cape Cod home in Chevy Chase that was also once the home of news icon Walter Cronkite. Step through the vintage red front door into a main level where beautiful wood floors run throughout, and natural light is plentiful. There’s a charming living room with a brick fireplace perfect for chilly winter nights. Adjacent to that is a full bedroom (with its own fireplace) and fully renovated bathroom. The Poggenpohl kitchen is a masterclass in European style, with gleaming counters and counter seating, Bosch appliances, a refrigerator hidden behind the modern cabinetry, and of course an accompanying dining room for casual meals and dinner parties alike. The home office overlooks a jaw-dropping private backyard with a patio for entertaining, landscaped gardens, and a small studio/storage shed. For better views of your backyard splendor, head upstairs, where you’ll find three additional bedrooms, including a primary bedroom with bathroom and walk-in closet. And the basement makes for the perfect family or media room, and includes a full bathroom of its own. Oh, and are you concerned about parking? Not at 6814 Oregon Avenue NW. The lengthy driveway offers parking for multiple cars. Live on 1/5+ acres that are steps away from three trailheads on the best part of Rock Creek Park, including the Western Ridge Trail. And while you’ll feel like you’re living in a private forest retreat, you’ll be only minutes from downtown DC, Bethesda, and Silver Spring. The home is in bounds to Lafayette Elementary School, Deal Middle School, and Jackson-Reed High School, and close to Lafayette and Meadowbrook parks, several playgrounds, the famous Broad Branch Market, and biking and running paths along Beach Drive. Come discover this incredible home for yourself!
| 2 weeks ago | Status changed to Pending | |
| 2 weeks ago | Listing updated with changes from the MLS® | |
| 4 weeks ago | Listing first seen on site |

The real estate listing information is provided by Bright MLS is for the consumer's personal, non-commercial use and may not be used for any purpose other than to identify prospective properties consumer may be interested in purchasing. Any information relating to real estate for sale or lease referenced on this web site comes from the Internet Data Exchange (IDX) program of the Bright MLS. This web site references real estate listing(s) held by a brokerage firm other than the broker and/or agent who owns this web site. The accuracy of all information is deemed reliable but not guaranteed and should be personally verified through personal inspection by and/or with the appropriate professionals. Properties in listings may have been sold or may no longer be available. The data contained herein is copyrighted by Bright MLS and is protected by all applicable copyright laws. Any unauthorized collection or dissemination of this information is in violation of copyright laws and is strictly prohibited. Copyright © 2020 Bright MLS. All rights reserved.
Did you know? You can invite friends and family to your search. They can join your search, rate and discuss listings with you.