

GEORGETOWN2500 Q STREET NW 727WASHINGTON, DC20007
Mortgage Calculator
Monthly Payment (Est.)
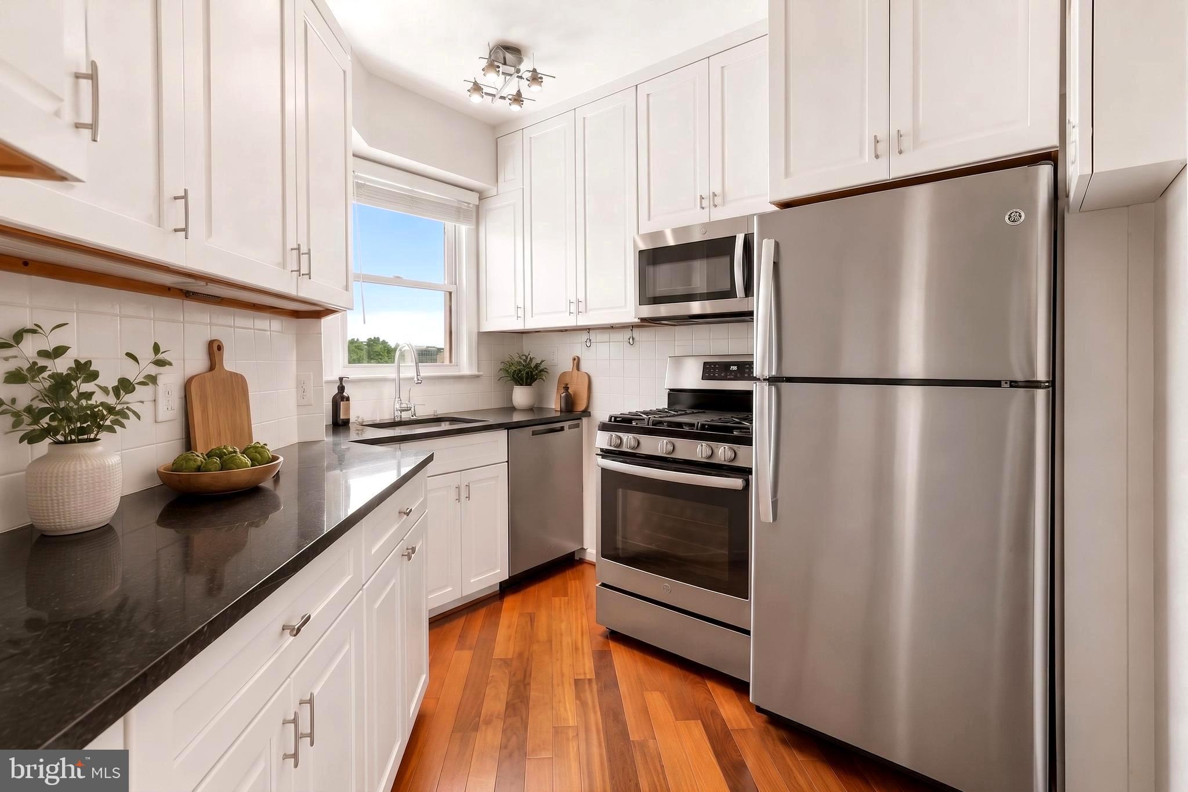
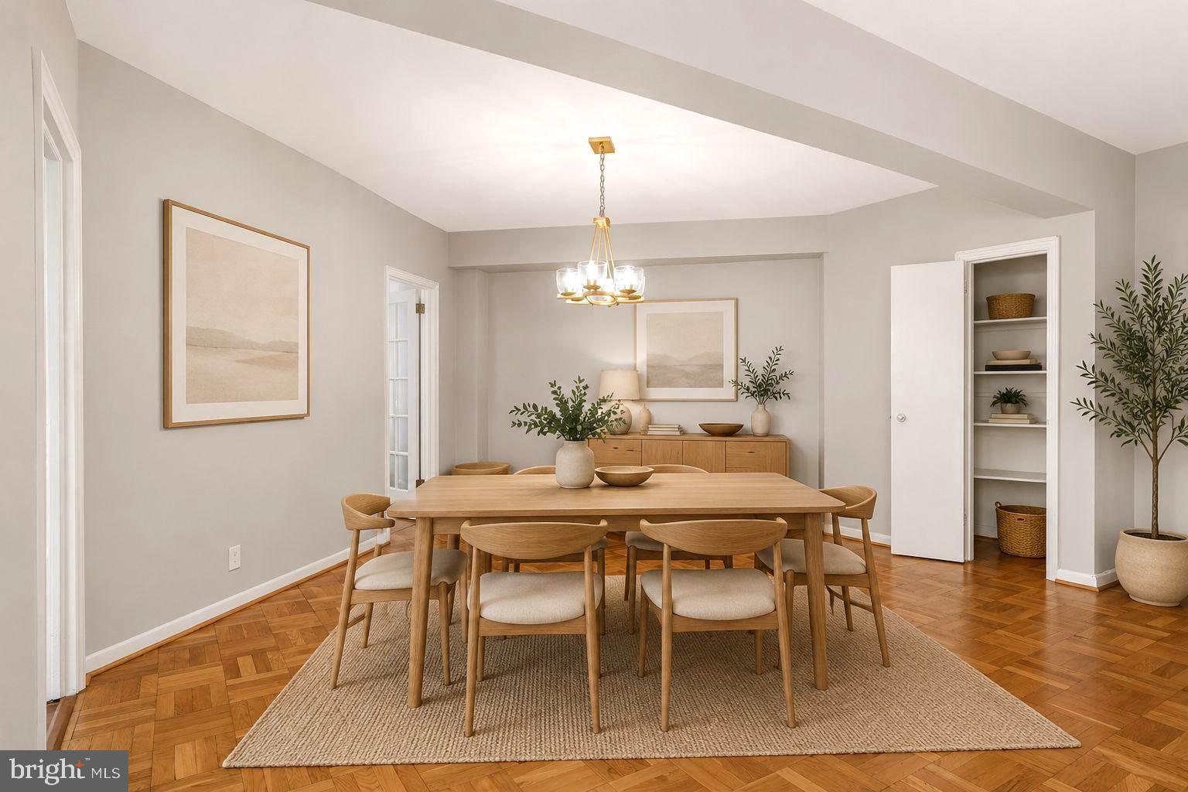
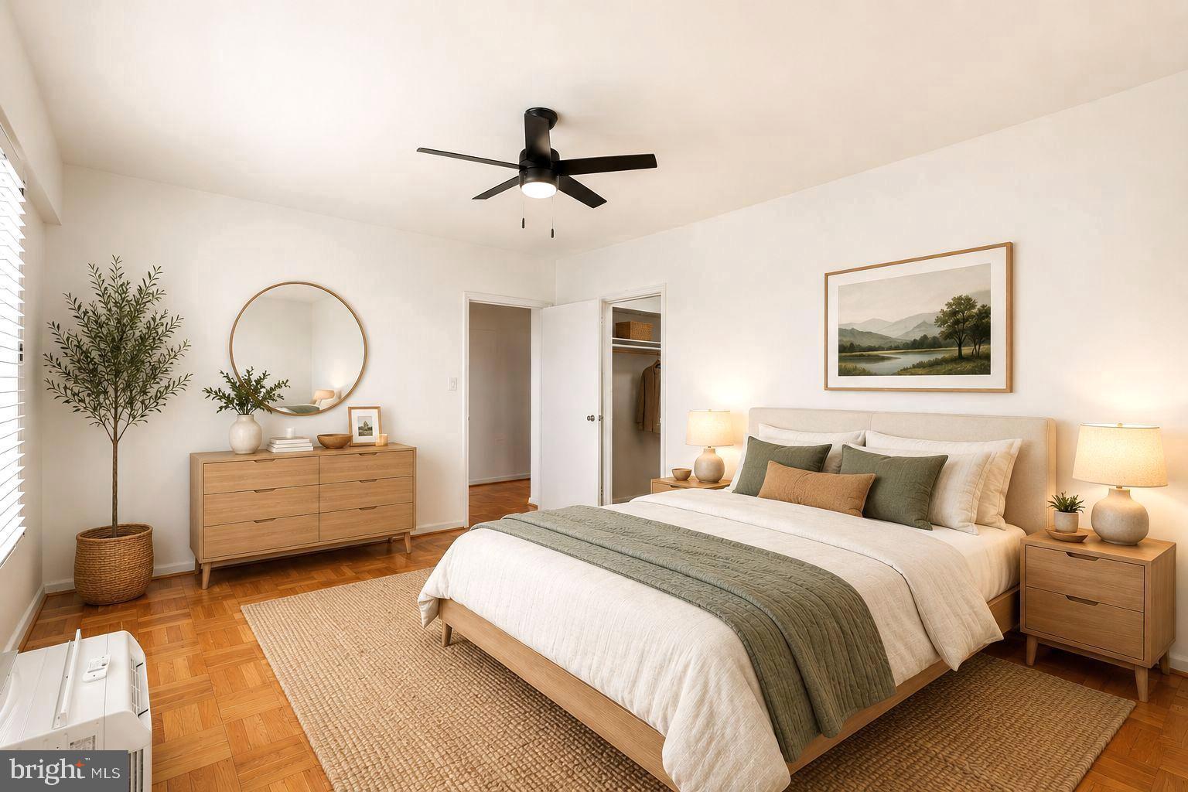
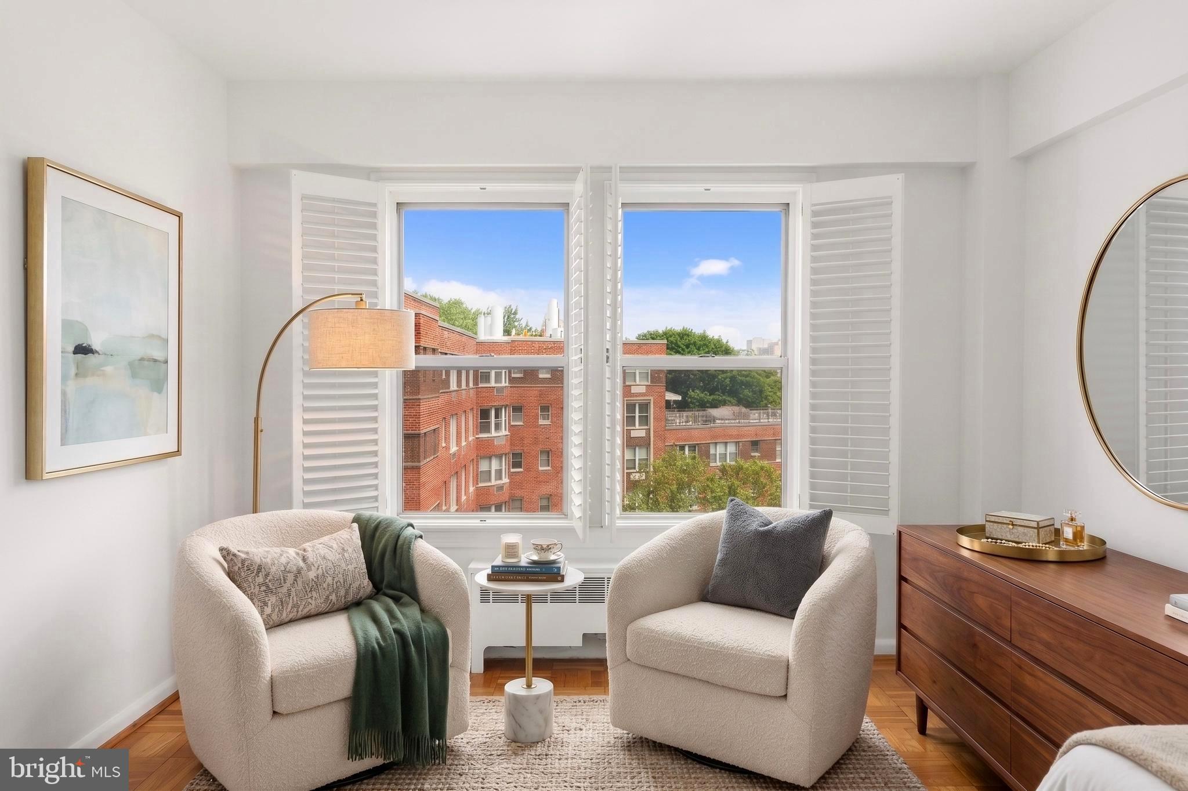
Enter an interest rate to see your estimated monthly payment.**Open Houses Canceled 7/24-7/26** Perched on the top floor and quieter side of the sought-after Gateway Georgetown, this spacious 1-bedroom, 1-bath condo PLUS DEN offers approximately 1,123 square feet of thoughtfully designed living space in the heart of Georgetown. With an updated kitchen and bathroom, a versatile den, amazing skyline views with direct Washington Monument sightline, deeded garage parking, and utilities included in the condo fee- this exceptional residence offers the perfect blend of comfort, functionality, and urban convenience. Step inside to a welcoming foyer with generous closet space that leads into an expansive, light-filled living room framed by oversized windows showcasing sweeping skyline views. The adjoining dining area creates an inviting setting, while the updated kitchen features fresh new cabinetry, quartz countertops, stainless steel appliances, and a functional layout. Just off the main living area, the flexible den provides the ideal space for a home office, library, or guest retreat. The primary bedroom offers two walls of sun-filled windows with the best views in the building, a large walk-in closet, and plenty of room for additional furnishings. An updated full bathroom with European style vanity and illuminated mirror, linen storage, and additional closets complete the thoughtfully designed private quarters. Residents enjoy access to the building's expansive rooftop terrace with panoramic city views- perfect for viewing Fourth of July fireworks. An owned garage parking space adds exceptional convenience, a rare and highly desirable amenity in Georgetown. The building also offers 24/7 concierge, convenient laundry facilities, fitness center, business room, Amazon lockers, vending machines, storage options, and bike room. Ideally located between Georgetown, Dupont Circle, and the West End, Gateway Georgetown places some of Washington's best shopping, dining, cafés, and cultural attractions just moments away. Enjoy easy access to the Georgetown Waterfront, Rock Creek Park, the Dupont Circle Metro, major commuter routes, and downtown DC, putting the best of the city within easy reach. Combining generous living space, flexible functionality, updated finishes, top-floor privacy, a unique floor plan, and an unbeatable Georgetown location, this home presents an outstanding opportunity to enjoy one of Washington's most desirable neighborhoods. Photos are virtually staged. All utilities (minus internet) are included in the condo fee. Units are not individually metered- a value add for unit owners!
| 3 weeks ago | Listing updated with changes from the MLS® | |
| 2 months ago | Status changed to Pending | |
| 3 months ago | Listing first seen on site |

The real estate listing information is provided by Bright MLS is for the consumer's personal, non-commercial use and may not be used for any purpose other than to identify prospective properties consumer may be interested in purchasing. Any information relating to real estate for sale or lease referenced on this web site comes from the Internet Data Exchange (IDX) program of the Bright MLS. This web site references real estate listing(s) held by a brokerage firm other than the broker and/or agent who owns this web site. The accuracy of all information is deemed reliable but not guaranteed and should be personally verified through personal inspection by and/or with the appropriate professionals. Properties in listings may have been sold or may no longer be available. The data contained herein is copyrighted by Bright MLS and is protected by all applicable copyright laws. Any unauthorized collection or dissemination of this information is in violation of copyright laws and is strictly prohibited. Copyright © 2020 Bright MLS. All rights reserved.
Did you know? You can invite friends and family to your search. They can join your search, rate and discuss listings with you.