

131 11TH STREET NE PHWASHINGTON, DC20002
Mortgage Calculator
Monthly Payment (Est.)
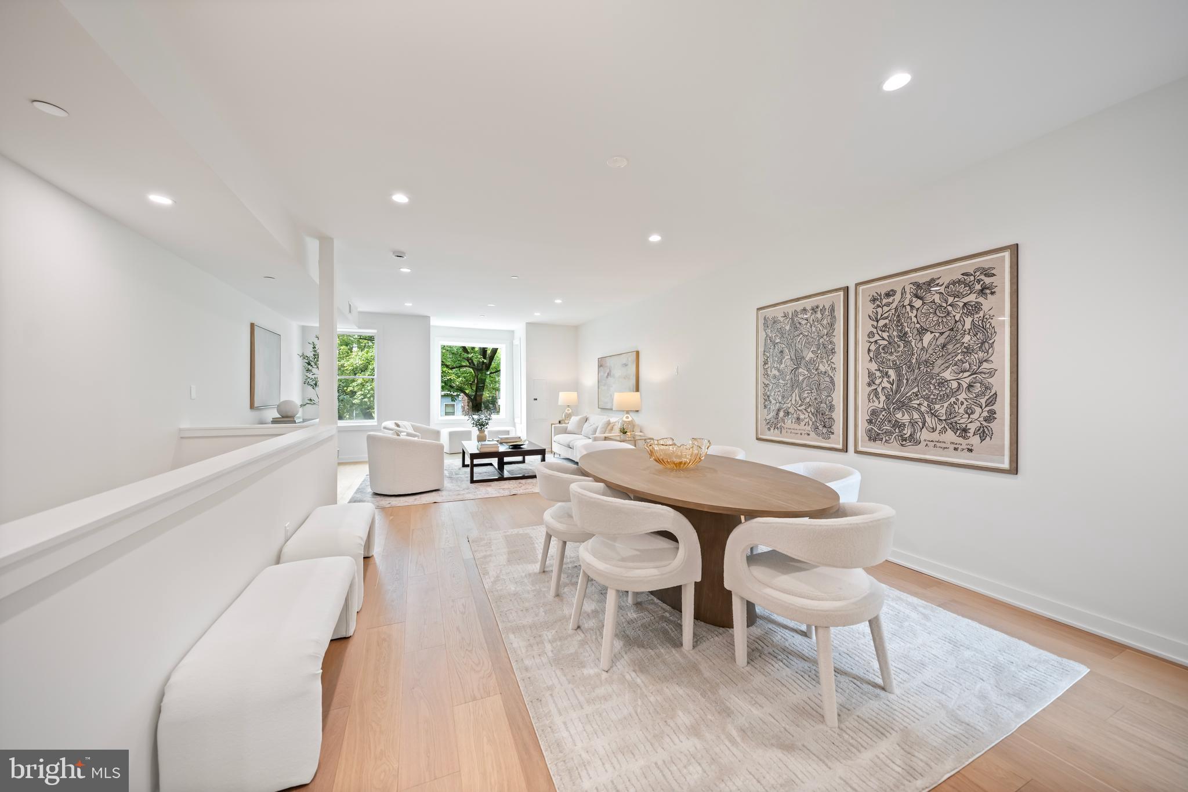
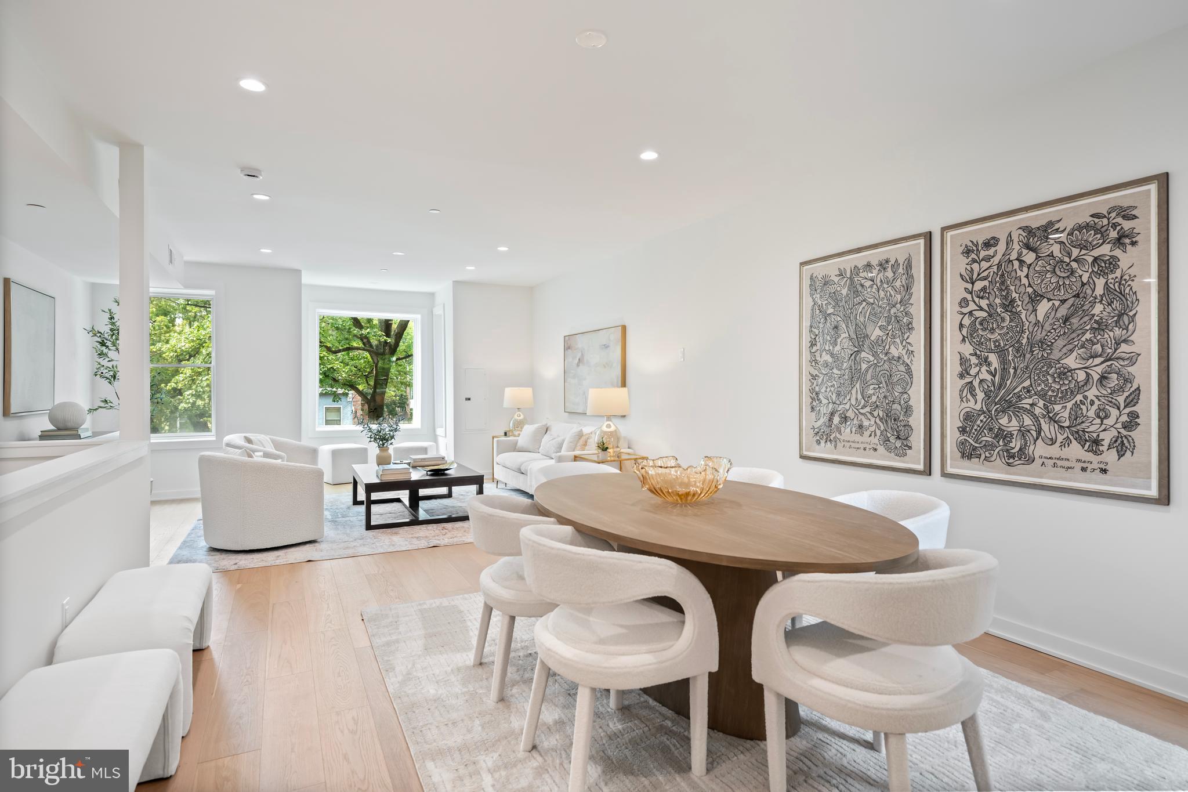
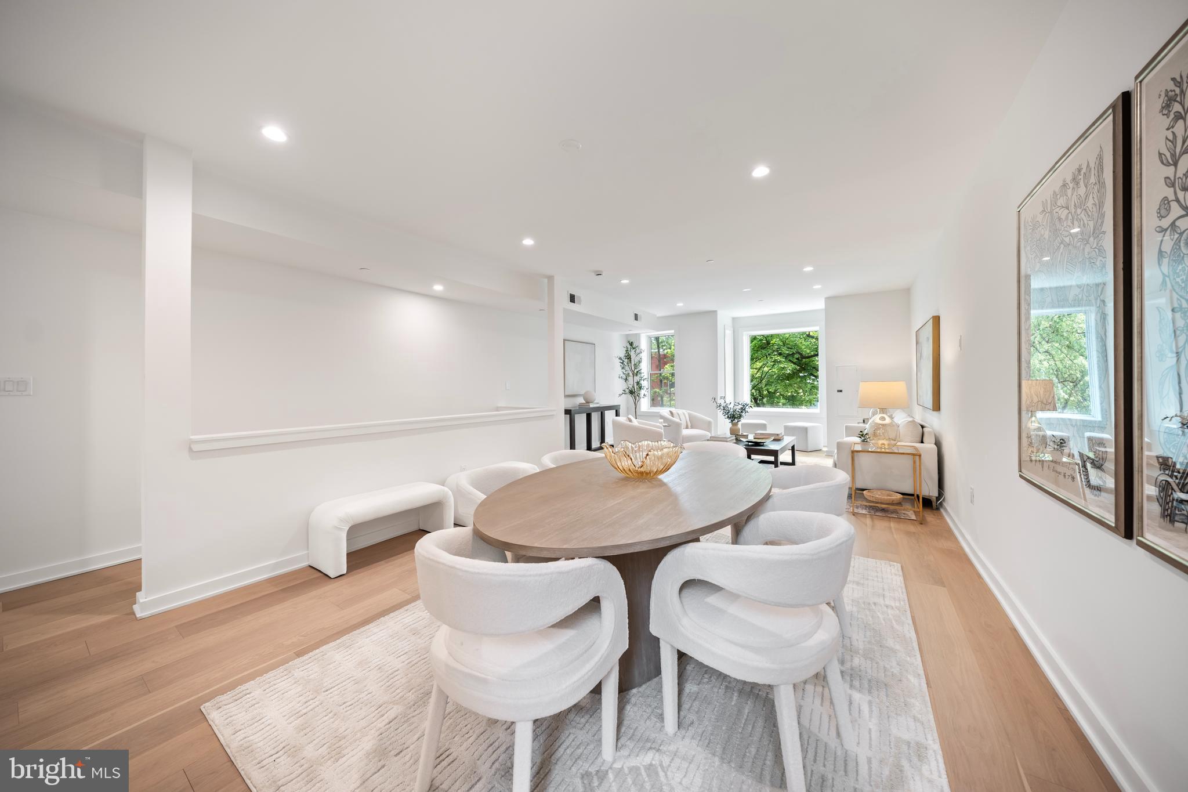
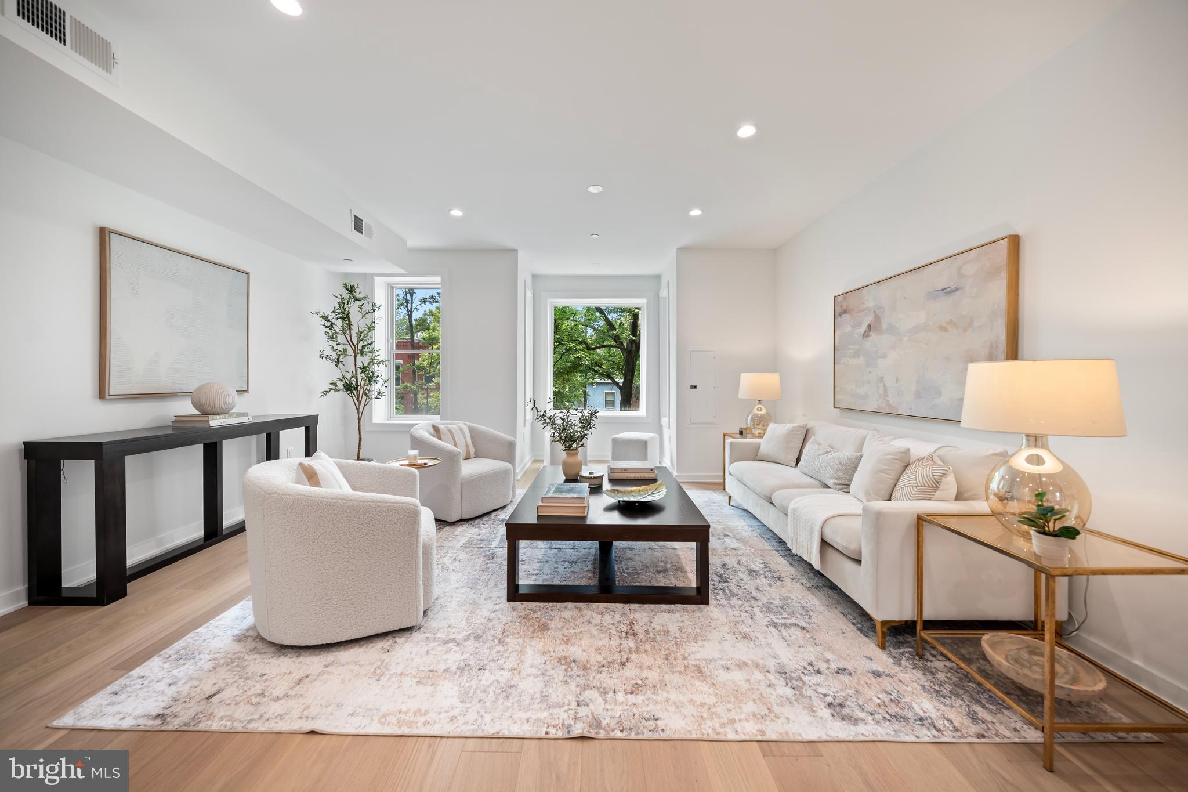
$6,839A rare opportunity to own an expansive, newly reimagined penthouse residence atop a beautifully restored Victorian rowhome in the heart of Capitol Hill. Occupying the upper two levels of an intimate three-unit building, this four-bedroom, two-and-a-half-bath home blends timeless architecture with sophisticated contemporary design. Designed for effortless entertaining and comfortable everyday living, the main level unfolds with gracious living and dining spaces before opening to a stunning chef's kitchen appointed with an oversized center island, striking Black Tempal Caesarstone countertops, a premium Fisher & Paykel appliance suite, wine refrigeration, and custom cabinetry. Wire-brushed European white oak flooring, abundant natural light, and Pella windows throughout create a warm yet refined aesthetic. The kitchen flows seamlessly into a spacious breakfast area and inviting family room, while a private rear deck extends the living space outdoors. The upper level is anchored by a tranquil primary suite featuring a spa-inspired bath and generous walk-in closet. Two additional bedrooms, a full bath, and a versatile fourth bedroom or office offer exceptional flexibility for guests, working from home, or growing households. A secure off-street parking space conveys with the residence, completing this exceptional offering. Perfectly positioned on one of Capitol Hill's picturesque tree-lined streets, just moments from Lincoln Park, Eastern Market, Barracks Row, The Roost, and the U.S. Capitol, this home offers exceptional access to neighborhood parks, acclaimed restaurants, Metro, and everyday conveniences. In-boundary for highly sought-after Maury Elementary School.
| 2 weeks ago | Status changed to Active | |
| 2 weeks ago | Listing updated with changes from the MLS® | |
| 2 months ago | Listing first seen on site |

The real estate listing information is provided by Bright MLS is for the consumer's personal, non-commercial use and may not be used for any purpose other than to identify prospective properties consumer may be interested in purchasing. Any information relating to real estate for sale or lease referenced on this web site comes from the Internet Data Exchange (IDX) program of the Bright MLS. This web site references real estate listing(s) held by a brokerage firm other than the broker and/or agent who owns this web site. The accuracy of all information is deemed reliable but not guaranteed and should be personally verified through personal inspection by and/or with the appropriate professionals. Properties in listings may have been sold or may no longer be available. The data contained herein is copyrighted by Bright MLS and is protected by all applicable copyright laws. Any unauthorized collection or dissemination of this information is in violation of copyright laws and is strictly prohibited. Copyright © 2020 Bright MLS. All rights reserved.