

131 11TH STREET NE AWASHINGTON, DC20002
Mortgage Calculator
Monthly Payment (Est.)
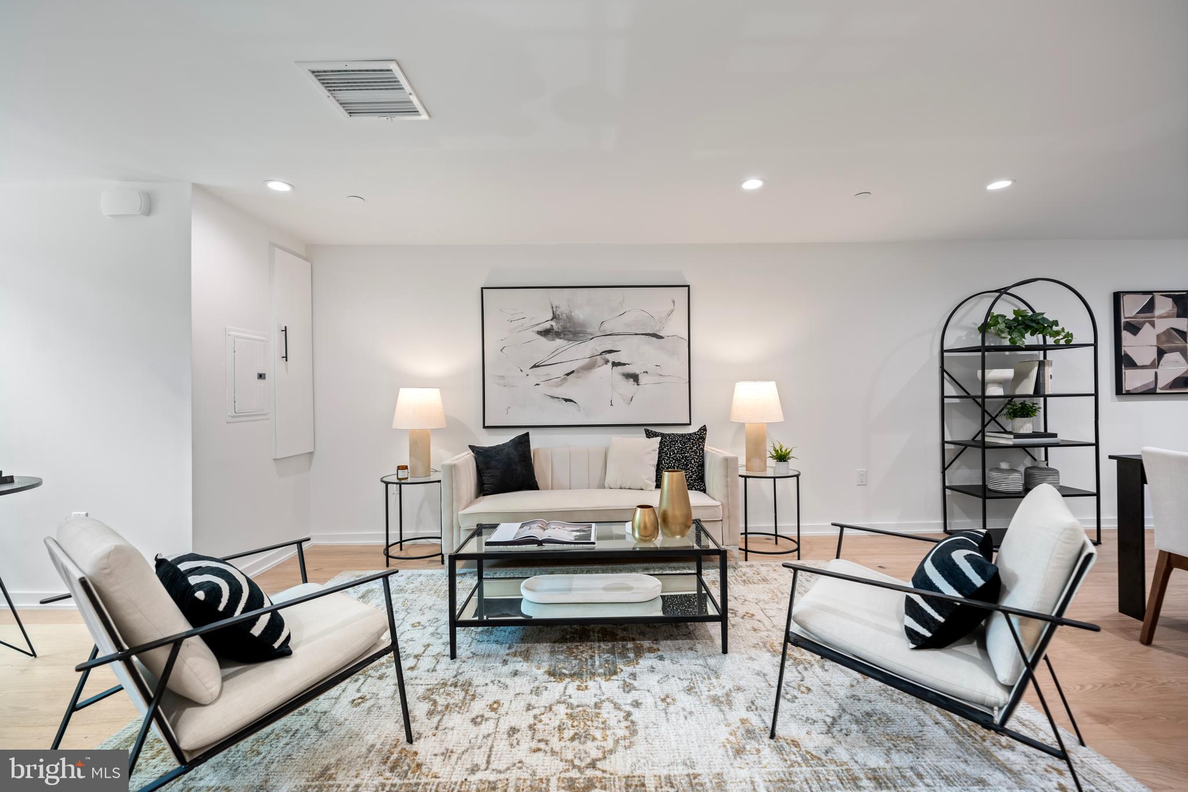
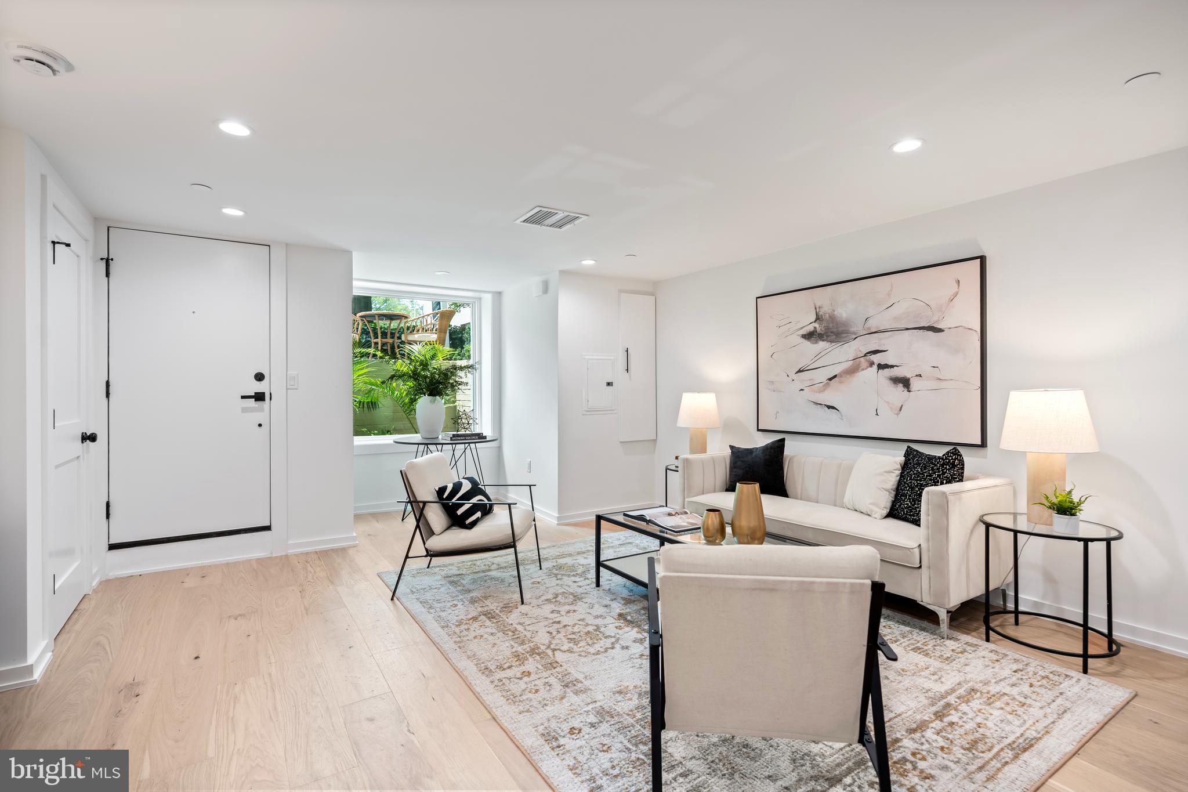
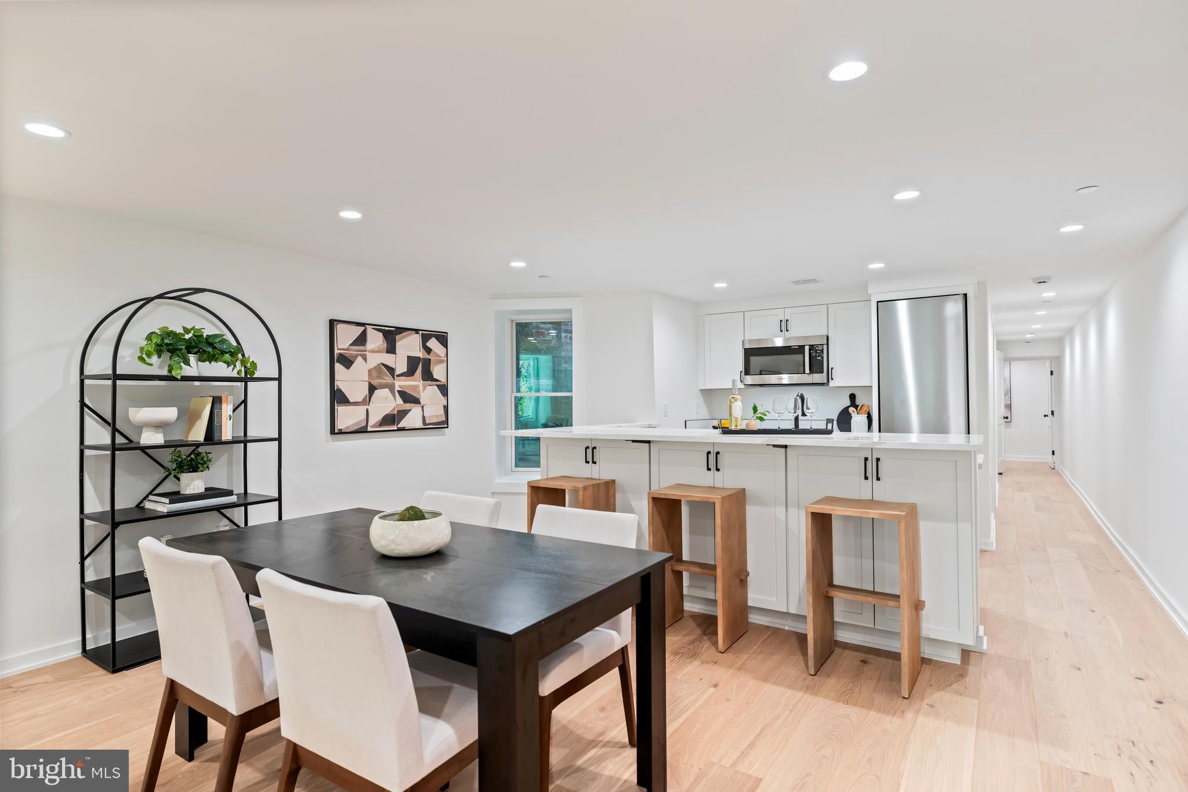
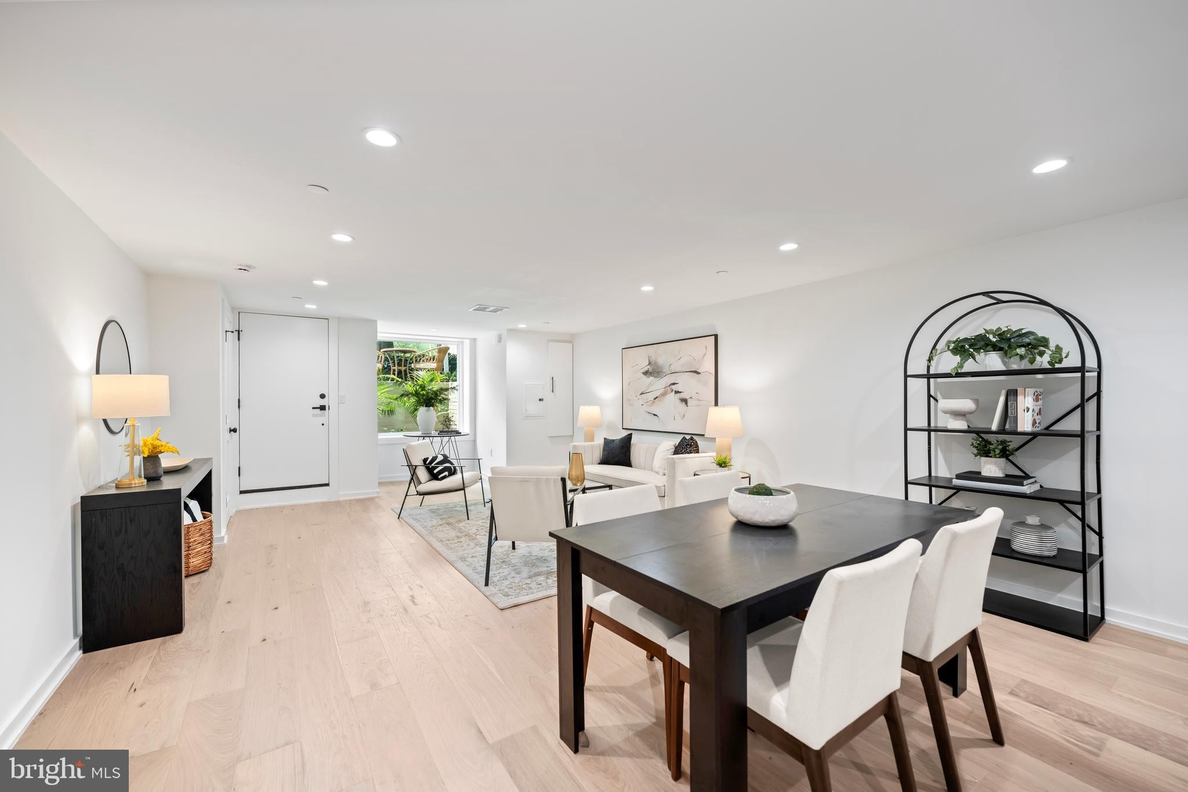
$2,733Beautifully reimagined and thoughtfully designed, this two-bedroom residence offers stylish single-level living in an intimate three-residence boutique condominium on one of Capitol Hill's most picturesque tree-lined streets. Featuring its own private entrance, the home combines the convenience of condominium living with the feel of a private residence. The open-concept living and dining area flows seamlessly into a spacious kitchen centered around an oversized island—creating an inviting space for everyday living and effortless entertaining. Malibu Wide Plank Tunitas French Oak flooring, Pella windows, recessed lighting, and thoughtfully selected finishes bring warmth and sophistication throughout the home. The generous primary bedroom provides a peaceful retreat with ample closet space, while the second bedroom offers exceptional flexibility for guests, a home office, or additional living space. A beautifully appointed bath, full-size washer and dryer, and a thoughtfully designed floor plan complete this exceptional offering. Perfectly positioned in the heart of Capitol Hill, enjoy easy access to Lincoln Park, Eastern Market, Barracks Row, The Roost, neighborhood cafés, parks, and three Metro stations, with the U.S. Capitol just a short stroll away. In-boundary for highly sought-after Maury Elementary School.
| 2 weeks ago | Listing updated with changes from the MLS® | |
| 2 months ago | Status changed to Active | |
| 2 months ago | Listing first seen on site |

The real estate listing information is provided by Bright MLS is for the consumer's personal, non-commercial use and may not be used for any purpose other than to identify prospective properties consumer may be interested in purchasing. Any information relating to real estate for sale or lease referenced on this web site comes from the Internet Data Exchange (IDX) program of the Bright MLS. This web site references real estate listing(s) held by a brokerage firm other than the broker and/or agent who owns this web site. The accuracy of all information is deemed reliable but not guaranteed and should be personally verified through personal inspection by and/or with the appropriate professionals. Properties in listings may have been sold or may no longer be available. The data contained herein is copyrighted by Bright MLS and is protected by all applicable copyright laws. Any unauthorized collection or dissemination of this information is in violation of copyright laws and is strictly prohibited. Copyright © 2020 Bright MLS. All rights reserved.