

Old City 2301 MASSACHUSETTS AVENUE NW 1103WASHINGTON, DC20001
Mortgage Calculator
Monthly Payment (Est.)
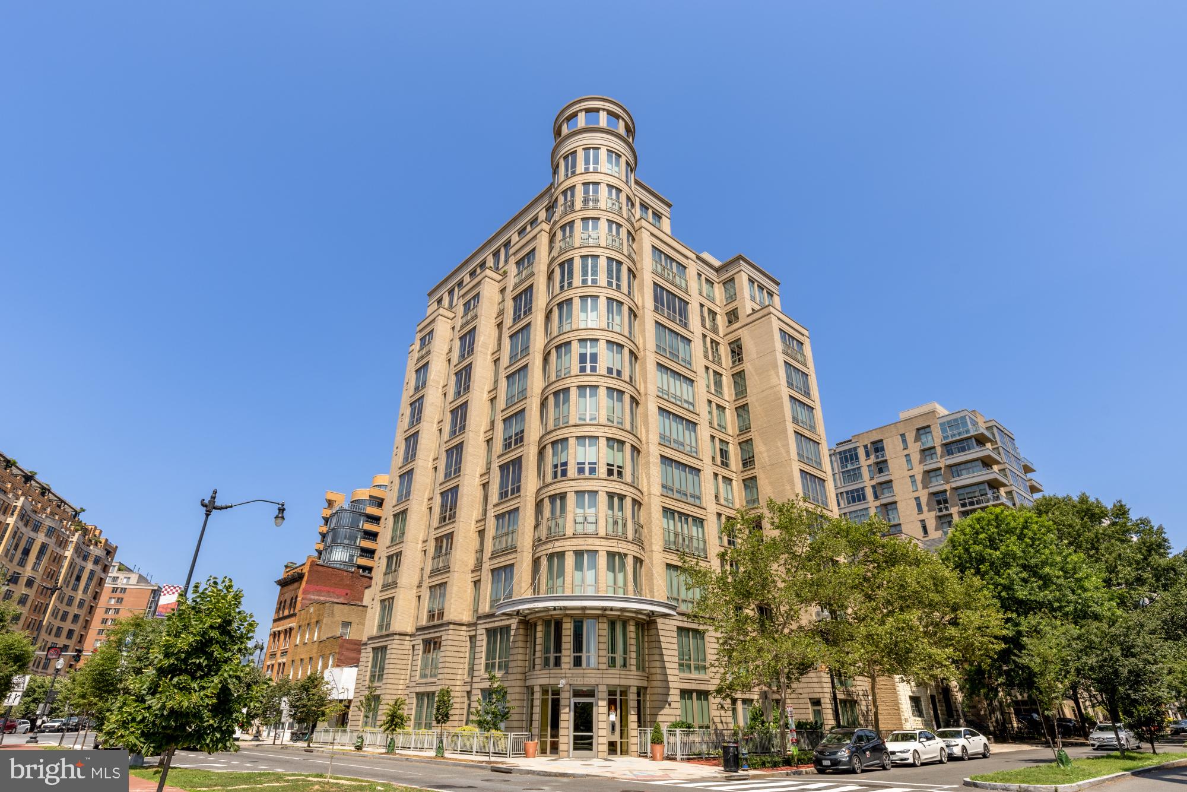
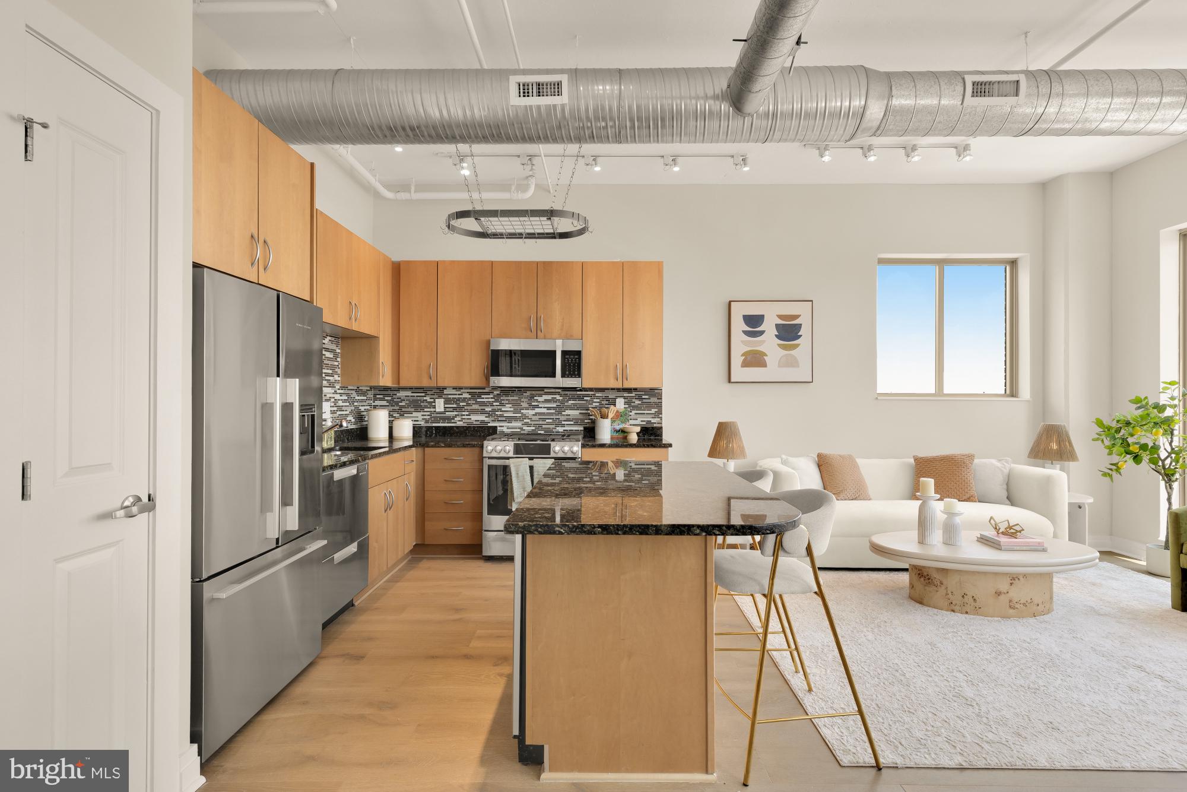
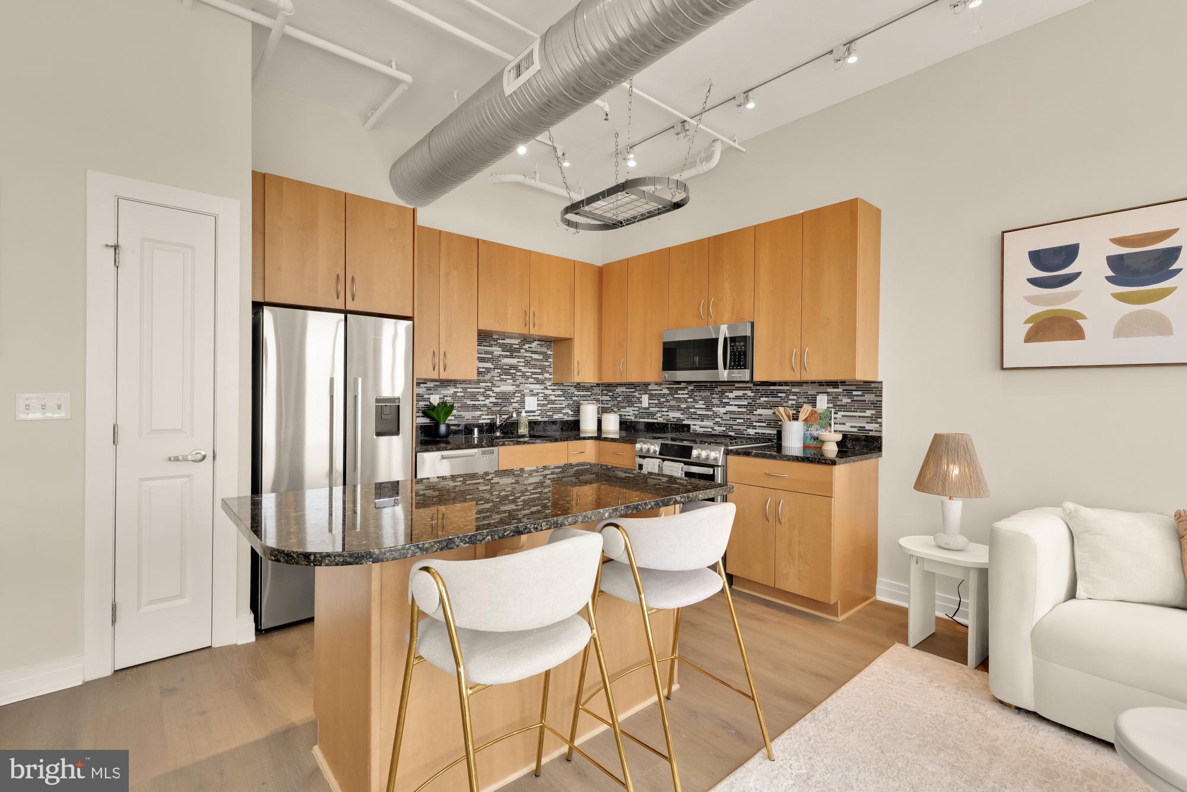
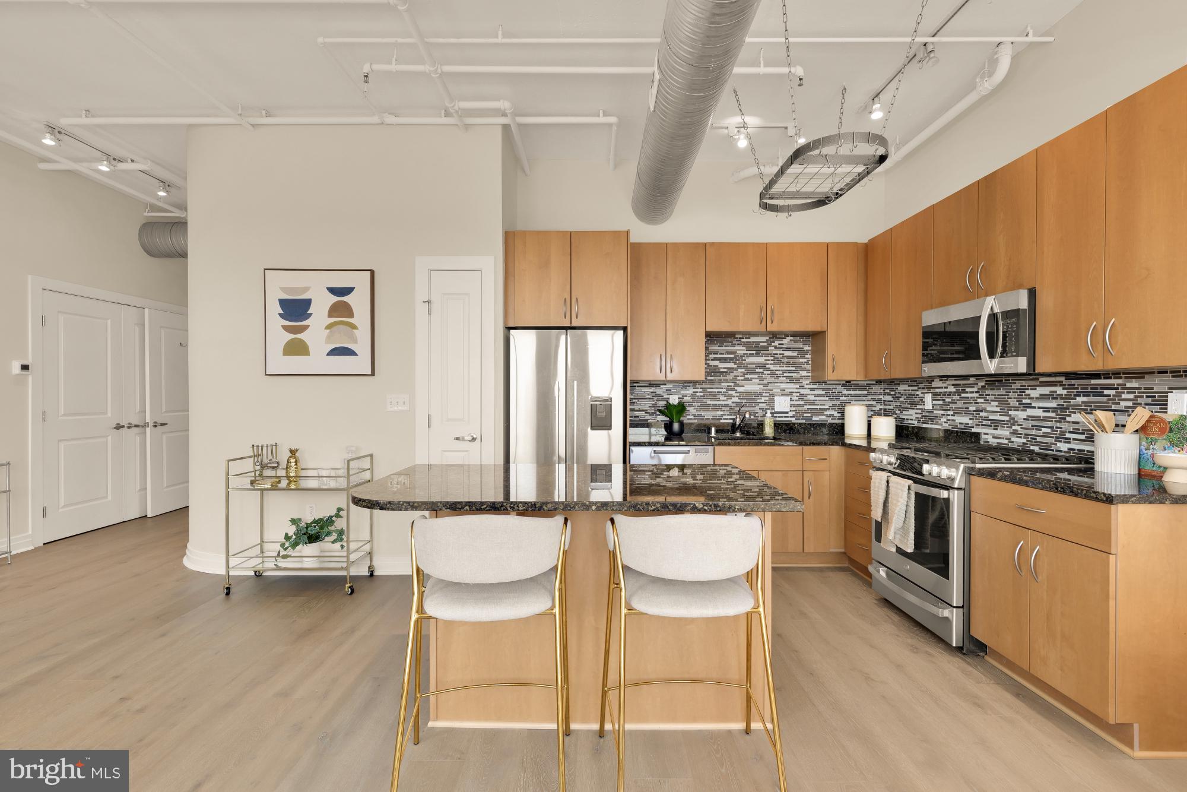
$3,308Penthouse living shines at 301 Massachusetts Ave NW #1103, where soaring ceilings, oversized windows, and sweeping city views create an impressive backdrop in the heart of the city. This spacious 3-bedroom, 2-bath residence offers over 1,200 square feet of open, sun-filled living with stylish industrial accents and a smart, functional layout. The sleek kitchen features stainless steel appliances, gas cooking, a kitchen island, and a built-in wine fridge—perfect for everyday living, entertaining, or hosting cocktails with friends. A proper foyer, generous closet space, newer HVAC, and updated flooring add comfort and convenience throughout. Set within The Sonata, a boutique pet-friendly building with concierge service, an included garage parking space, and a rooftop deck with skyline views, this home offers effortless access to Union Station, Metro, NoMa, Mount Vernon Square, dining, shopping, and more. Bright, elevated, and beautifully positioned, this penthouse delivers the best of downtown D.C. living.
| 2 months ago | Status changed to Active Under Contract | |
| 2 months ago | Listing updated with changes from the MLS® | |
| 2 months ago | Listing first seen on site |

The real estate listing information is provided by Bright MLS is for the consumer's personal, non-commercial use and may not be used for any purpose other than to identify prospective properties consumer may be interested in purchasing. Any information relating to real estate for sale or lease referenced on this web site comes from the Internet Data Exchange (IDX) program of the Bright MLS. This web site references real estate listing(s) held by a brokerage firm other than the broker and/or agent who owns this web site. The accuracy of all information is deemed reliable but not guaranteed and should be personally verified through personal inspection by and/or with the appropriate professionals. Properties in listings may have been sold or may no longer be available. The data contained herein is copyrighted by Bright MLS and is protected by all applicable copyright laws. Any unauthorized collection or dissemination of this information is in violation of copyright laws and is strictly prohibited. Copyright © 2020 Bright MLS. All rights reserved.