

21 15TH STREET SEWASHINGTON, DC20003
Mortgage Calculator
Monthly Payment (Est.)
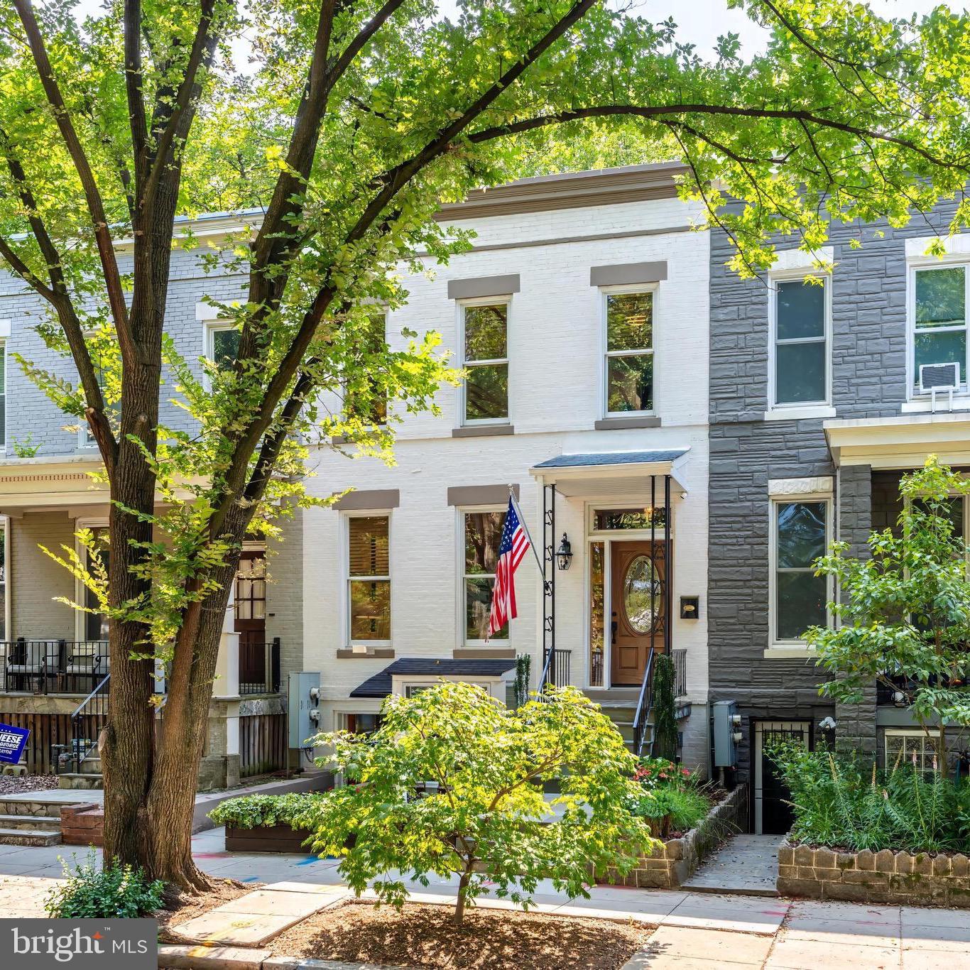
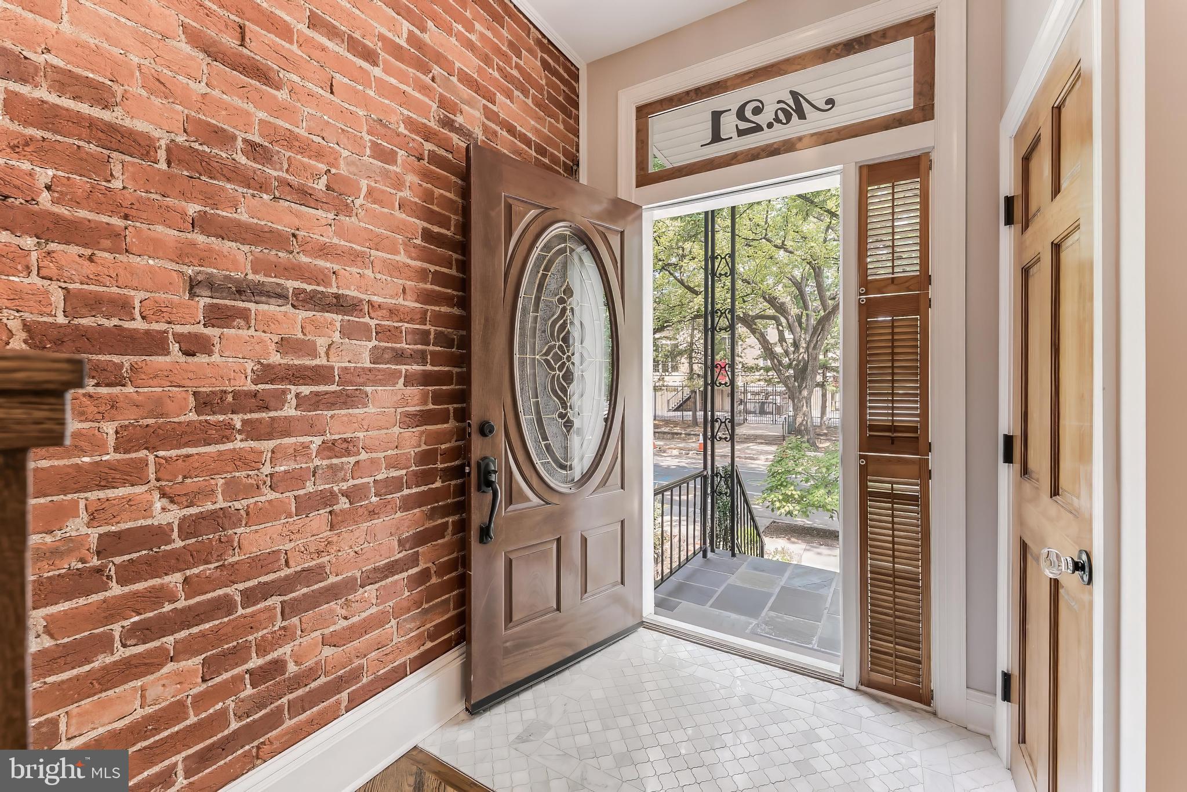
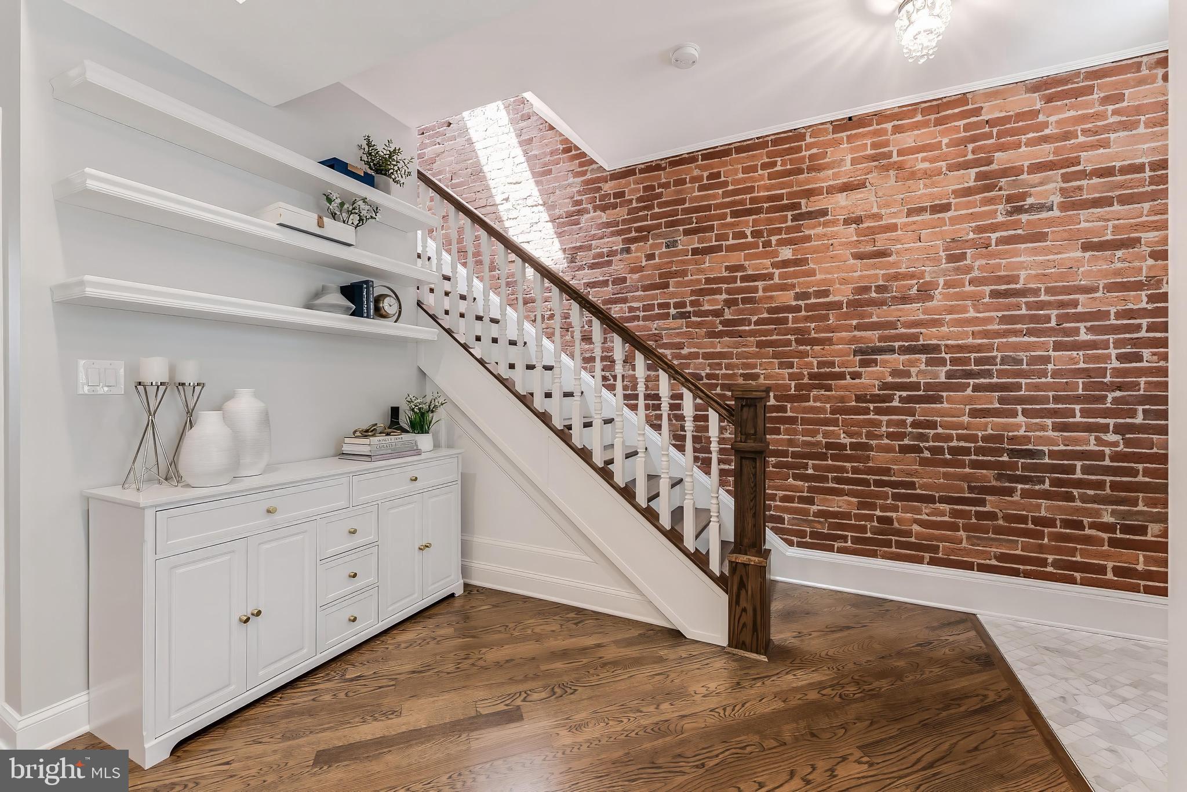
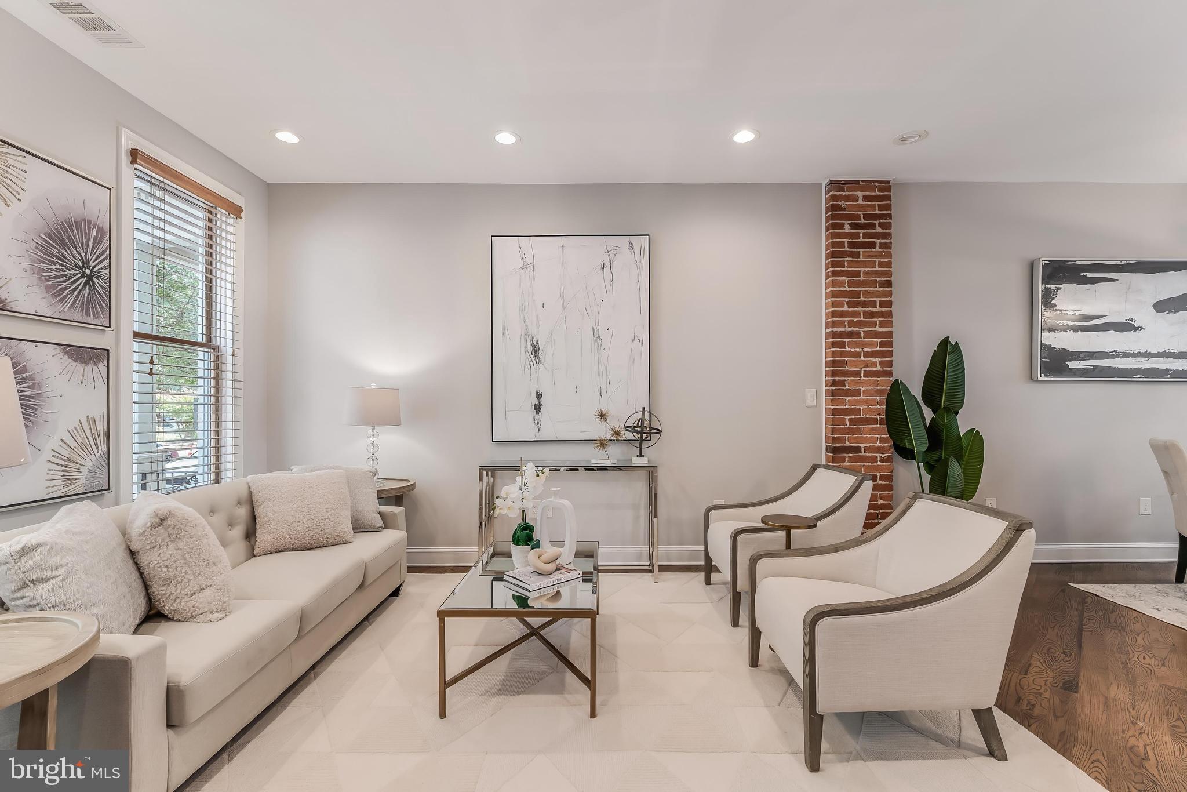
$5,452Where Historic Capitol Hill Meets Modern Living Offer Deadline Sunday July 19th at 10am! Please join us at the Open House today Saturday 2-4pm! Welcome to 21 15th Street SE, a beautifully renovated 4-bedrooms, 2.5-bathrooms, Capitol Hill row home that perfectly blends timeless character with thoughtful modern updates. Just moments from Lincoln Park, Eastern Market, and Metro, this exceptional residence offers the rare combination of elegant living spaces, a legal income-producing apartment, guest suite, in-law, au pair suite, plus coveted off-street parking spaces with a private garage. Extensively updated over the years, the home has undergone a comprehensive renovation including all-new plumbing, electrical, framing, insulation, drywall, and flooring, along with multiple kitchen and bathroom renovations, a new sewer line, basement mini-split system, Hunter Douglas wood blinds, a new water heater, and a brand-new Carrier HVAC system scheduled for installation in July 2026. Additionally, DC Water is currently completing the replacement of neighborhood water mains and service connections, adding long-term value and peace of mind. Property Highlights 2008 • Complete gut renovation by reputable builder • New plumbing and electrical throughout • New framing, insulation and drywall throughout • New flooring throughout 2017 • Fully remodeled kitchen on main level • Powder room renovation • New staircase • New interior trim, including doors, windows, and baseboards • Bosch dishwasher 2018 • Flagstone patio and rear hardscaping 2019 • Full basement renovation, including kitchen • Basement mini-split HVAC system • Complete replacement of sewer line beneath the home • Garage door opener 2020 • Bosch refrigerator in main level kitchen 2021 • Upstairs full bathroom renovation 2024 • Basement bathroom renovation 2025 • Hot Water Heater installed December 2025 • LG Thin Q Wash Tower 3rd floor 2026 • New Carrier HVAC system ($24,000 value)
| 3 weeks ago | Status changed to Pending | |
| 3 weeks ago | Listing updated with changes from the MLS® | |
| 4 weeks ago | Listing first seen on site |

The real estate listing information is provided by Bright MLS is for the consumer's personal, non-commercial use and may not be used for any purpose other than to identify prospective properties consumer may be interested in purchasing. Any information relating to real estate for sale or lease referenced on this web site comes from the Internet Data Exchange (IDX) program of the Bright MLS. This web site references real estate listing(s) held by a brokerage firm other than the broker and/or agent who owns this web site. The accuracy of all information is deemed reliable but not guaranteed and should be personally verified through personal inspection by and/or with the appropriate professionals. Properties in listings may have been sold or may no longer be available. The data contained herein is copyrighted by Bright MLS and is protected by all applicable copyright laws. Any unauthorized collection or dissemination of this information is in violation of copyright laws and is strictly prohibited. Copyright © 2020 Bright MLS. All rights reserved.
Did you know? You can invite friends and family to your search. They can join your search, rate and discuss listings with you.