

3800 GARRISON STREET NWWASHINGTON, DC20016
Mortgage Calculator
Monthly Payment (Est.)
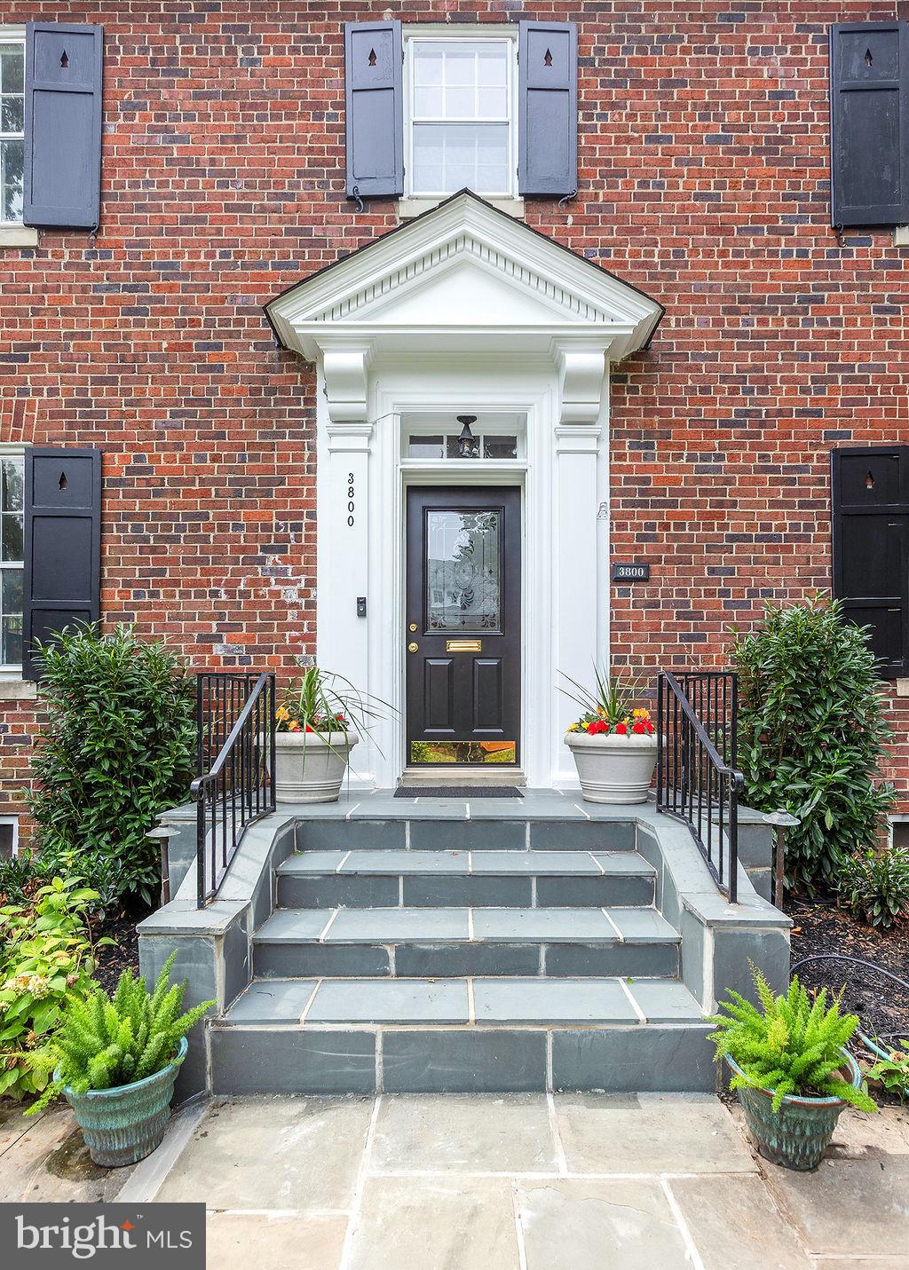
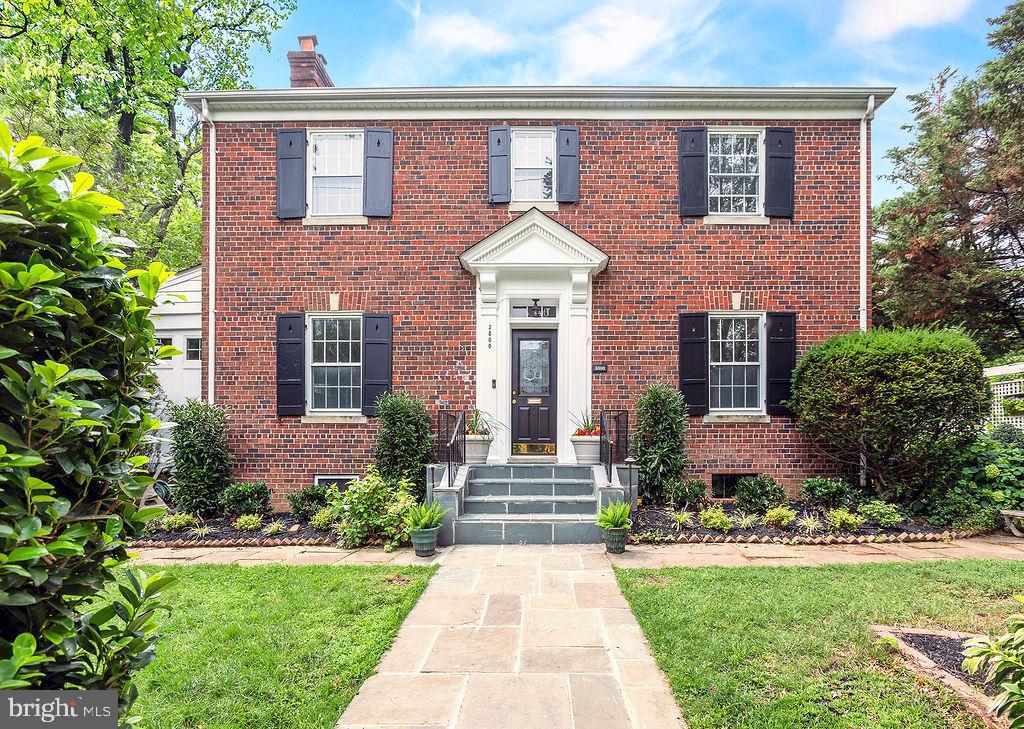
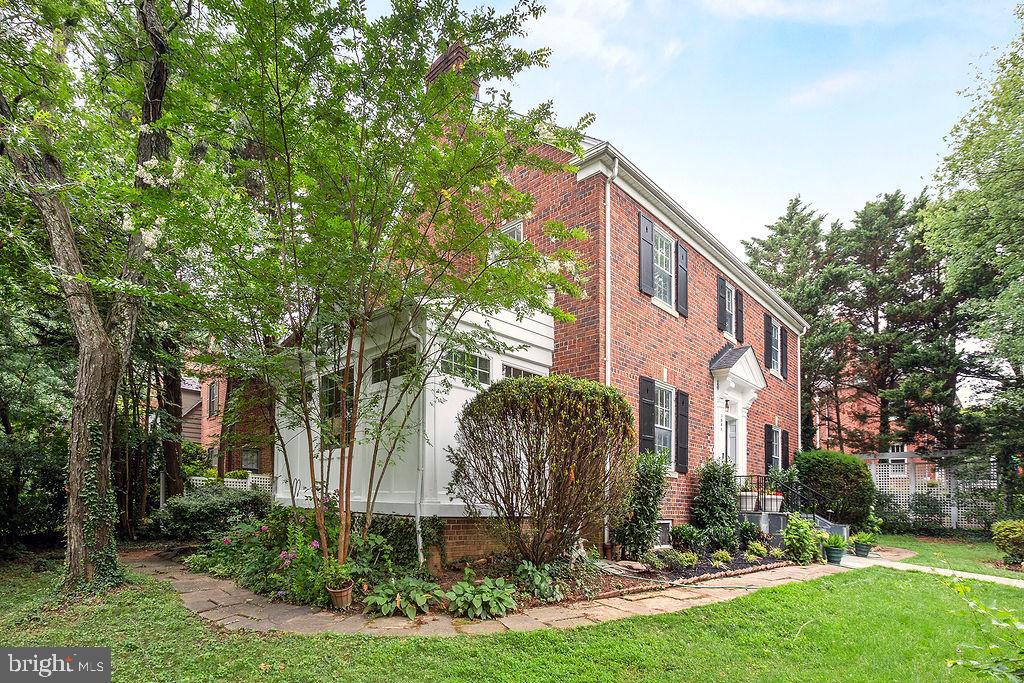
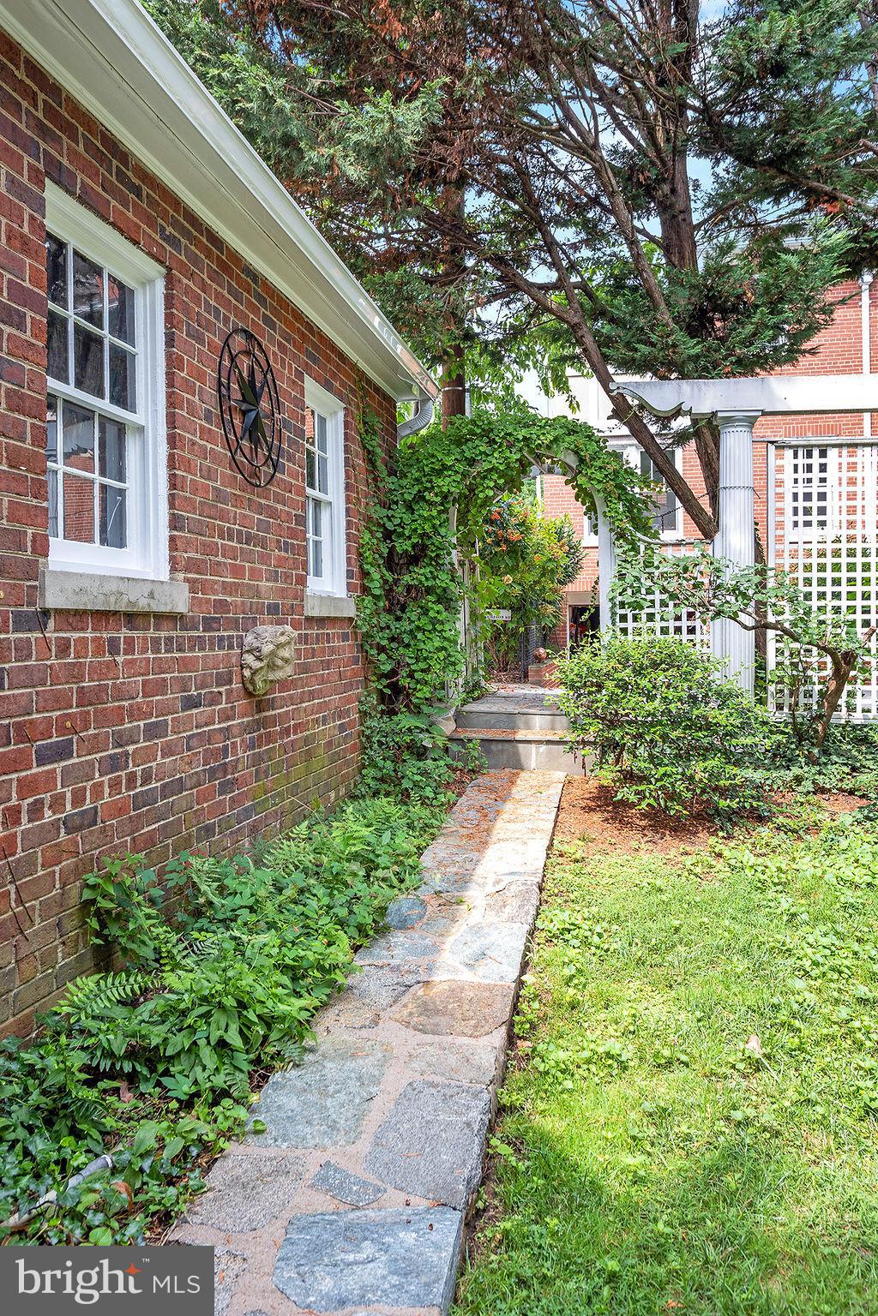
$8,190***Open Sat & Sun 2-4pm!*** Welcome home to 3800 Garrison Street NW, a majestic, all-brick Colonial built in 1932 and perfectly situated on a quiet, tree-lined corner lot in one of DC’s most coveted Chevy Chase neighborhoods. From the moment you approach the stately facade along the wide flagstone walkway, you’ll feel a sense of timeless elegance and peaceful sanctuary from the hustle of the city. Step through the welcoming foyer into a beautifully flowing main level anchored by rich hardwood flooring and a warm, inviting fireplace. The expansive living room effortlessly transitions into a brilliant sunroom that serves as the perfect setting for an inspiring home office, while the formal dining room sets the stage for unforgettable dinner parties. You'll love prepping meals in the sun-washed kitchen that looks directly out over your private outdoor oasis—a beautifully landscaped yard and patio space designed for al fresco dining and seamless entertaining. Spanning four distinct levels with 6 bedrooms, 3.5 bathrooms, and over 3,800 total finished square feet, this layout effortlessly adapts to your lifestyle. The first upper level features three spacious, peaceful bedrooms and two full bathrooms, while the rare, expansive loft-style space on the top floor under soaring peaks is perfect as a media zone, playroom, or can easily function as two separate, private bedrooms. The fully finished lower level adds incredible versatility with a sixth bedroom, a third full bath, a large open living area, and tons of dedicated storage—ideal for an au-pair suite or recreation hub. Storage and parking are a breeze with a rare, detached garage and a front-entry driveway. Perhaps best of all is the unbeatable, commuter-friendly location where you can leave your keys at home; you are nestled perfectly between the Friendship Heights and Tenleytown-AU Metro stations, and just blocks from Whole Foods, premier boutiques, and the vibrant culinary scenes along Wisconsin and Connecticut Avenues. The property is located in one of the city's most celebrated public school clusters, including Murch Elementary, Deal Middle School, and Jackson-Reed High School. Freshly painted throughout and offered completely unfurnished, this magnificent residence is ready for you to move right in and write your own next chapter.
| 15 hours ago | Listing updated with changes from the MLS® | |
| yesterday | Status changed to Active | |
| 2 weeks ago | Listing first seen on site |

The real estate listing information is provided by Bright MLS is for the consumer's personal, non-commercial use and may not be used for any purpose other than to identify prospective properties consumer may be interested in purchasing. Any information relating to real estate for sale or lease referenced on this web site comes from the Internet Data Exchange (IDX) program of the Bright MLS. This web site references real estate listing(s) held by a brokerage firm other than the broker and/or agent who owns this web site. The accuracy of all information is deemed reliable but not guaranteed and should be personally verified through personal inspection by and/or with the appropriate professionals. Properties in listings may have been sold or may no longer be available. The data contained herein is copyrighted by Bright MLS and is protected by all applicable copyright laws. Any unauthorized collection or dissemination of this information is in violation of copyright laws and is strictly prohibited. Copyright © 2020 Bright MLS. All rights reserved.
Did you know? You can invite friends and family to your search. They can join your search, rate and discuss listings with you.