

1205 EMERSON STREET NWWASHINGTON, DC20011
Mortgage Calculator
Monthly Payment (Est.)
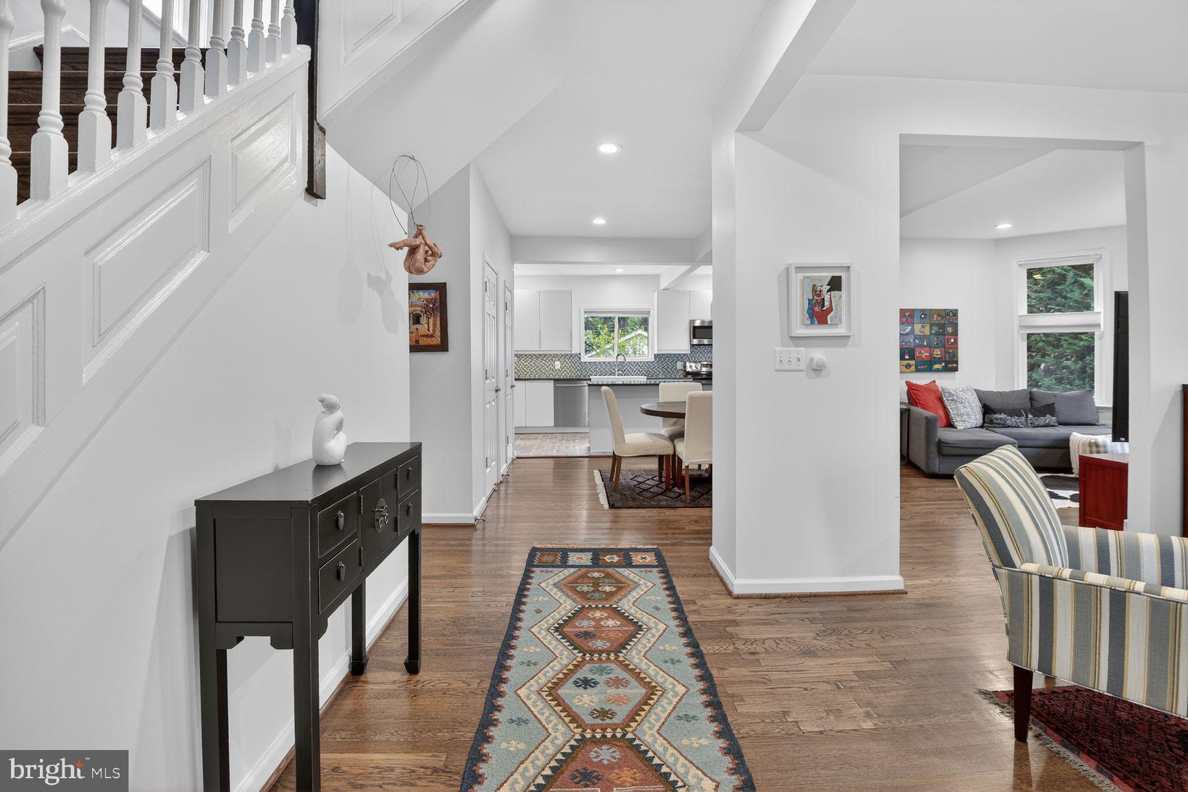
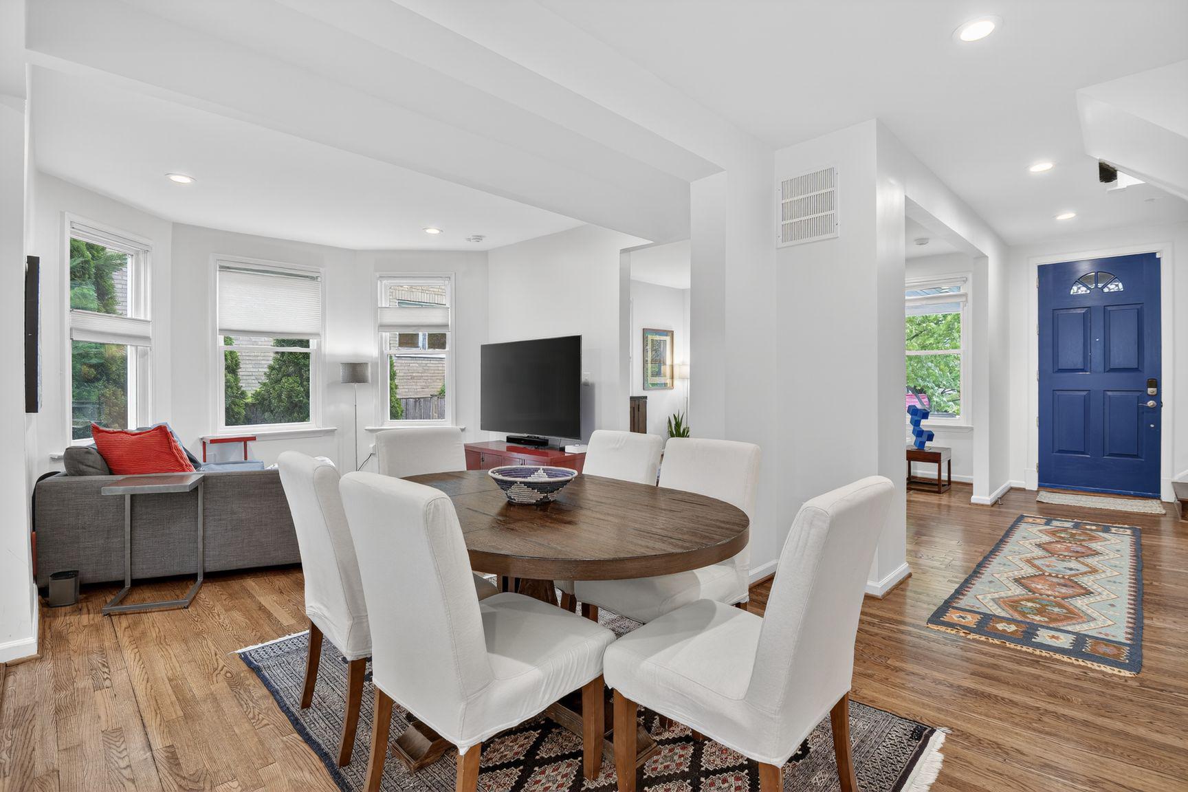
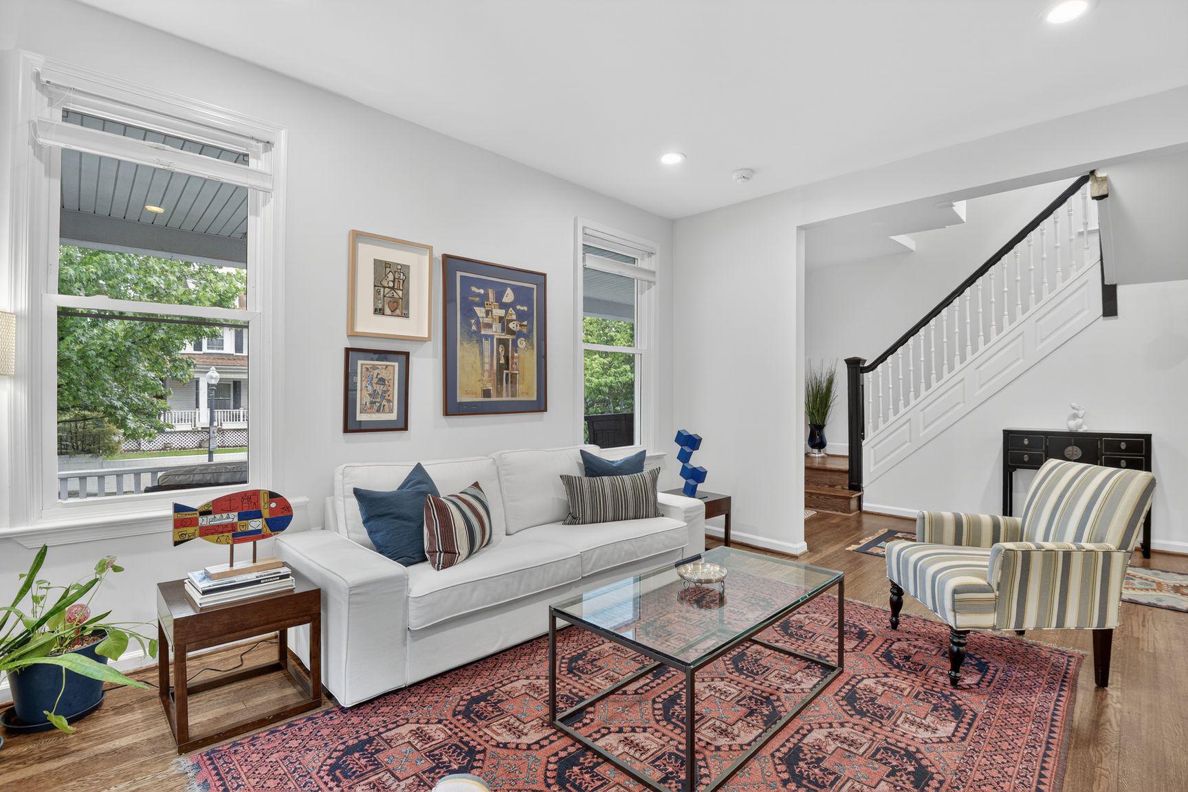
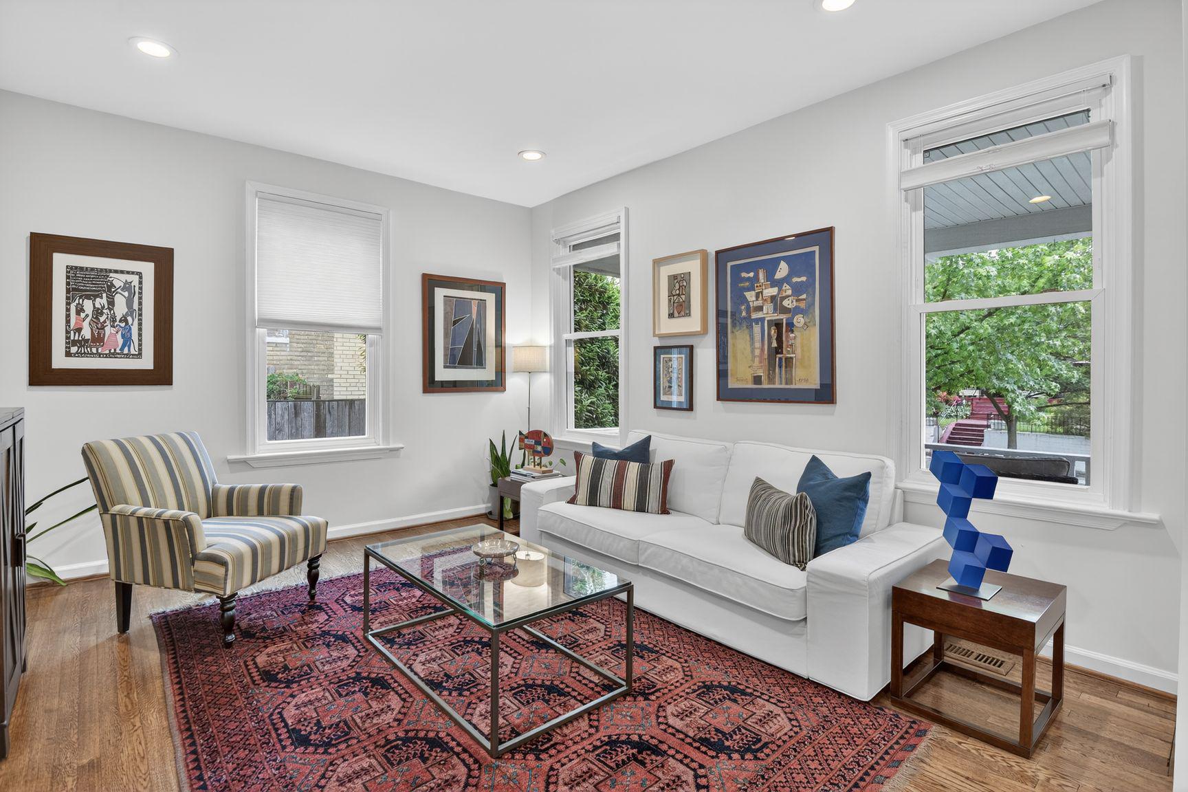
$4,996So much larger than it looks! Renovated & expanded 4 bedroom/3.5 bath foursquare on a tree-lined block in Sixteenth Street Heights. Close to Metro, Georgia Avenue, parks and shopping. Watch the world wander by perched up on the comfy front porch. Open floor plan. Large renovated modern kitchen overlooking the dining room and family room. Living room with southern exposure. Beautiful hardwood flooring. First floor powder room. Large deck off of the kitchen. 3 bedrooms and 2 full baths on the second level. Finished 3rd floor with skylight- perfect as an office, 4th bedroom, teen hideaway - you choose. There’s a windowed recreation room in the renovated lower level, along with laundry, a 3rd full bath and an exit to the very private yard with verdant views and mature landscaping. Large garage with storage and alley access. This home has been extensively remodeled and lovingly cared for, and it’s ready to welcome the next lucky owner.
| 3 weeks ago | Listing updated with changes from the MLS® | |
| 4 weeks ago | Listing first seen on site |

The real estate listing information is provided by Bright MLS is for the consumer's personal, non-commercial use and may not be used for any purpose other than to identify prospective properties consumer may be interested in purchasing. Any information relating to real estate for sale or lease referenced on this web site comes from the Internet Data Exchange (IDX) program of the Bright MLS. This web site references real estate listing(s) held by a brokerage firm other than the broker and/or agent who owns this web site. The accuracy of all information is deemed reliable but not guaranteed and should be personally verified through personal inspection by and/or with the appropriate professionals. Properties in listings may have been sold or may no longer be available. The data contained herein is copyrighted by Bright MLS and is protected by all applicable copyright laws. Any unauthorized collection or dissemination of this information is in violation of copyright laws and is strictly prohibited. Copyright © 2020 Bright MLS. All rights reserved.
Did you know? You can invite friends and family to your search. They can join your search, rate and discuss listings with you.