

THE VELOCITY CONDOMINIUMS1025 1ST STREET SE 415WASHINGTON, DC20003
Mortgage Calculator
Monthly Payment (Est.)
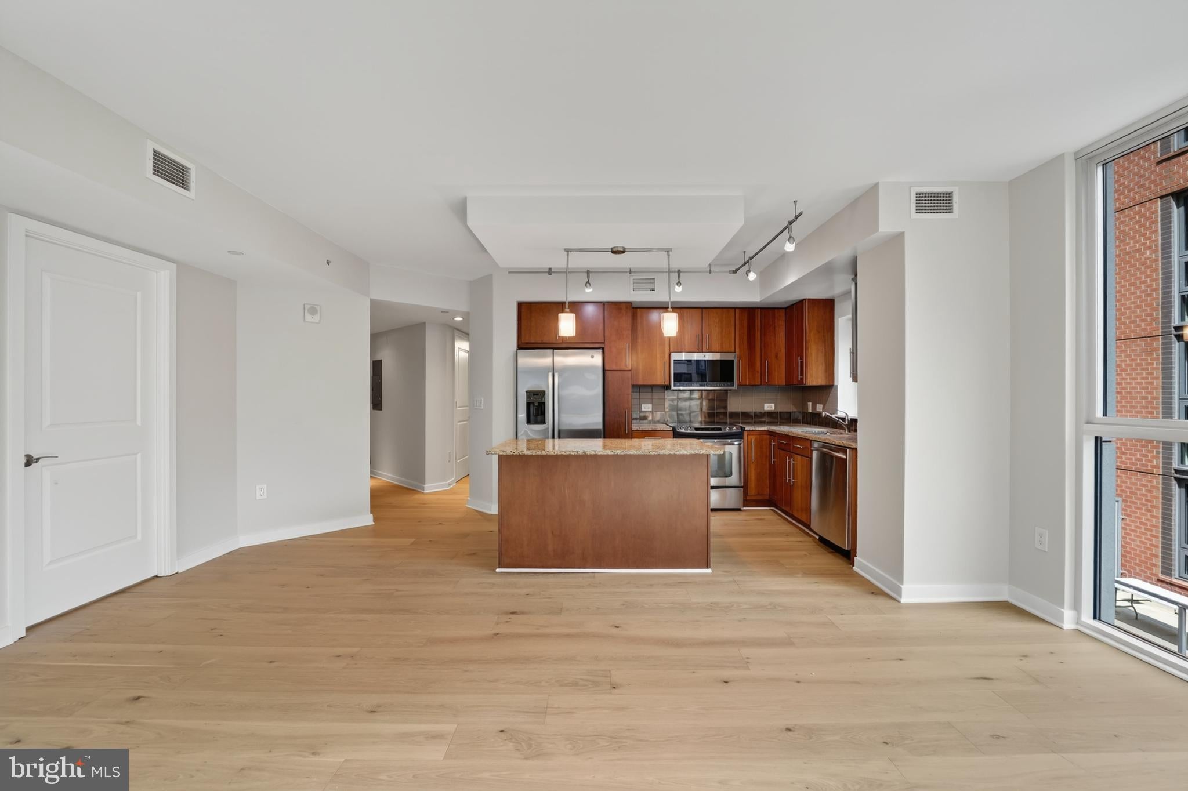
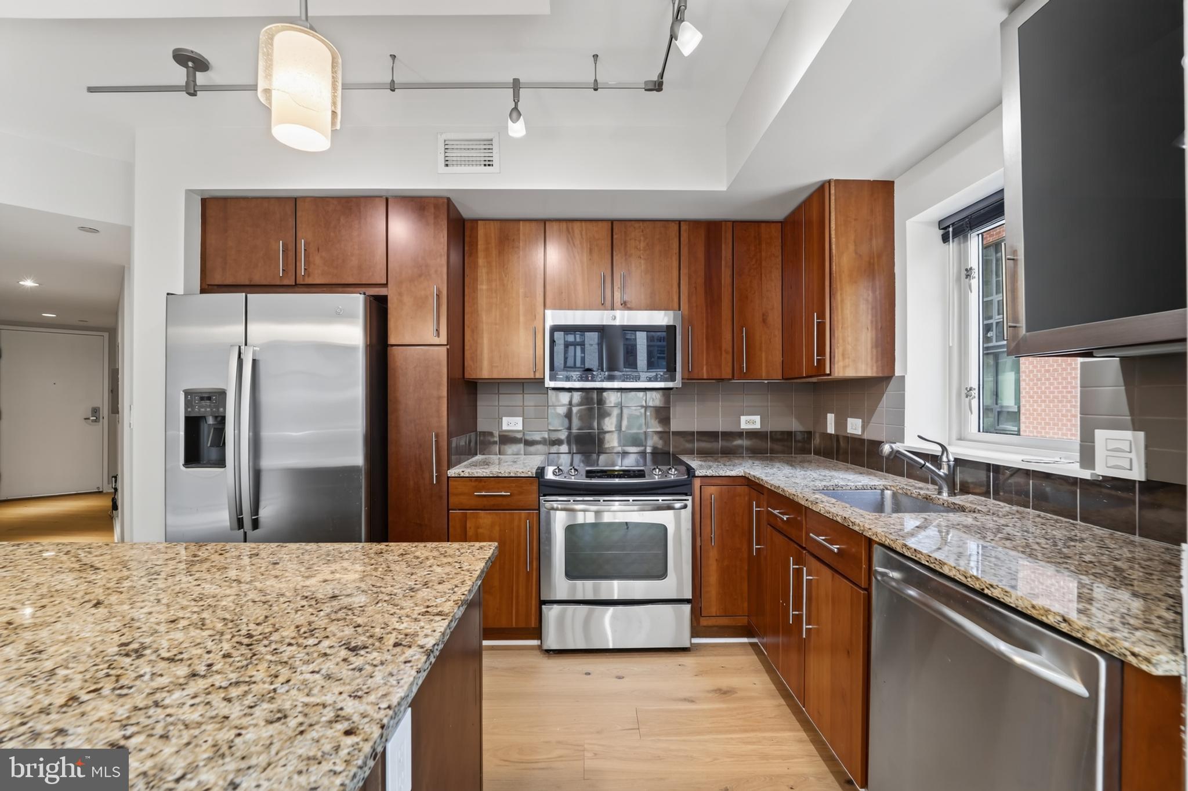
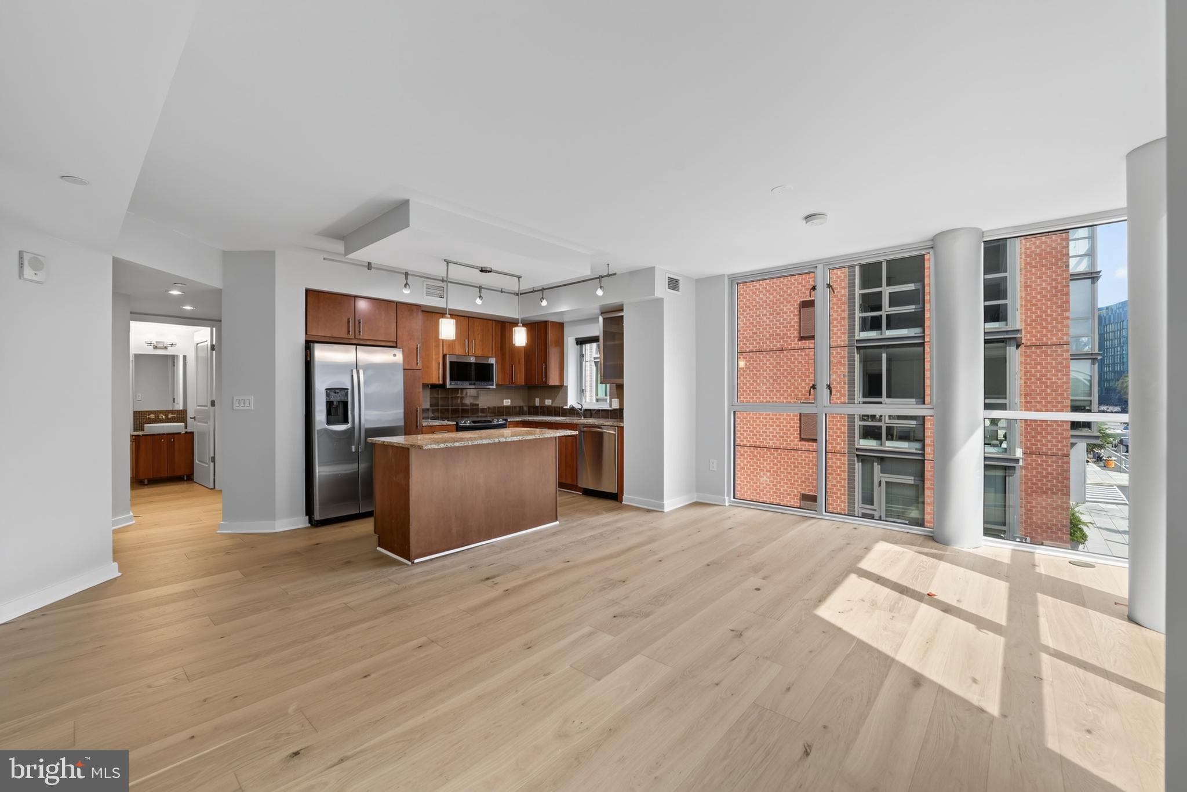
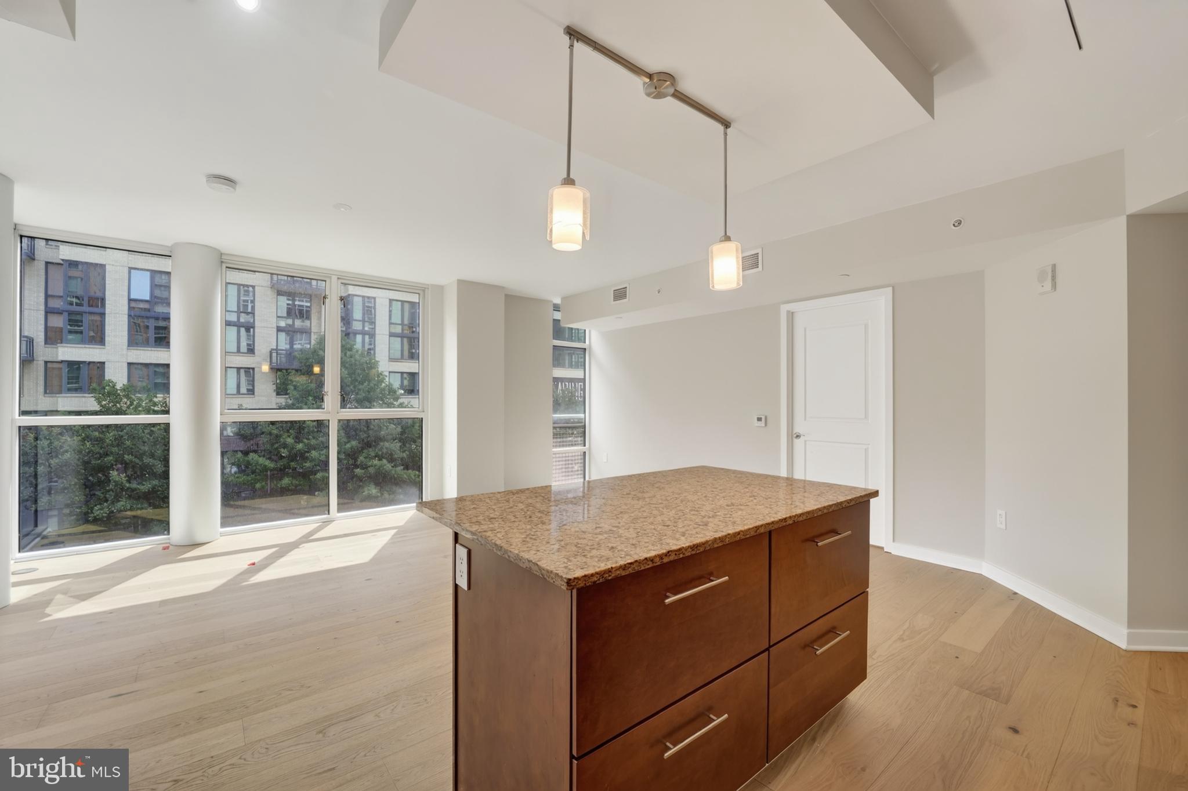
Enter an interest rate to see your estimated monthly payment.This highly desireable full 2br/2ba corner unit at The Velocity is a must see! With over 1,000 square feet of living space, this condo boasts an open floor plan with hardwood floors throughout, stainless steel appliances, granite countertops, and floor-to-ceiling windows that offer stunning city views. The spacious living and dining area is perfect for entertaining guests or relaxing at home. The kitchen is a chef's dream, with plenty of counter space and a breakfast bar. The primary bedroom features a large bathroom with a spacious shower and dual customized closets. The second bedroom is also generously sized and has a spacious closet and full-sized window. This condo also comes with a number of desirable features: off-street parking, an extra storage unit a 24-hour concierge desk, and a very pet friendly building. The Velocity also offers residents a variety of resort-style amenities, such as a rooftop deck with a swimming pool, grills, a fitness center, a community room, and a courtyard. Located in the heart of Navy Yard, this condo is within walking distance to Whole Foods, Harris Teeter, Metro, Nats Park, and countless shopping and dining options. Features: 2 bedrooms, 2 bathrooms Over 1,000 square feet of living space Open floor plan Hardwood floors Stainless steel appliances Granite countertops Floor-to-ceiling windows City views Off-street parking Extra storage unit 24-hour concierge desk Rooftop deck with swimming pool Grills Fitness center Community room Courtyard Pet-friendly building
| 2 months ago | Price changed to $540,000 | |
| 2 months ago | Listing updated with changes from the MLS® | |
| 3 months ago | Status changed to Active | |
| 3 months ago | Listing first seen on site |

The real estate listing information is provided by Bright MLS is for the consumer's personal, non-commercial use and may not be used for any purpose other than to identify prospective properties consumer may be interested in purchasing. Any information relating to real estate for sale or lease referenced on this web site comes from the Internet Data Exchange (IDX) program of the Bright MLS. This web site references real estate listing(s) held by a brokerage firm other than the broker and/or agent who owns this web site. The accuracy of all information is deemed reliable but not guaranteed and should be personally verified through personal inspection by and/or with the appropriate professionals. Properties in listings may have been sold or may no longer be available. The data contained herein is copyrighted by Bright MLS and is protected by all applicable copyright laws. Any unauthorized collection or dissemination of this information is in violation of copyright laws and is strictly prohibited. Copyright © 2020 Bright MLS. All rights reserved.
Did you know? You can invite friends and family to your search. They can join your search, rate and discuss listings with you.