

1434 PERRY PLACE NWWASHINGTON, DC20010
Mortgage Calculator
Monthly Payment (Est.)
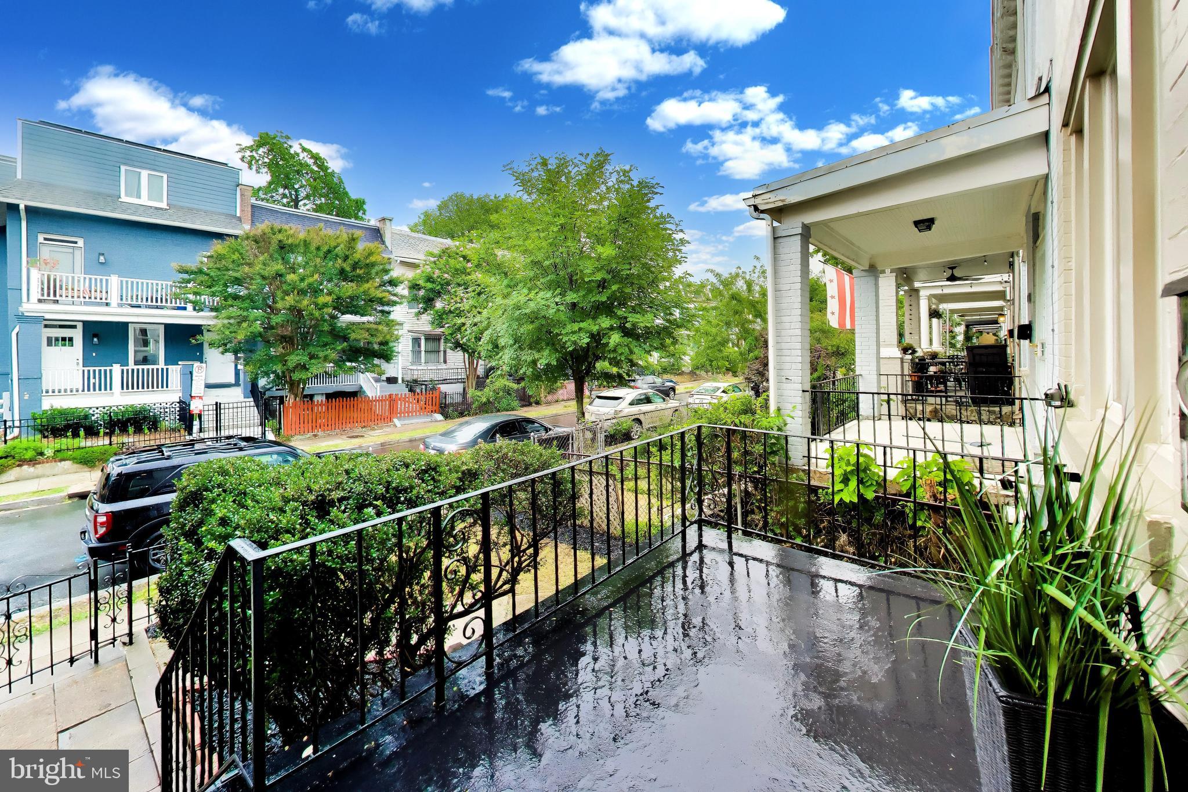
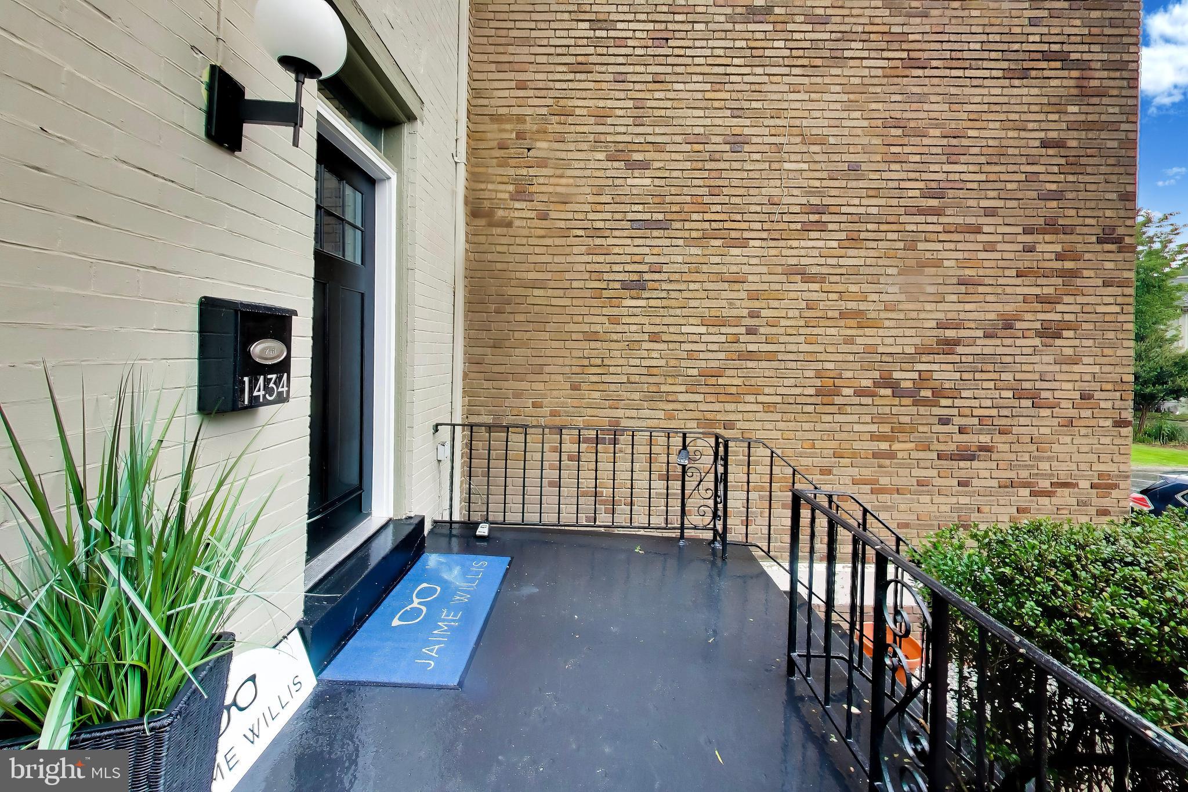
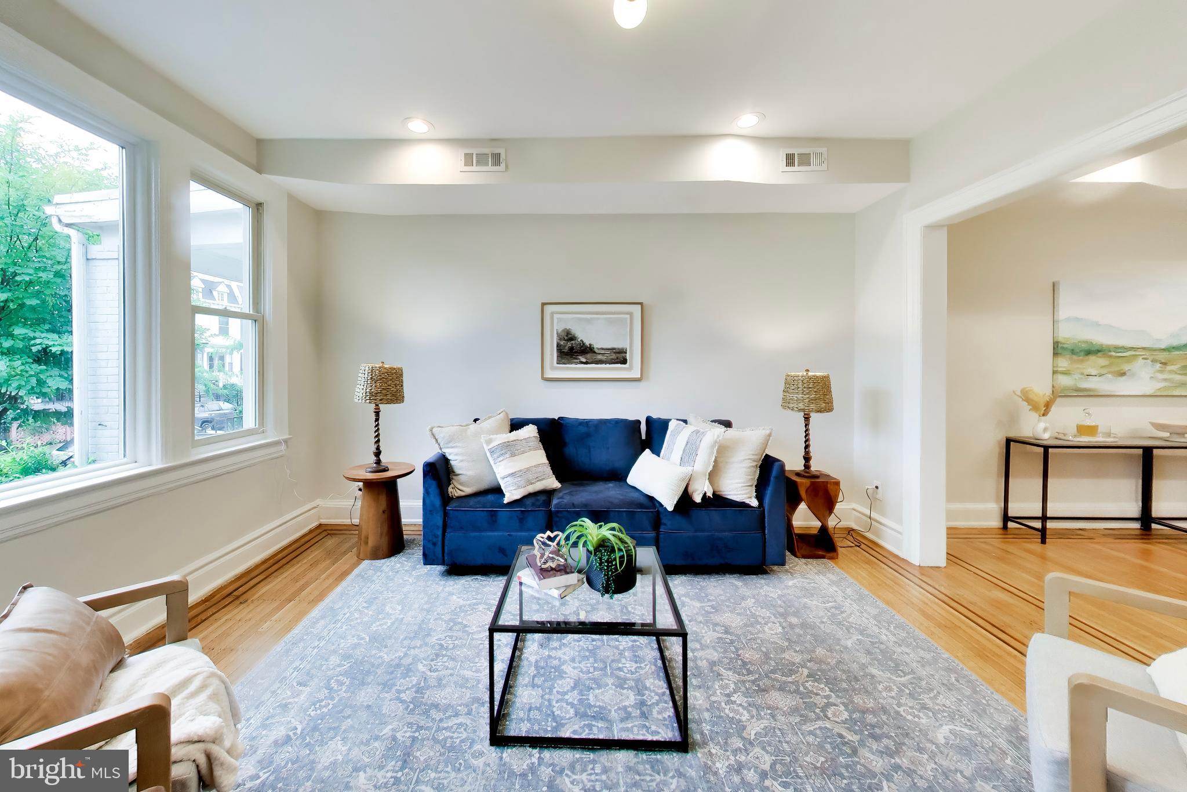
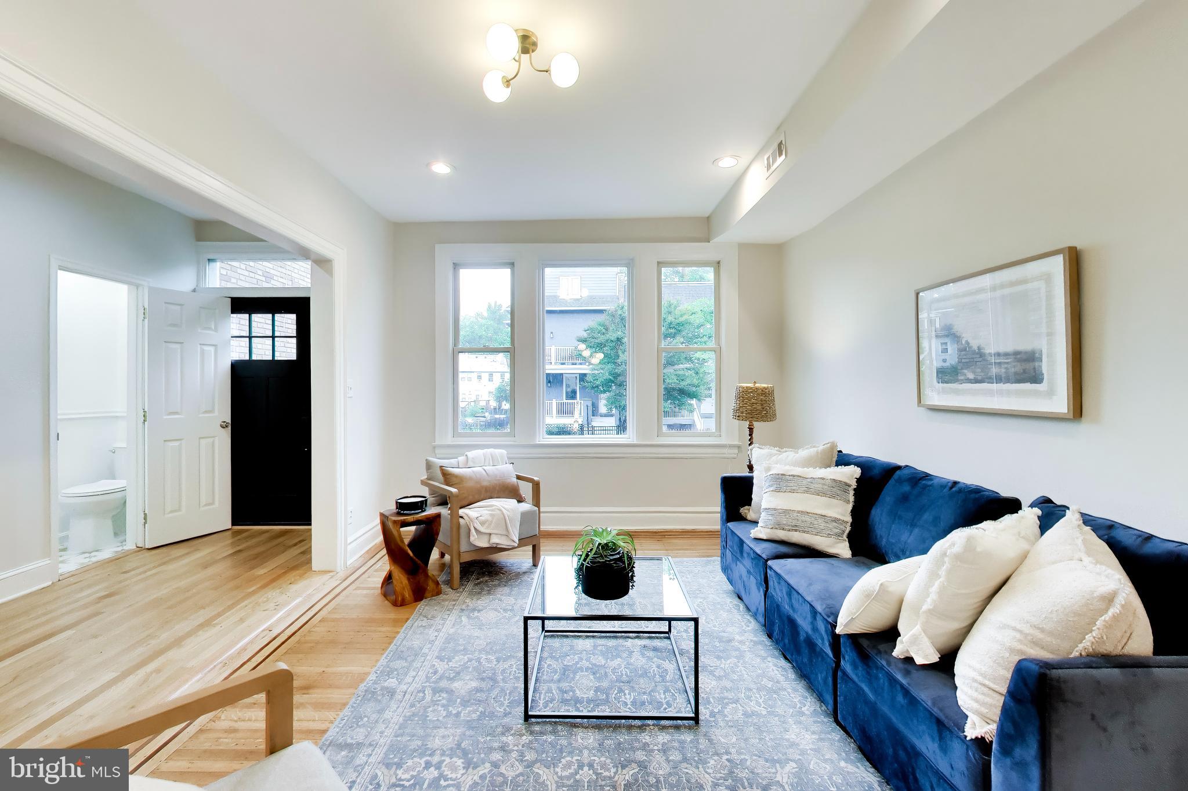
$4,102Enjoy this classic wide floor plan wardman rowhome - updated with character! Step inside this row home on Perry Place - just steps from the restaurants, bars, and shops of Columbia Heights - and enjoy the refinished original hardwood pine floors with cherry feature borders in the main floor living and dining space. Large windows flank both the living room and dining room for loads of natural light. Updated light fixtures add modern charm, as well as dimmable recessed lighting. An updated galley kitchen features stainless steel appliances, quartz counters and a timeless subway tile backsplash. Tucked into the main floor staircase are brand new front loading washer and dryer as well as a powder room with fun starburst tile floors. Out back, you'll find the first of two full length balconies, complete with cafe lights for a magical evening glow. The gated and fenced rear yard also has resurfaced gravel off-street parking. Upstairs, you'll find high ceilings in all three spacious bedrooms. The primary suite easily fits a king bed, and provides access to the second full width covered balcony with cafe lighting. The updated full bath adjacent features subway tile surround tub/shower combo, and updated vanity and light fixture. All the bedrooms have new shaker one panel door closets, refinished hardwood floors, and new lighting. Outside, you'll find easy front and rear access to the separate basement apartment. The living space flows well with tile floor, french doors to a large covered patio, galley kitchen with new fridge and garbage disposal, and a large bedroom with egress window and closet. The basement bathroom has an updated vanity, new stacking washer/dryer unit, and a brand new hot water heater. While this is perfect for in-laws, au-pair suite, or a returning college kid, the apartment will earn you $2500-3500/mo on airbnb. Perry Place is just blocks from Piney Branch Trail, heading directly to the National Zoo, as well as Red Derby, Taqueria Habenero, Pho Viet, Target, Giant, Safeway, The Coupe, and the Columbia Heights Metro Station.
| 2 days ago | Status changed to Active Under Contract | |
| 2 days ago | Listing updated with changes from the MLS® | |
| a week ago | Listing first seen on site |

The real estate listing information is provided by Bright MLS is for the consumer's personal, non-commercial use and may not be used for any purpose other than to identify prospective properties consumer may be interested in purchasing. Any information relating to real estate for sale or lease referenced on this web site comes from the Internet Data Exchange (IDX) program of the Bright MLS. This web site references real estate listing(s) held by a brokerage firm other than the broker and/or agent who owns this web site. The accuracy of all information is deemed reliable but not guaranteed and should be personally verified through personal inspection by and/or with the appropriate professionals. Properties in listings may have been sold or may no longer be available. The data contained herein is copyrighted by Bright MLS and is protected by all applicable copyright laws. Any unauthorized collection or dissemination of this information is in violation of copyright laws and is strictly prohibited. Copyright © 2020 Bright MLS. All rights reserved.
Did you know? You can invite friends and family to your search. They can join your search, rate and discuss listings with you.