Save
Ask
Tour
Hide
Share
$1,295,000
16 Days On Site

MADELON CONDOMINIUM
3251 PROSPECT STREET NW 401
WASHINGTON, DC20007

For Sale|Condominium|Active
2
Beds
2
Total Baths
2
Full Baths
1,084
SqFt
$1,195
/SqFt
1980
Built
Subdivision:
GEORGETOWN
County:
WASHINGTON
Listing courtesy of Long & Foster Real Estate, Inc.
Call Now: 443.632.3000
Is this the listing for you? We can help make it yours.
443.632.3000
Upcoming Open Houses
Sat, Jul 18, 2:00 PM - 4:00 PM
3251 PROSPECT STREET NW 4013251 PROSPECT STREET NW 4013251 PROSPECT STREET NW 4013251 PROSPECT STREET NW 401
Save
Ask
Tour
Hide
Share

Mortgage Calculator

Monthly Payment (Est.)

$5,908
Calculator powered by Showcase IDX, a Constellation1 Company. Copyright ©2026 Information is deemed reliable but not guaranteed.

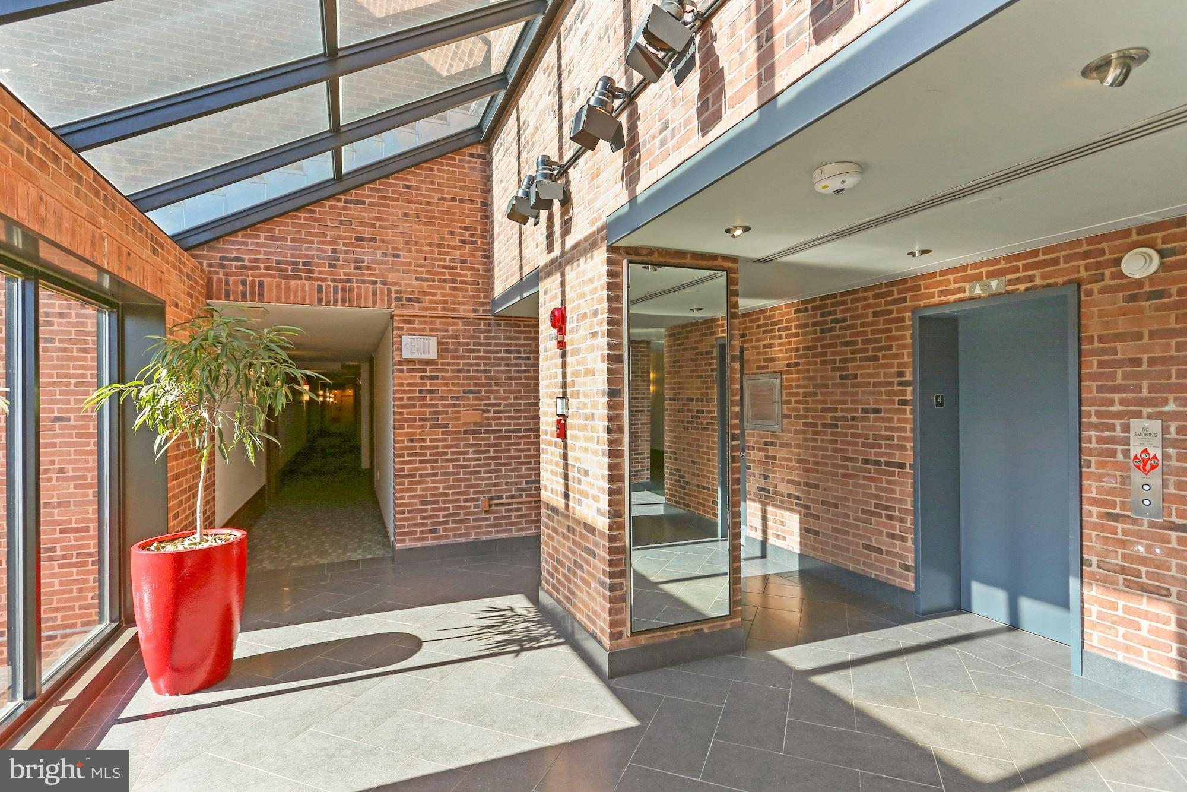
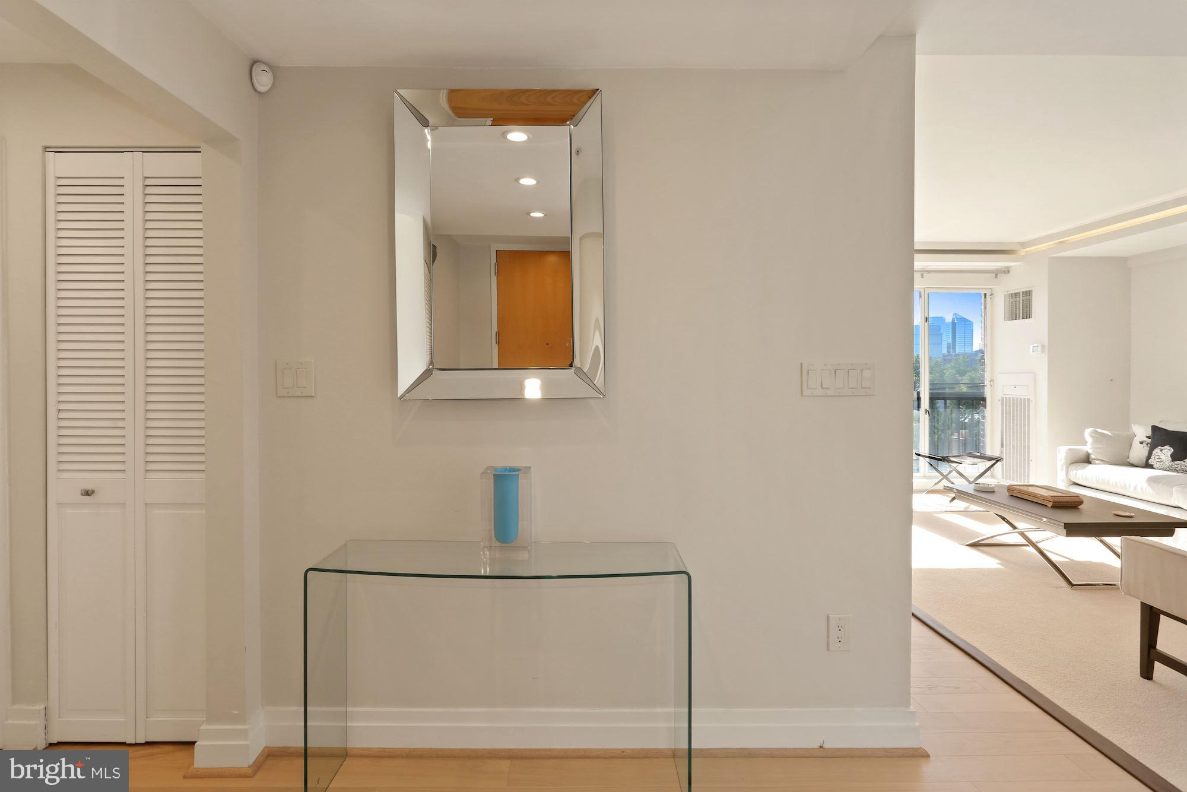
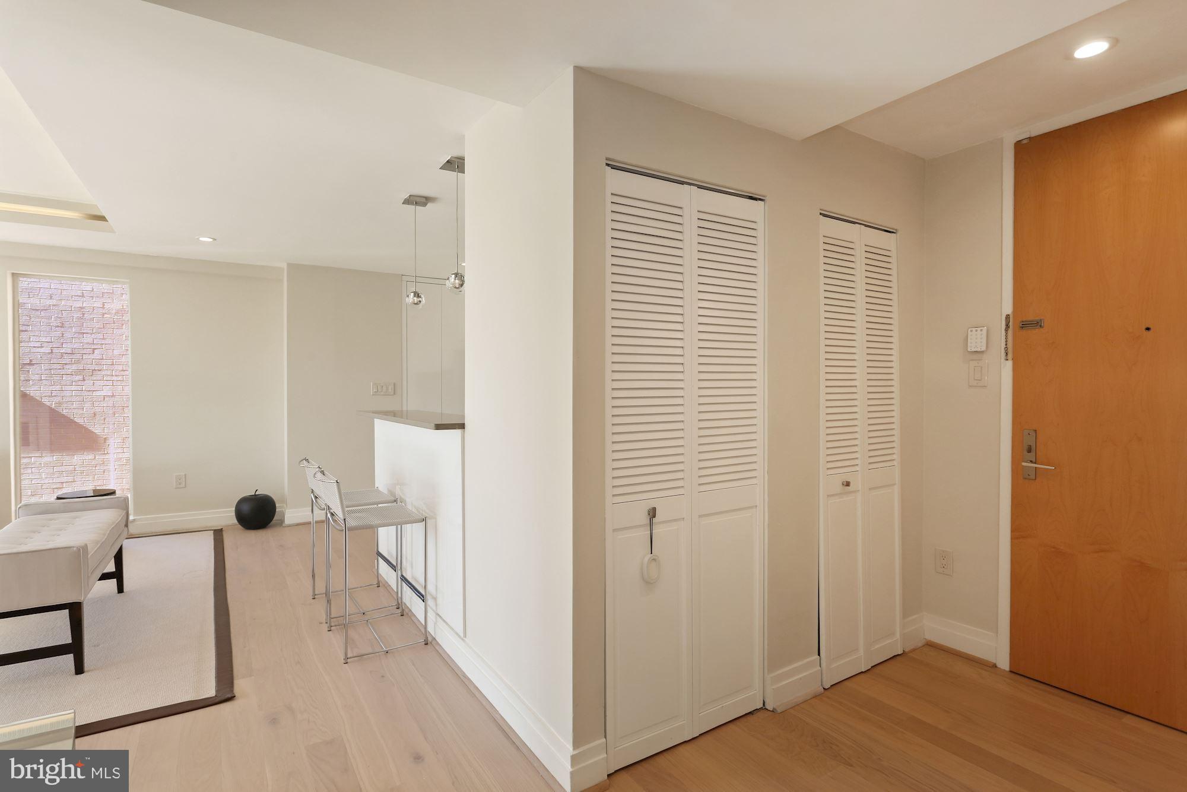
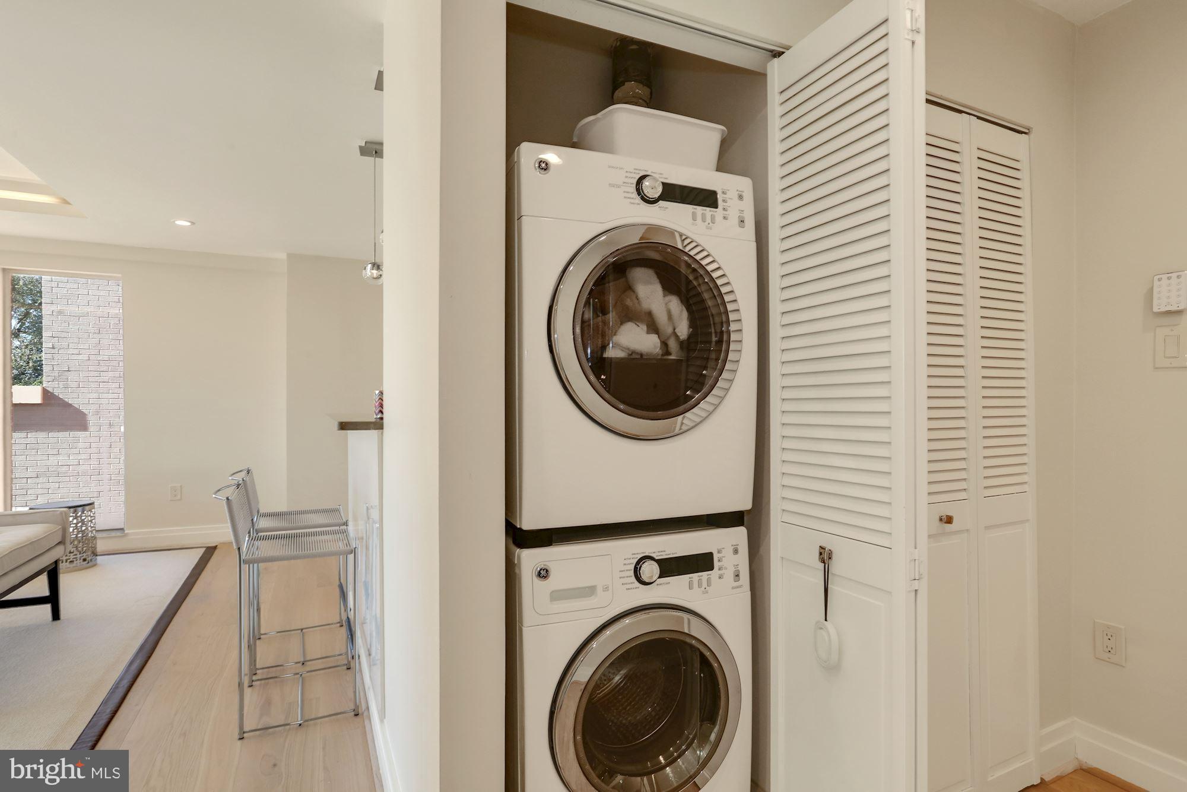
THE MADELON CONDOMINIUM - Prime Georgetown Location. Stunning two bedroom, two bath is the one you have waited for. Meticulously renovated using only the finest materials and appliances. ENJOY THE ROOFTOP SWIMMING POOL AND GRILLE. Wonderful views of Rosslyn and beyond. New open kitchen with breakfast bar. Top of the line cabinets, appliances and stone counters. Sun filled living room with walls of glass, fireplace, built-ins and upgraded lighting. There are new hardwood floors throughout and great closets. Full size stacked washer and dryer and window treatments included. Primary suite has a walk-in shower and the guest bathroom includes a tub/shower. Both bedrooms include floor to ceiling glass doors allowing lovely sky-filled views. ADDED BONUS - THERE IS AN OPPORTUNITY FOR A BUYER TO PURCHASE THE FURNITURE UNDER A SEPARATE AGREEMENT. GARAGE RENTAL PARKING AVAILABLE. STROLL TO THE FINEST SHOPS, RESTAURANTS, AND POTOMAC WATERFRONT Entrace between Cafe Milano and Peacock Cafe. Vacant. Call listing gent for appointment.

Save
Ask
Tour
Hide
Share
Listing Snapshot
Price 
$1,295,000
Days On Site 
16 Days
Bedrooms 
2
Inside Area (SqFt) 
1,084 sqft
Total Baths 
2
Full Baths 
2
Partial Baths 
N/A
Lot Size 
N/A
Year Built 
1980
MLS® Number 
DCDC2270830
Status 
Active
Property Tax 
$6,000
HOA/Condo/Coop Fees 
N/A
Sq Ft Source 
Assessor
Friends & Family
Recent Activity
6 days agoListing updated with changes from the MLS®
2 weeks agoListing first seen on site
General Features
Direction Faces 
South
Levels 
One
Parking 
Other
Pets 
Number LimitYes
Property Sub Type 
Condominium
Security 
Smoke Detector(s)
Sewer 
Public Sewer
Special Circumstances 
Standard
SqFt Above 
1084
SqFt Total 
1084
Style 
Contemporary
Utilities 
Phone AvailableSewer AvailableWater AvailableElectricity Available
Water Source 
Public
Zoning 
RESIDENTIAL
Interior Features
Appliances 
OvenWasherElectric Water HeaterCooktopDishwasherDisposalDryerExhaust FanMicrowaveRange HoodRefrigeratorStainless Steel Appliance(s)
Cooling 
Central AirHeat PumpElectric
Electric 
220 Volts
Fireplace 
Yes
Fireplace Features 
Other
Fireplaces 
1
Flooring 
WoodHardwood
Furnished 
Furnished
Heating 
Exhaust FanElectricZoned
Interior 
Kitchen IslandRecessed LightingWalk-In Closet(s)Built-in FeaturesOpen Floorplan
Laundry Features 
Washer HookupMain Level
Main Level Bedrooms 
2
Window Features 
Window CoveringsInsulated WindowsDouble Pane WindowsWindow Treatments
Save
Ask
Tour
Hide
Share
Exterior Features
Construction Details 
Brick
Pool Features 
Community
View 
CityPanoramicScenic
Waterview 
CityPanoramicScenic
Windows/Doors 
Window CoveringsInsulated WindowsDouble Pane WindowsWindow Treatments
Community Features
Accessibility Features 
Accessible Hallway(s)
Association Amenities 
ConciergeSecurity
Association Dues 
1897
Community Features 
PoolSidewalksStreet Lights
HOA Fee Frequency 
Monthly
School District 
DISTRICT OF COLUMBIA PUBLIC SCHOOLS
Schools
School District
DISTRICT OF COLUMBIA PUBLIC SCHOOLS
Elementary School
HYDE-ADDISON
Middle School
Unknown
High School
JACKSON-REED
Listing courtesy of Long & Foster Real Estate, Inc.


The real estate listing information is provided by Bright MLS is for the consumer's personal, non-commercial use and may not be used for any purpose other than to identify prospective properties consumer may be interested in purchasing. Any information relating to real estate for sale or lease referenced on this web site comes from the Internet Data Exchange (IDX) program of the Bright MLS. This web site references real estate listing(s) held by a brokerage firm other than the broker and/or agent who owns this web site. The accuracy of all information is deemed reliable but not guaranteed and should be personally verified through personal inspection by and/or with the appropriate professionals. Properties in listings may have been sold or may no longer be available. The data contained herein is copyrighted by Bright MLS and is protected by all applicable copyright laws. Any unauthorized collection or dissemination of this information is in violation of copyright laws and is strictly prohibited. Copyright © 2020 Bright MLS. All rights reserved.

Neighborhood & Commute
Source: Walkscore
Save
Ask
Tour
Hide
Share