

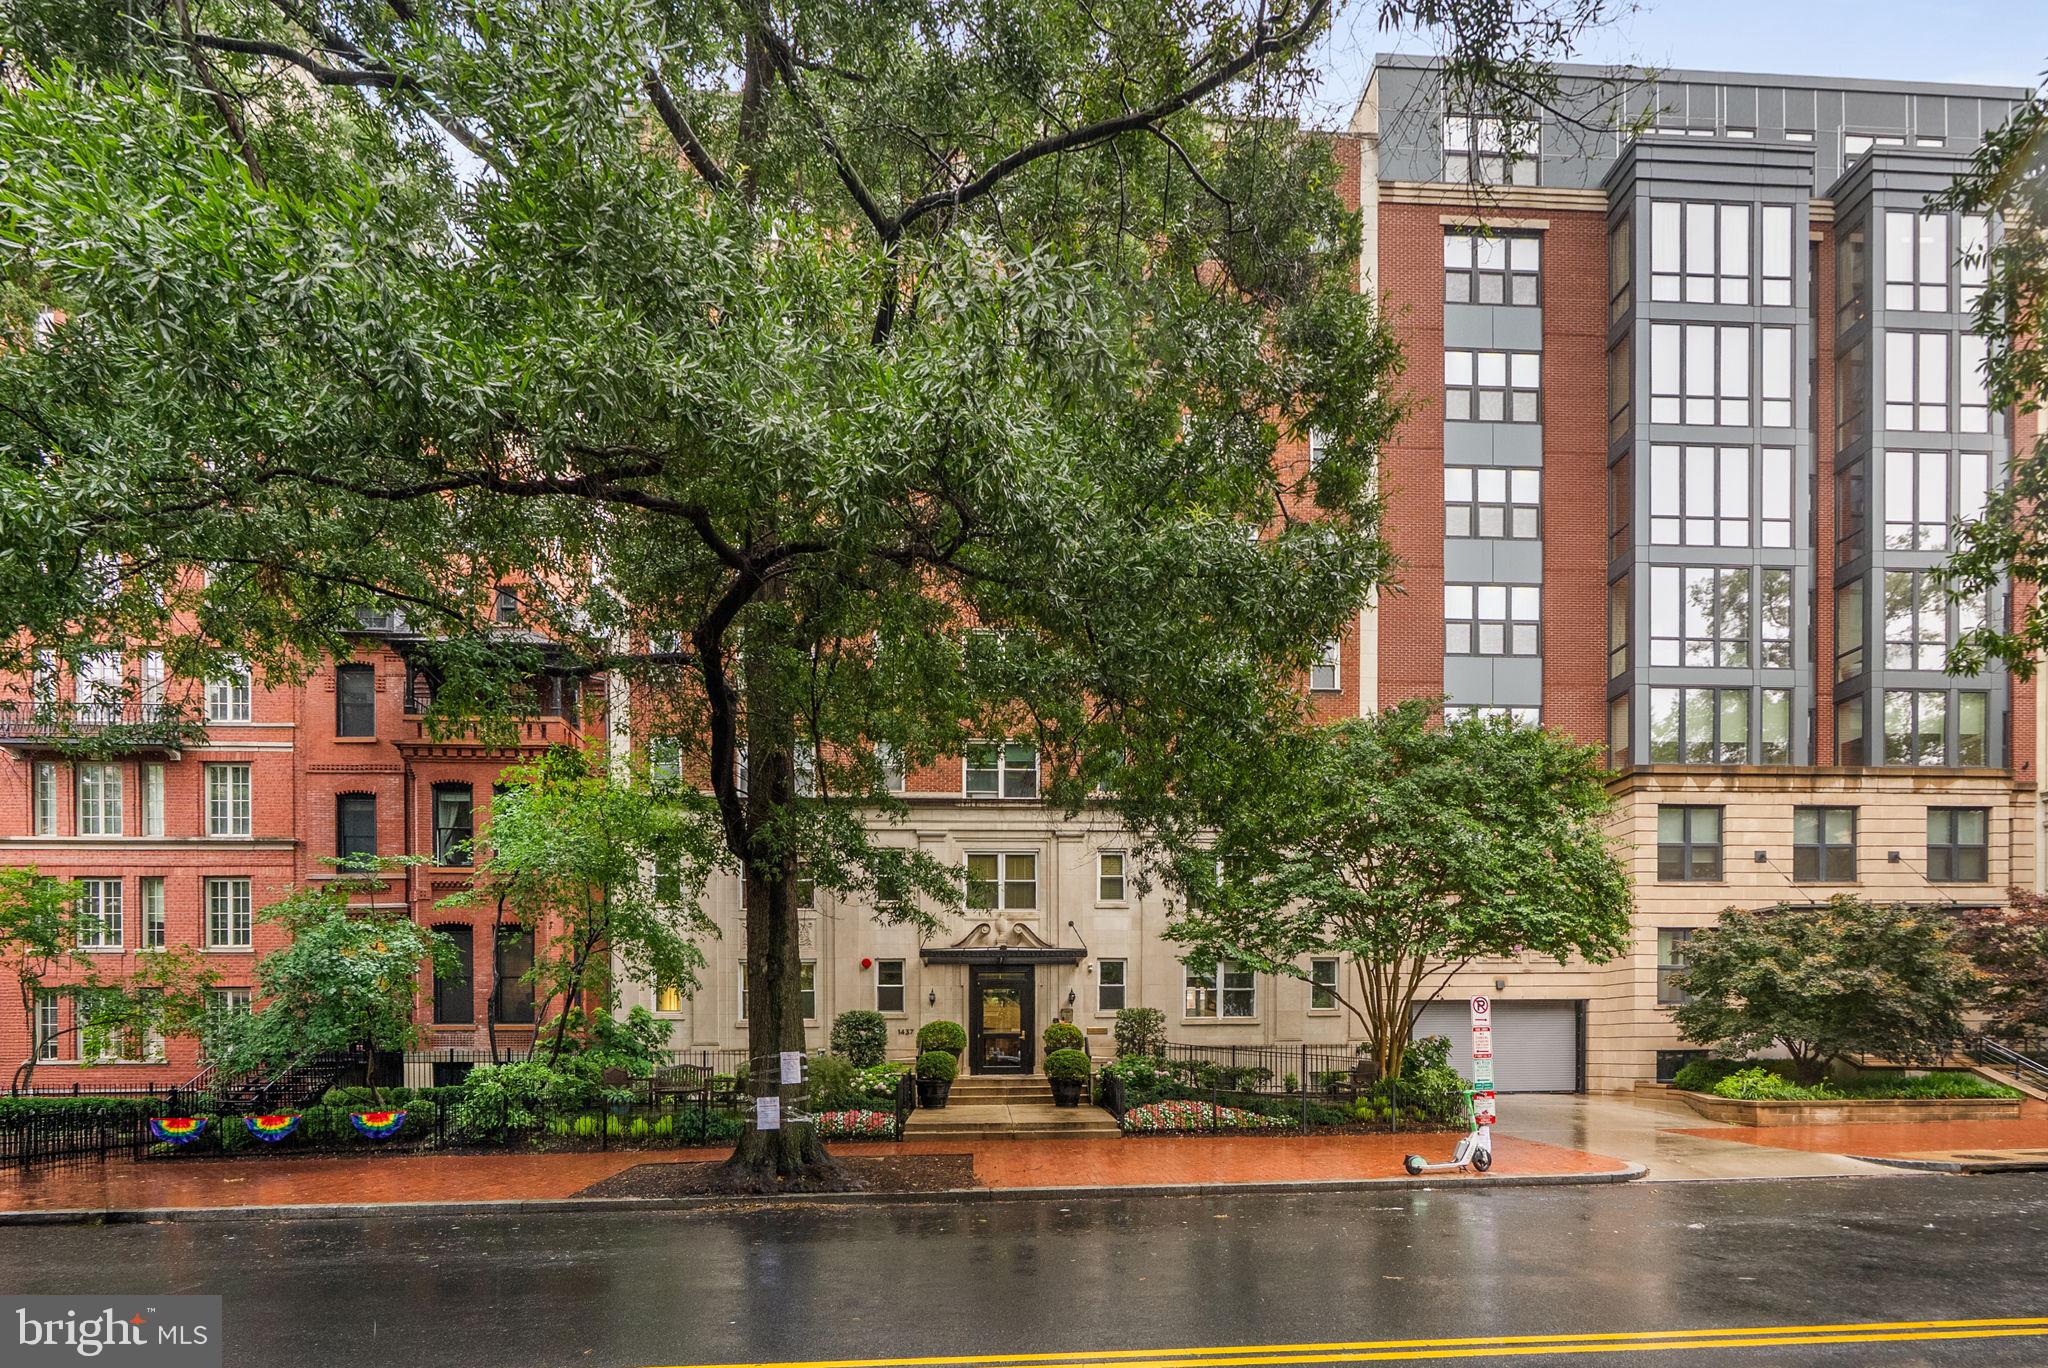
ZENITH CONDOMINIUM1437 RHODE ISLAND AVENUE NW 109WASHINGTON, DC20005
Mortgage Calculator
Monthly Payment (Est.)
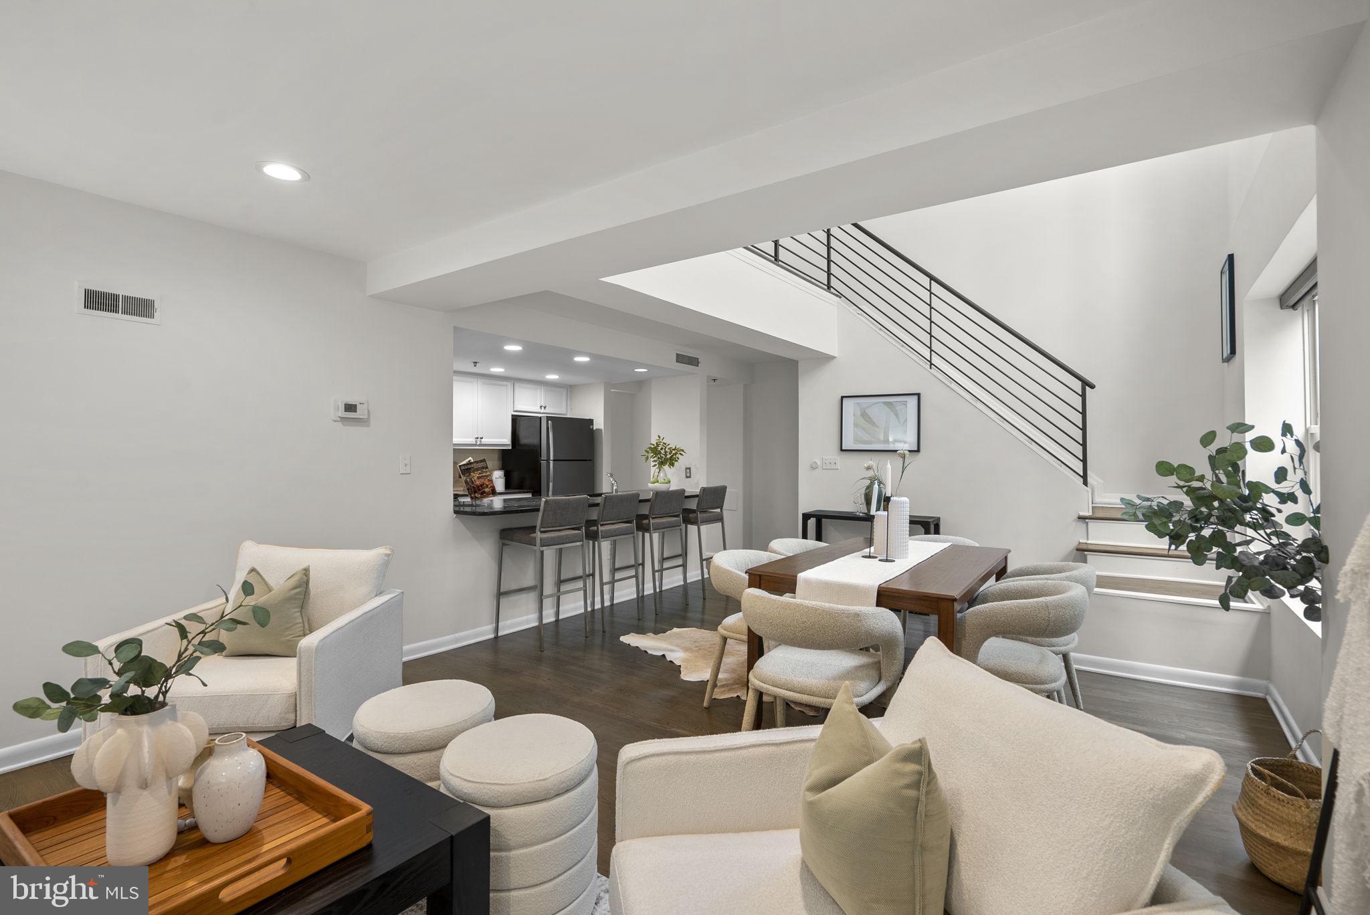
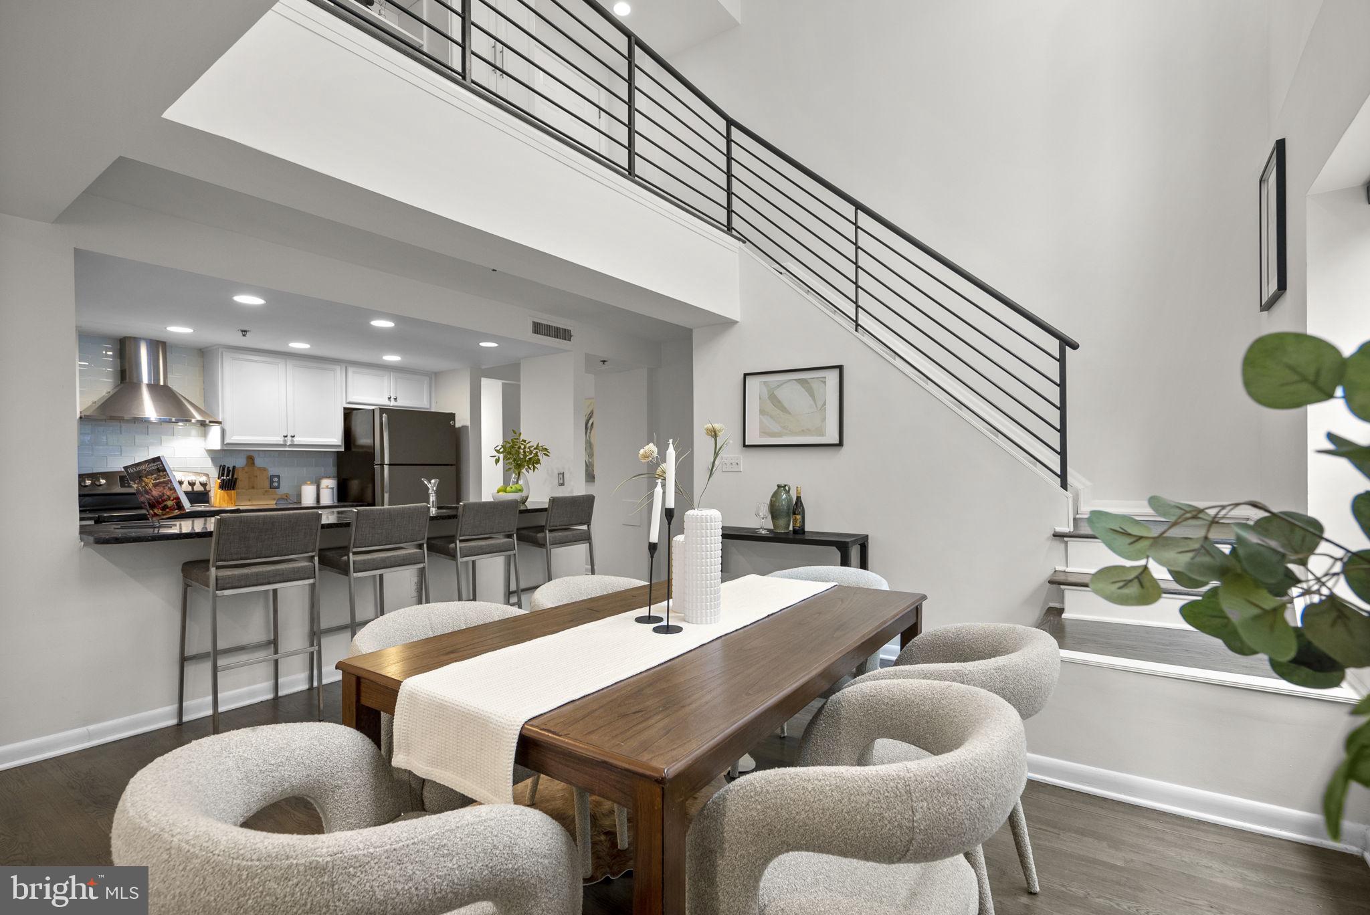
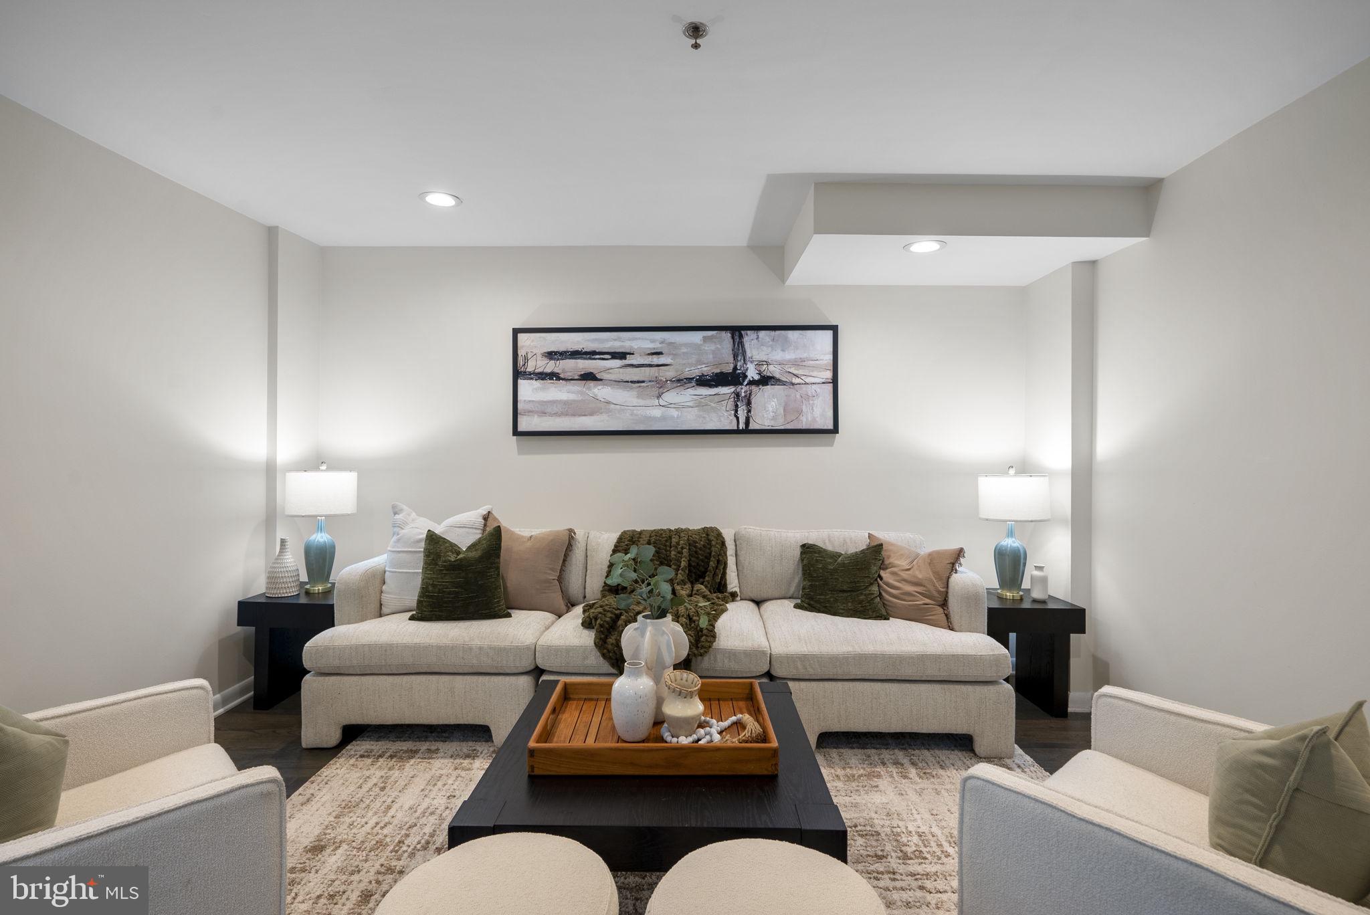
Enter an interest rate to see your estimated monthly payment.In the heart of vibrant Logan Circle, this stunning, two-story condo lives like a townhome with open concept, soaring ceilings, and an abundance of natural light through multi- oversized windows making this spacious home is light and airy. The second story overlooks the living room and features a striking, modern banister. The open kitchen gleams with stainless steel appliances, granite counters, a modern tile backsplash and large breakfast bar. This lovely home has a washer/dryer in the unit and ample, built-in storage in the upstairs foyer. A bedroom and bath on each floor offer the perfect amount of privacy. All things Logan Circle are convenient and steps away including Whole Foods and a multitude of critically acclaimed restaurants like Le Diplomate and shop at local boutiques all steps from your home. Pets are welcome.
| 3 weeks ago | Status changed to Active Under Contract | |
| 3 weeks ago | Listing updated with changes from the MLS® | |
| 2 months ago | Price changed to $745,000 | |
| 3 months ago | Listing first seen on site |

The real estate listing information is provided by Bright MLS is for the consumer's personal, non-commercial use and may not be used for any purpose other than to identify prospective properties consumer may be interested in purchasing. Any information relating to real estate for sale or lease referenced on this web site comes from the Internet Data Exchange (IDX) program of the Bright MLS. This web site references real estate listing(s) held by a brokerage firm other than the broker and/or agent who owns this web site. The accuracy of all information is deemed reliable but not guaranteed and should be personally verified through personal inspection by and/or with the appropriate professionals. Properties in listings may have been sold or may no longer be available. The data contained herein is copyrighted by Bright MLS and is protected by all applicable copyright laws. Any unauthorized collection or dissemination of this information is in violation of copyright laws and is strictly prohibited. Copyright © 2020 Bright MLS. All rights reserved.
Did you know? You can invite friends and family to your search. They can join your search, rate and discuss listings with you.