

Columbia Heights1321 EUCLID STREET NW T1WASHINGTON, DC20009
Mortgage Calculator
Monthly Payment (Est.)
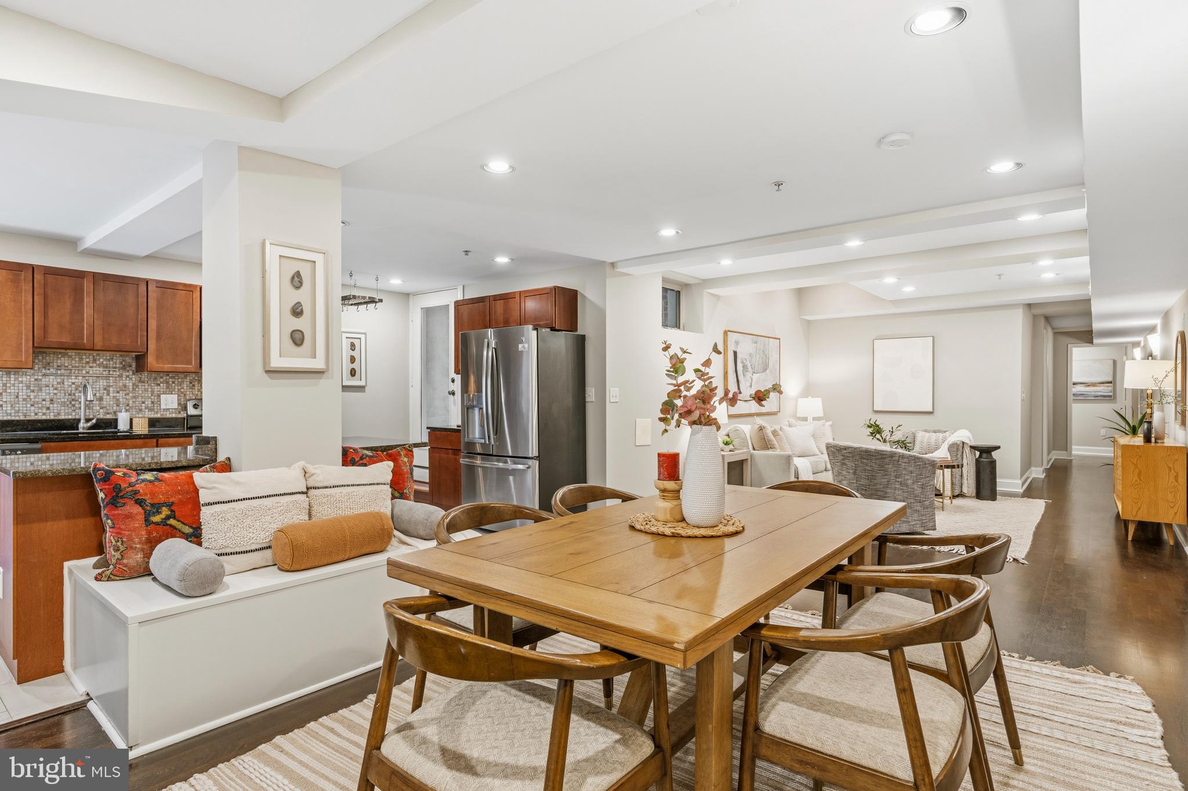
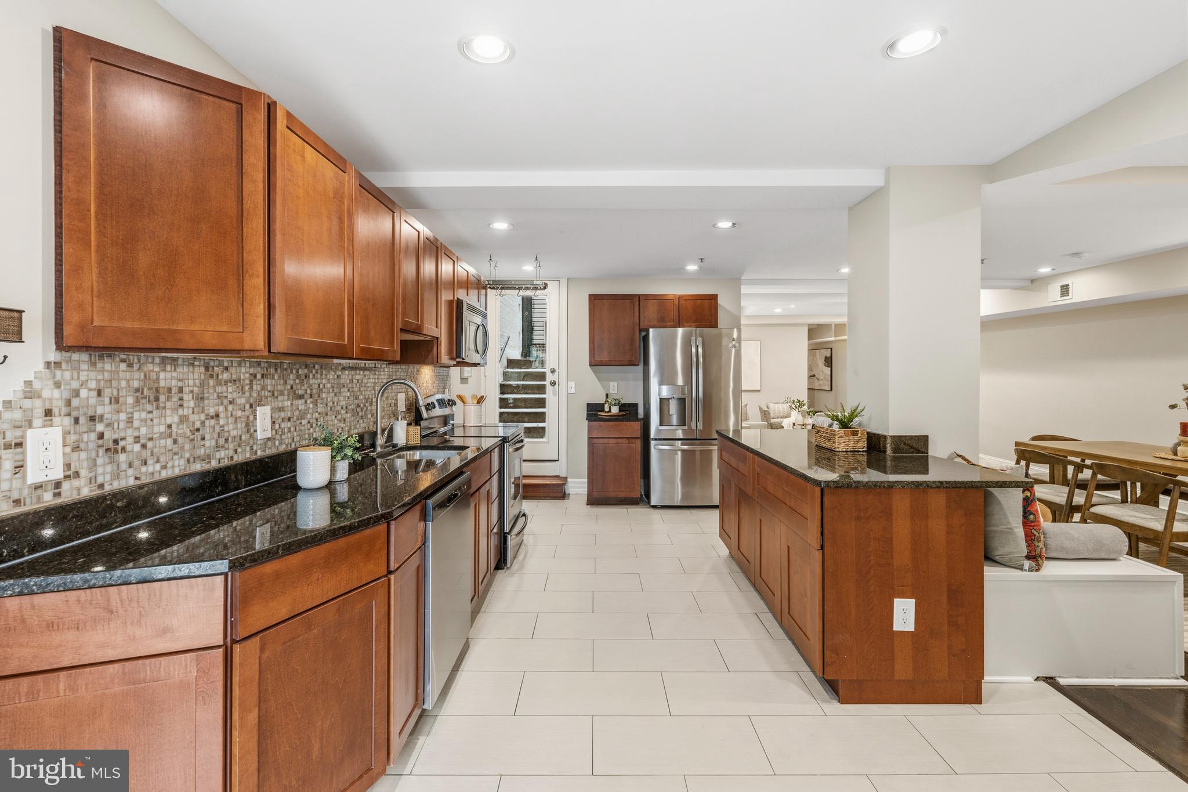
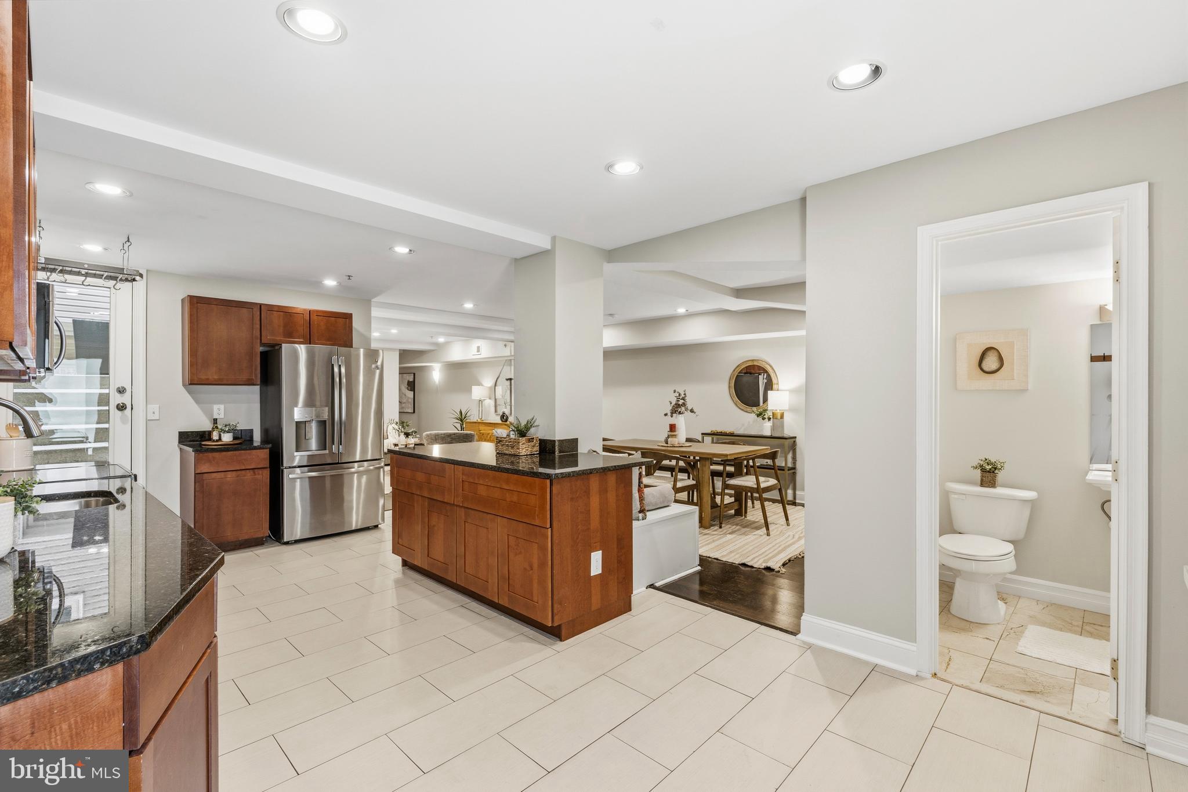
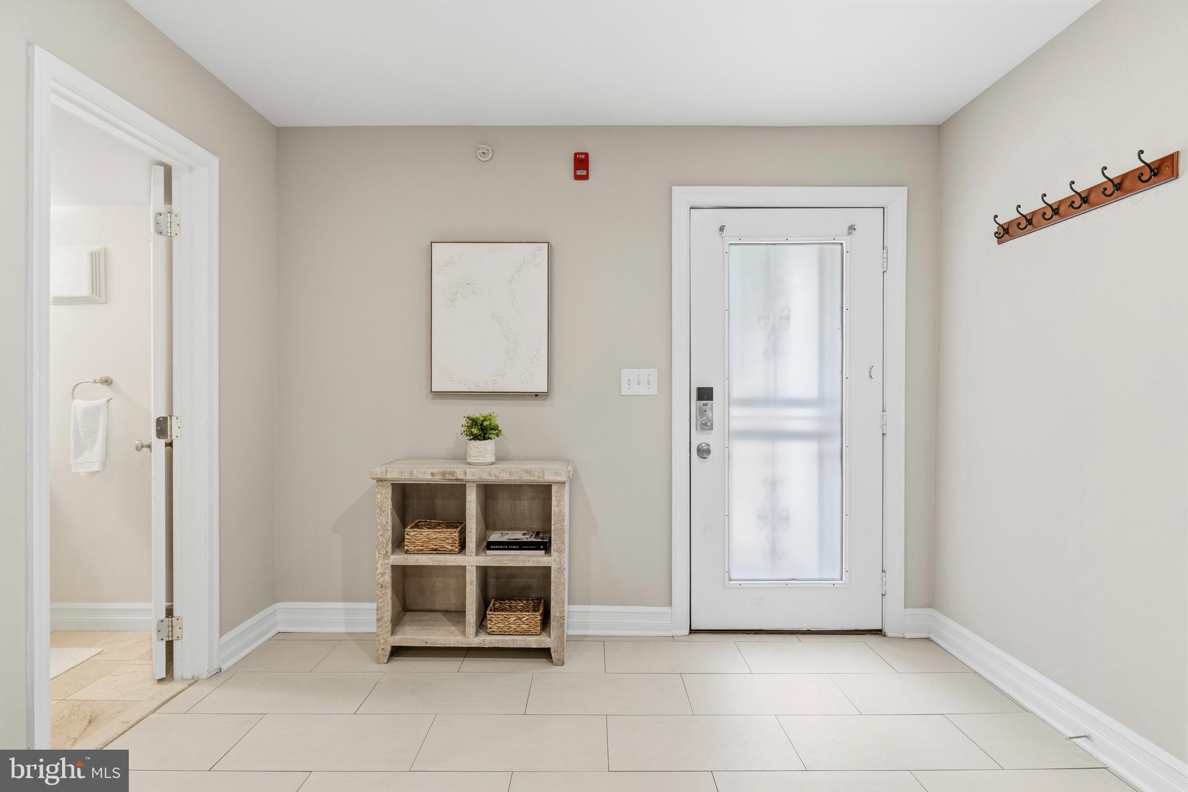
$2,919Welcome to 1321 Euclid Street , a beautifully refreshed 2-bedroom, 2.5-bath residence with over 1300 sq feet of ample living space, complete with its own private gated entrance and two rare private outdoor patios—perfect for morning coffee, al fresco dining, entertaining, or relaxing with your pets. Thoughtfully designed for both comfort and privacy, each spacious bedroom features its own en suite bathroom, while a convenient powder room serves the main living area. Freshly painted and move-in ready, the home has been meticulously maintained with numerous recent updates, including a new water heater (2026), new dishwasher (2026), washer and dryer (2022), and refrigerator (2018), offering peace of mind for years to come. Located in a pet-friendly building with reasonable condo fees, this home presents an exceptional value in the heart of Columbia Heights. Just moments from Metro, neighborhood restaurants, cafés, shopping, parks, and all the energy of one of DC's most vibrant communities, this unique home offers the convenience of condominium living and outdoor space that is rarely found in the city.
| a month ago | Listing updated with changes from the MLS® | |
| a month ago | Price changed to $639,888 | |
| 2 months ago | Listing first seen on site |

The real estate listing information is provided by Bright MLS is for the consumer's personal, non-commercial use and may not be used for any purpose other than to identify prospective properties consumer may be interested in purchasing. Any information relating to real estate for sale or lease referenced on this web site comes from the Internet Data Exchange (IDX) program of the Bright MLS. This web site references real estate listing(s) held by a brokerage firm other than the broker and/or agent who owns this web site. The accuracy of all information is deemed reliable but not guaranteed and should be personally verified through personal inspection by and/or with the appropriate professionals. Properties in listings may have been sold or may no longer be available. The data contained herein is copyrighted by Bright MLS and is protected by all applicable copyright laws. Any unauthorized collection or dissemination of this information is in violation of copyright laws and is strictly prohibited. Copyright © 2020 Bright MLS. All rights reserved.
Did you know? You can invite friends and family to your search. They can join your search, rate and discuss listings with you.