

Central2201 L STREET NW 501WASHINGTON, DC20037
Mortgage Calculator
Monthly Payment (Est.)
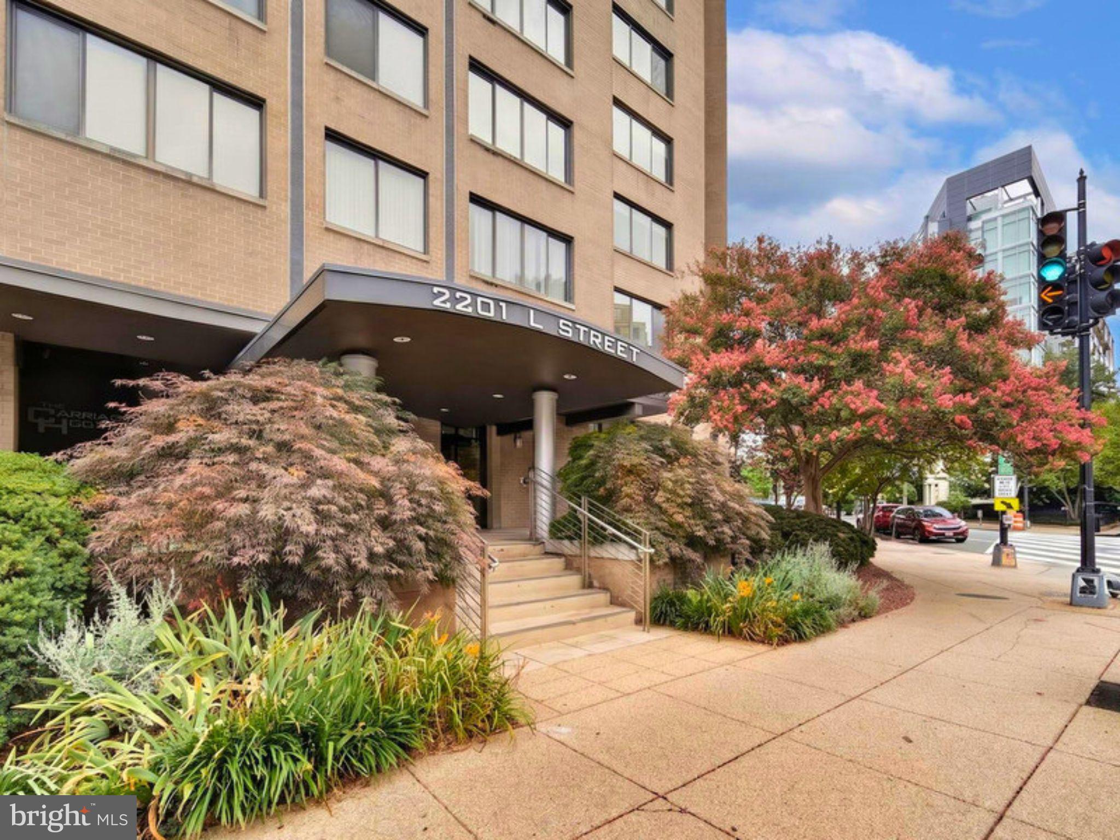
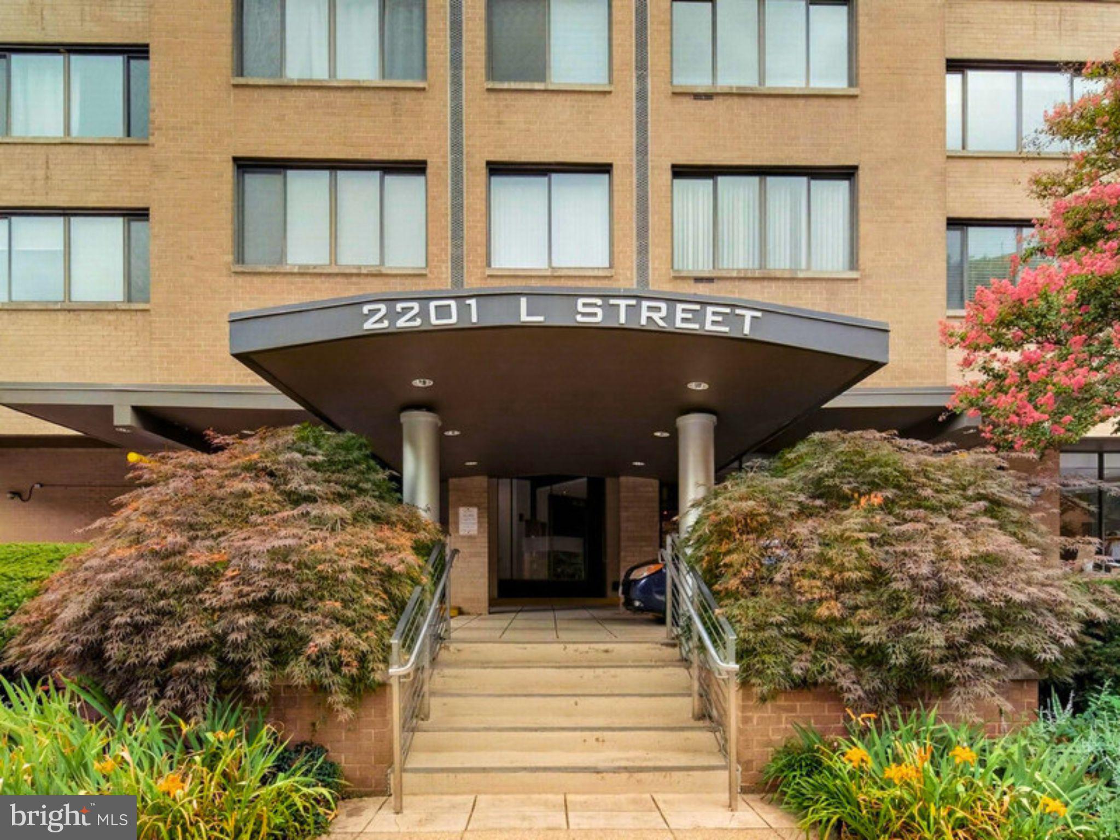
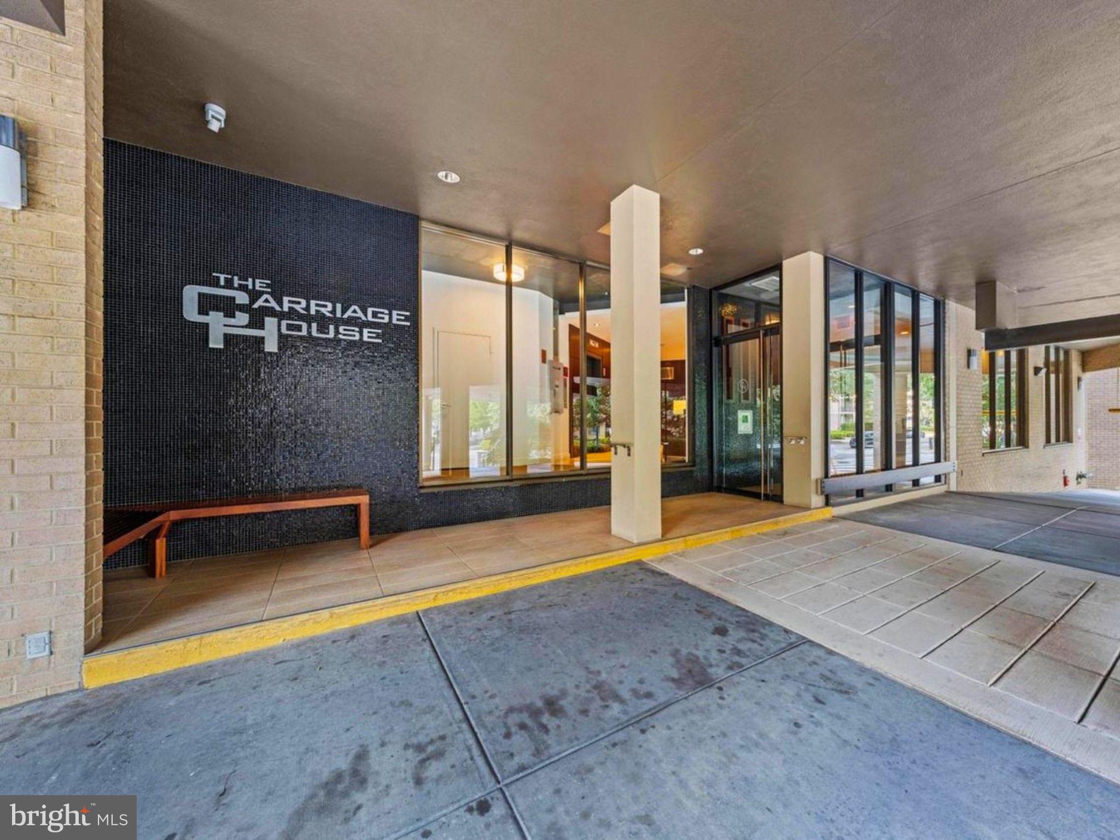
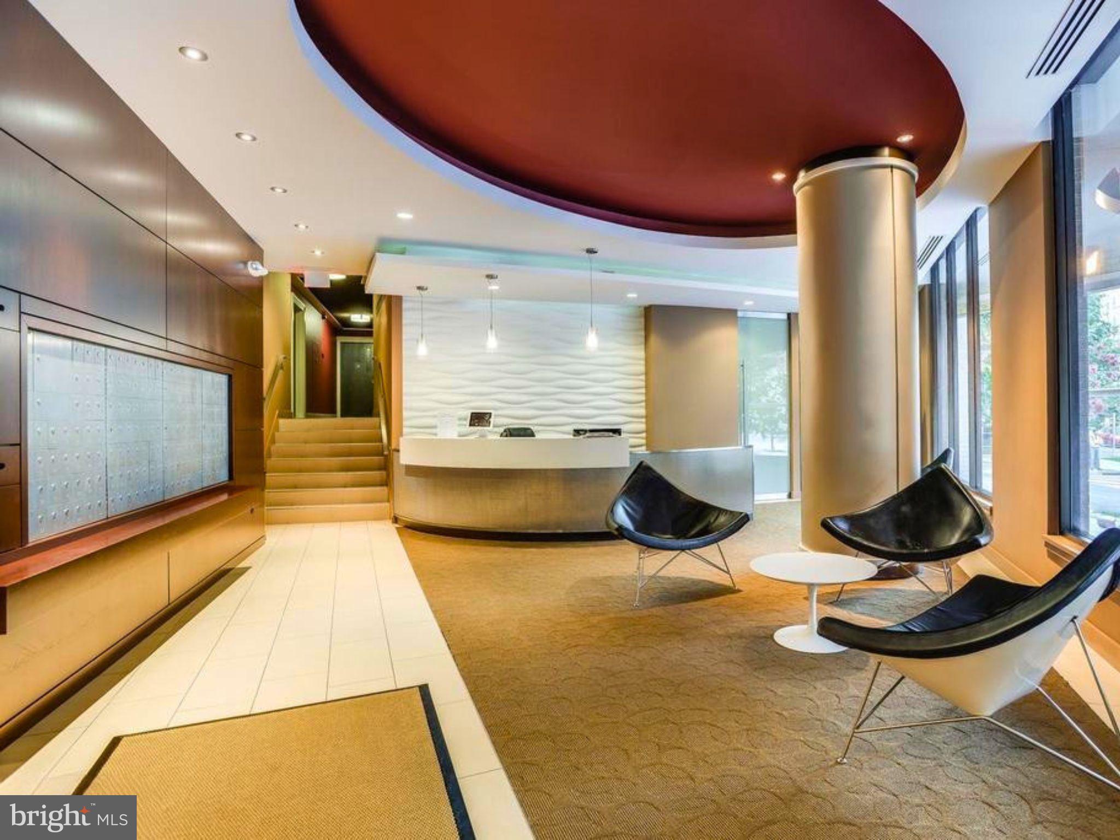
$1,939Welcome home to the Carriage House — West End living at its best, and rarely available for sale. This spacious 1-bedroom + den condo at 2201 L St NW gives you a smart, open floor plan with room to make it your own — the den works beautifully as a second bedroom, home office, or guest space. The unit is in great condition throughout, anchored by a luxury renovated bathroom and a gourmet, open kitchen featuring a breakfast bar, granite countertops, and stainless steel appliances. The master bedroom opens onto your own private balcony, tucked on the quiet back side of the building overlooking the courtyard — a peaceful retreat that still puts you minutes from everything downtown DC has to offer. The Carriage House is a secure, well-run building with onsite property management, a 24/7 concierge, and a rooftop pool — the kind of place people settle into for the long haul. 1-bedroom and a den units don't come often for sale here, so this is a rare chance to own in one of West End's most affordable buildings. And with the condo fee covering all utilities, budgeting couldn't be simpler. And the location can't be beat: steps from the World Bank, IMF, and George Washington University, minutes to Georgetown, with multiple Metro stations within walking distance. Dupont Circle and some of the city's best restaurants and shopping are all just around the corner. Don't miss this one — come see it for yourself.
| 6 days ago | Status changed to Pending | |
| 6 days ago | Listing updated with changes from the MLS® | |
| 7 days ago | Listing first seen on site |

The real estate listing information is provided by Bright MLS is for the consumer's personal, non-commercial use and may not be used for any purpose other than to identify prospective properties consumer may be interested in purchasing. Any information relating to real estate for sale or lease referenced on this web site comes from the Internet Data Exchange (IDX) program of the Bright MLS. This web site references real estate listing(s) held by a brokerage firm other than the broker and/or agent who owns this web site. The accuracy of all information is deemed reliable but not guaranteed and should be personally verified through personal inspection by and/or with the appropriate professionals. Properties in listings may have been sold or may no longer be available. The data contained herein is copyrighted by Bright MLS and is protected by all applicable copyright laws. Any unauthorized collection or dissemination of this information is in violation of copyright laws and is strictly prohibited. Copyright © 2020 Bright MLS. All rights reserved.
Did you know? You can invite friends and family to your search. They can join your search, rate and discuss listings with you.