

Columbia Heights718 PARK ROAD NW 1WASHINGTON, DC20010
Mortgage Calculator
Monthly Payment (Est.)
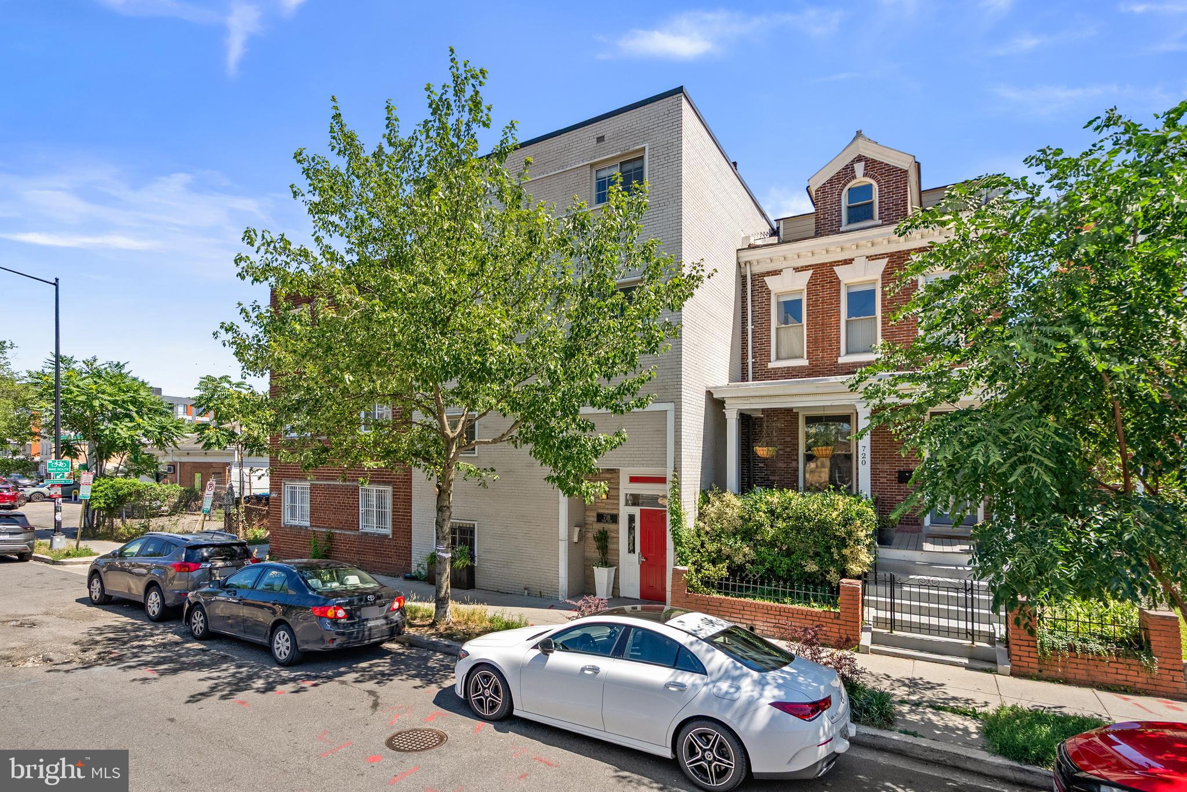
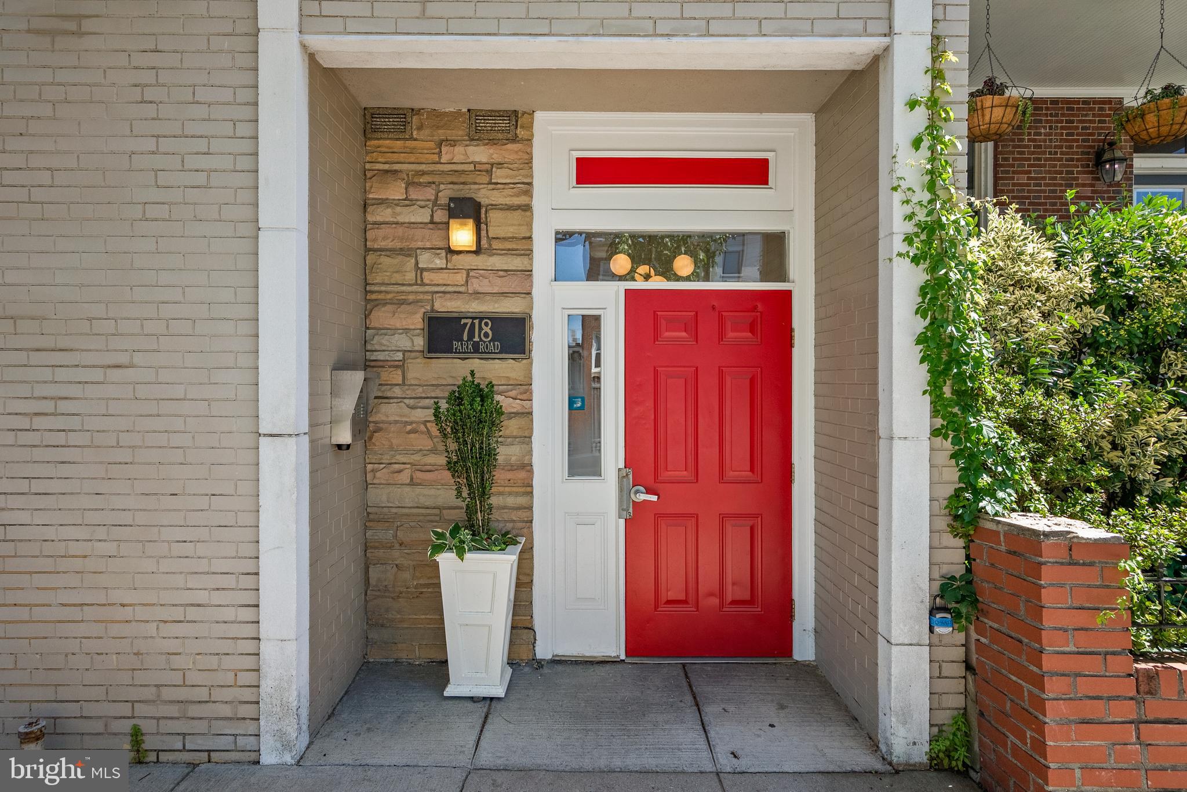
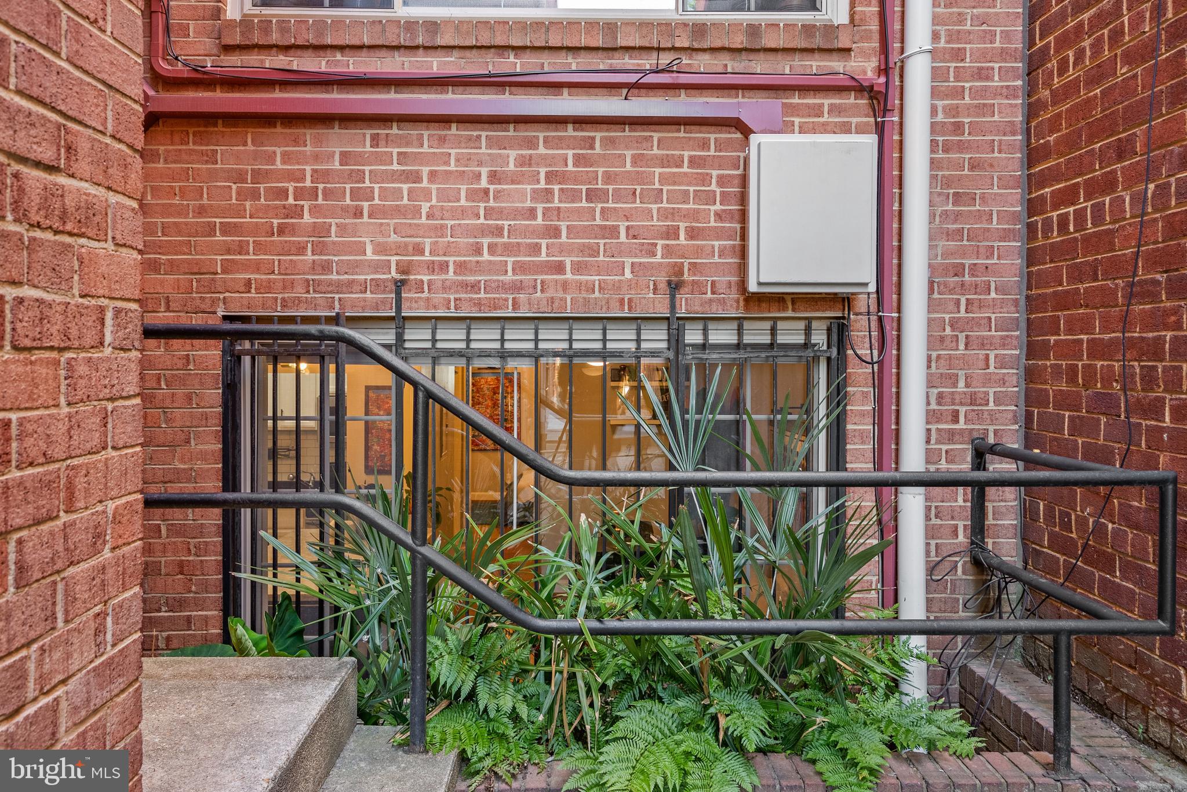
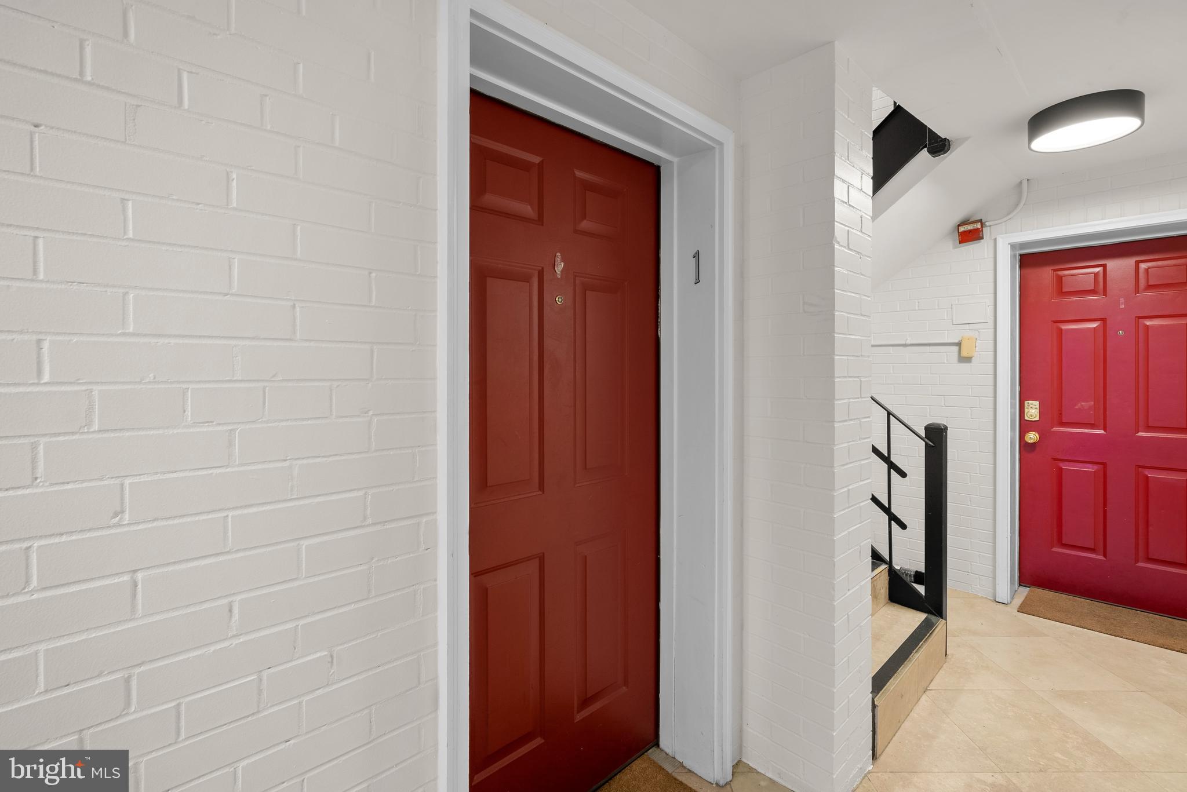
$1,368Welcome to easy city living at 718 Park Rd NW #1 in Columbia Heights! This efficient and thoughtfully designed one-bedroom condo offers the perfect blend of comfort, convenience, and value. The bright, functional layout makes the most of every square foot, creating an inviting space ideal for anyone seeking a low-maintenance urban lifestyle. A rare standout feature is the inclusion of two dedicated parking spaces—an exceptional convenience in the city and a valuable asset for homeowners and guests alike. Even better, the low monthly condo fee helps keep ownership affordable while providing the benefits of condominium living. Located just moments from neighborhood dining, shopping, parks, Metro access, and everything Northwest DC has to offer, this is an outstanding opportunity to own a move-in ready home in a vibrant, walkable location.
| a month ago | Status changed to Active | |
| a month ago | Listing updated with changes from the MLS® | |
| 2 months ago | Listing first seen on site |

The real estate listing information is provided by Bright MLS is for the consumer's personal, non-commercial use and may not be used for any purpose other than to identify prospective properties consumer may be interested in purchasing. Any information relating to real estate for sale or lease referenced on this web site comes from the Internet Data Exchange (IDX) program of the Bright MLS. This web site references real estate listing(s) held by a brokerage firm other than the broker and/or agent who owns this web site. The accuracy of all information is deemed reliable but not guaranteed and should be personally verified through personal inspection by and/or with the appropriate professionals. Properties in listings may have been sold or may no longer be available. The data contained herein is copyrighted by Bright MLS and is protected by all applicable copyright laws. Any unauthorized collection or dissemination of this information is in violation of copyright laws and is strictly prohibited. Copyright © 2020 Bright MLS. All rights reserved.
Did you know? You can invite friends and family to your search. They can join your search, rate and discuss listings with you.