

1401 Q STREET NW 505WASHINGTON, DC20009
Mortgage Calculator
Monthly Payment (Est.)
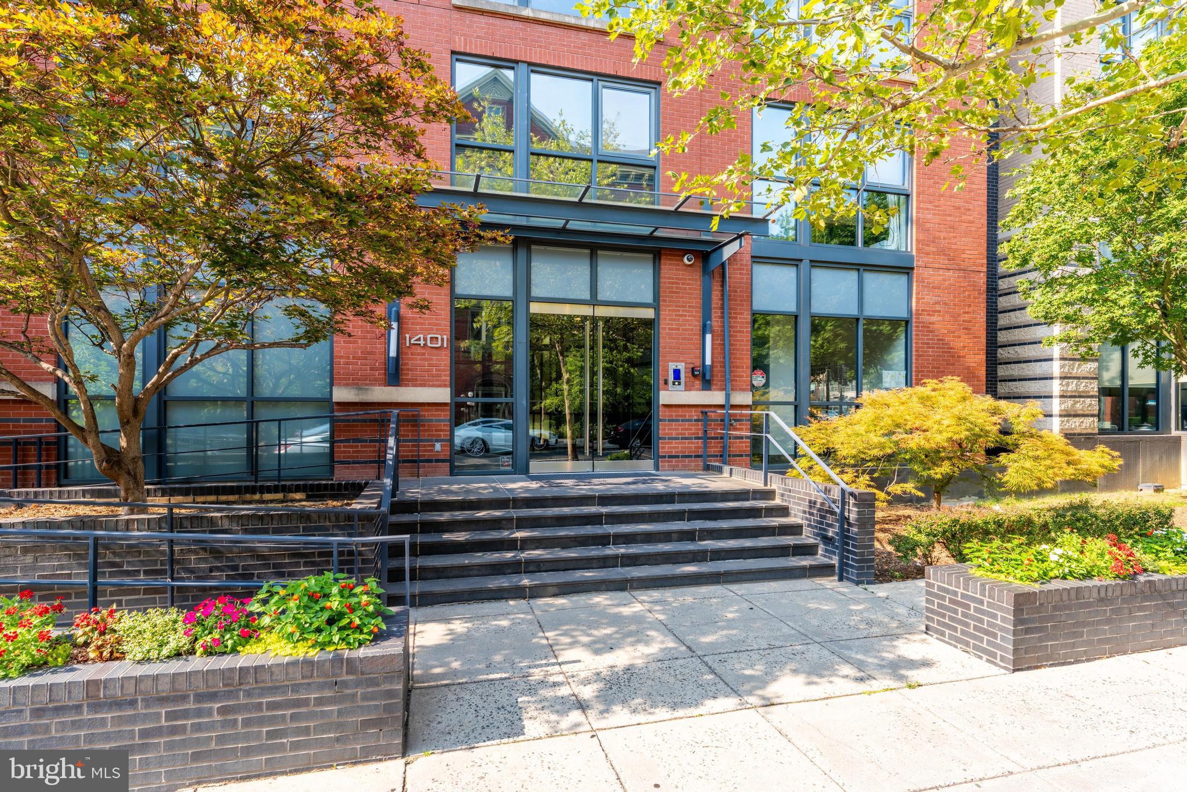
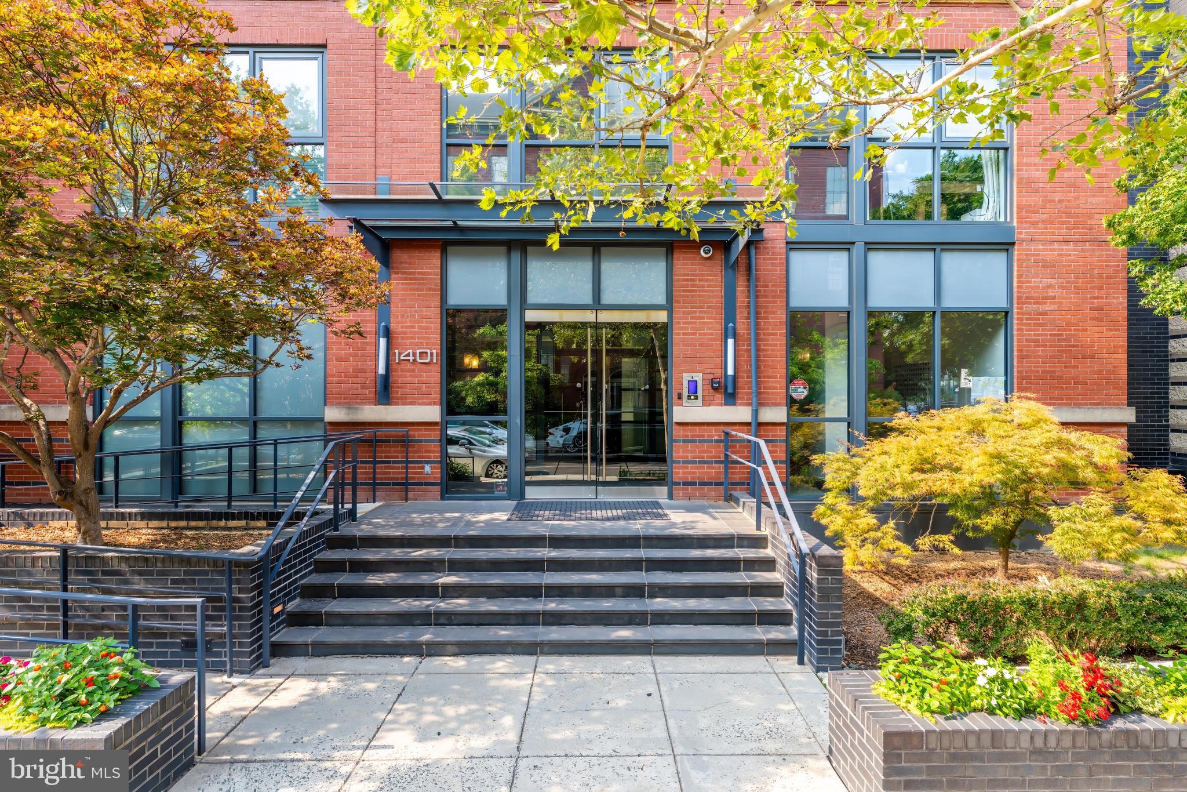
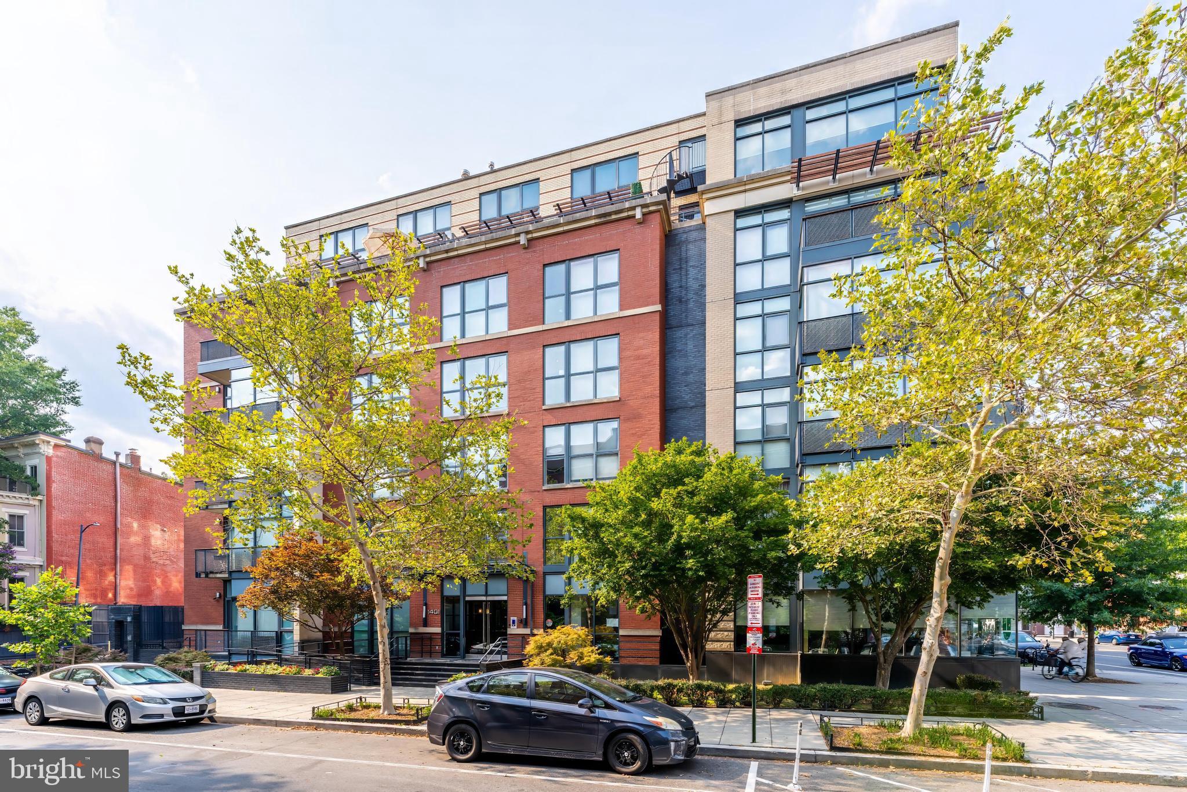
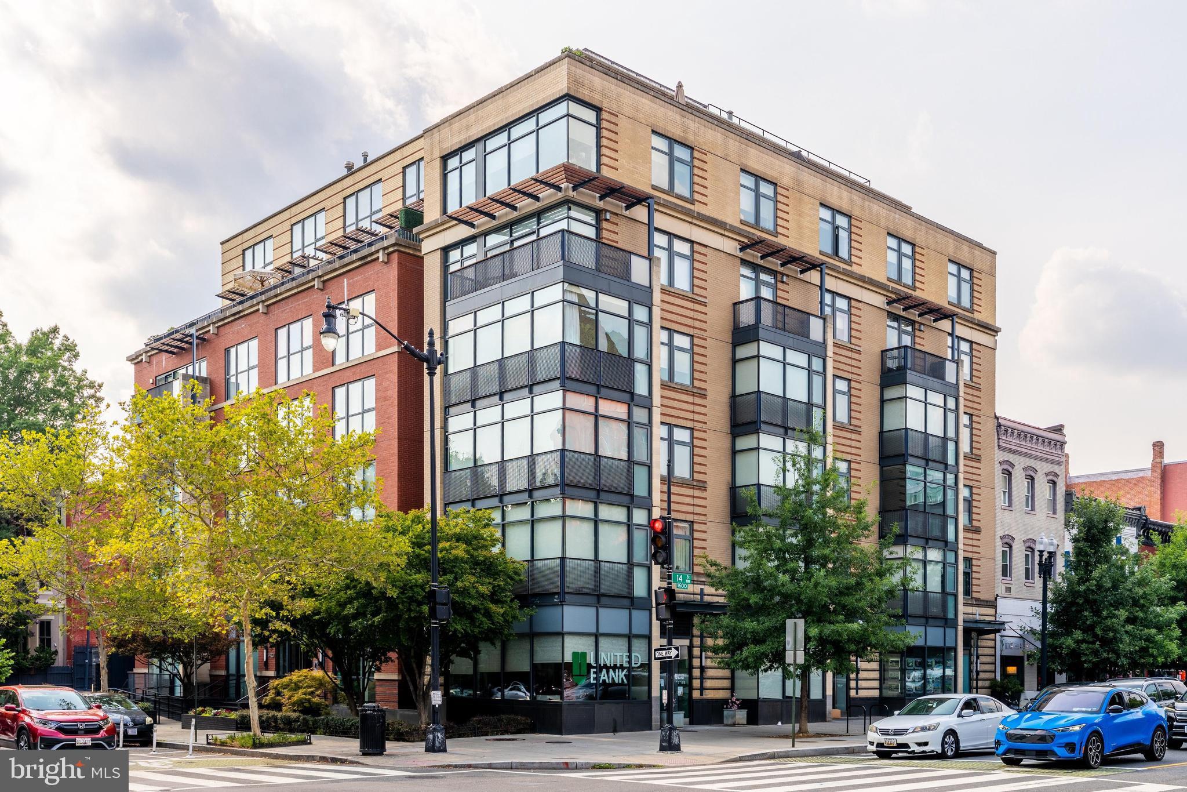
$5,452Welcome to this exceptional corner residence at Q14, ideally situated in the heart of Logan Circle. Offering 1,390 square feet of thoughtfully designed living space, this light-filled home features two en-suite bedrooms, a dedicated home office, two private balconies, and garage parking. Expansive floor-to-ceiling windows spanning over 33 linear feet with open-concept living and dining areas with natural light, while hardwood flooring, custom roller shades, and abundant storage add both style and functionality throughout. The chef's kitchen is beautifully appointed with Porcelanosa cabinetry, Absolute Black granite countertops, a spacious peninsula with seating for four, custom pendant lighting, an appliance garage, and premium stainless steel appliances including a Sub-Zero refrigerator, New JennAir gas range, and Bosch dishwasher. The spacious primary suite offers a custom walk-in closet with built-ins and a beautifully renovated spa-inspired bath featuring a dual-sink vanity with leather-finish granite countertops, heated floors, Dornbracht fixtures, generous storage, and a glass-enclosed shower. A second en-suite bedroom provides comfort and privacy for guests. Built in 2007, Q14 is a boutique building with just 28 residential residences and outstanding amenities, including a rooftop deck with sweeping city views, a resident party room with outdoor terrace and grill, and additional storage options. Located just moments from Logan Circle's acclaimed restaurants, shopping, nightlife, and Metro access, this residence offers the perfect blend of luxury, convenience, and urban living. Photos coming Friday
| 6 days ago | Status changed to Pending | |
| 6 days ago | Listing updated with changes from the MLS® | |
| a month ago | Listing first seen on site |

The real estate listing information is provided by Bright MLS is for the consumer's personal, non-commercial use and may not be used for any purpose other than to identify prospective properties consumer may be interested in purchasing. Any information relating to real estate for sale or lease referenced on this web site comes from the Internet Data Exchange (IDX) program of the Bright MLS. This web site references real estate listing(s) held by a brokerage firm other than the broker and/or agent who owns this web site. The accuracy of all information is deemed reliable but not guaranteed and should be personally verified through personal inspection by and/or with the appropriate professionals. Properties in listings may have been sold or may no longer be available. The data contained herein is copyrighted by Bright MLS and is protected by all applicable copyright laws. Any unauthorized collection or dissemination of this information is in violation of copyright laws and is strictly prohibited. Copyright © 2020 Bright MLS. All rights reserved.