

3110 NEWTON STREET NEWASHINGTON, DC20018
Mortgage Calculator
Monthly Payment (Est.)
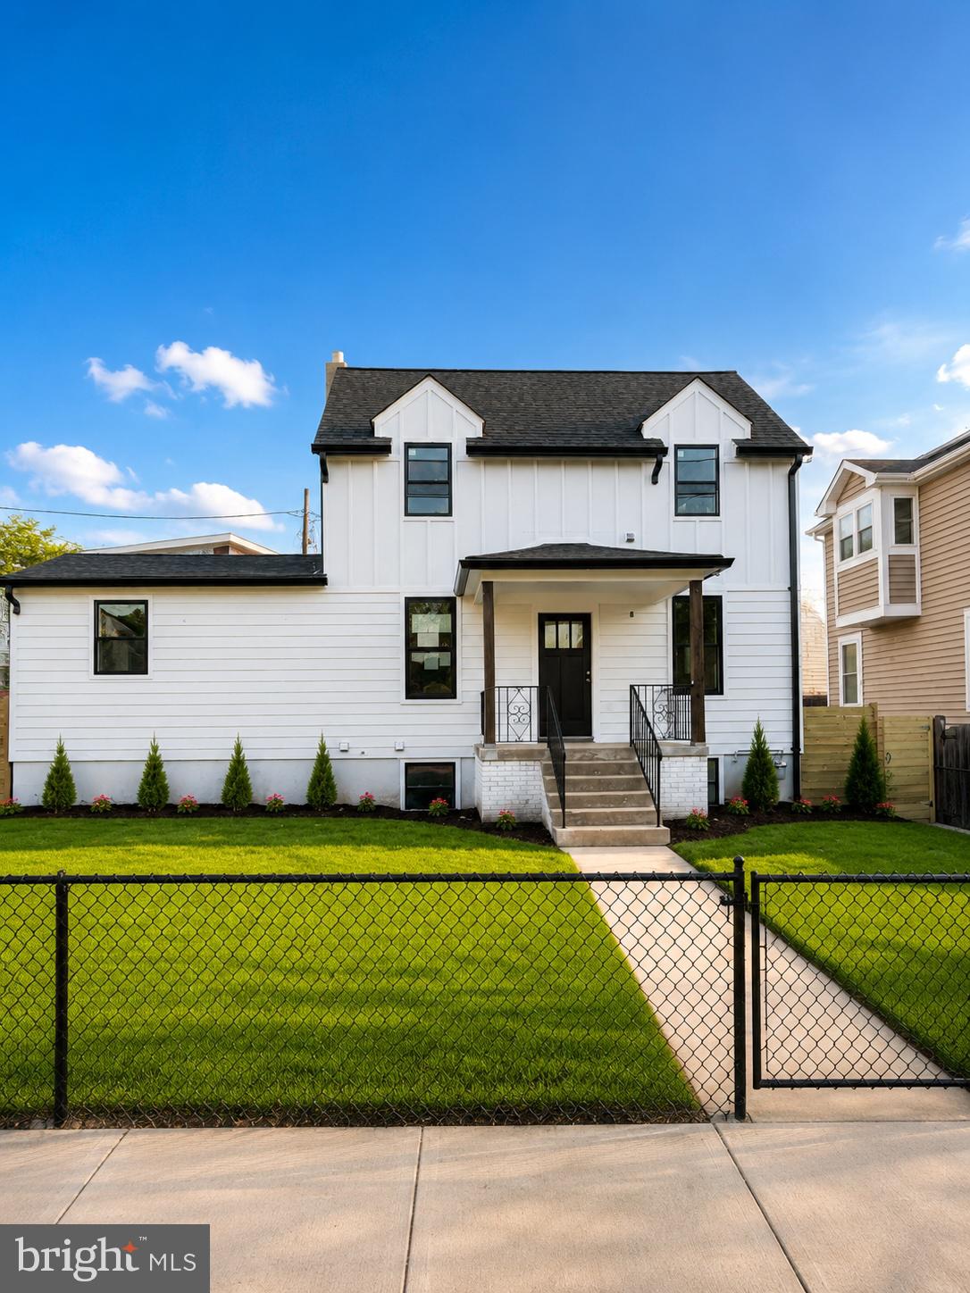
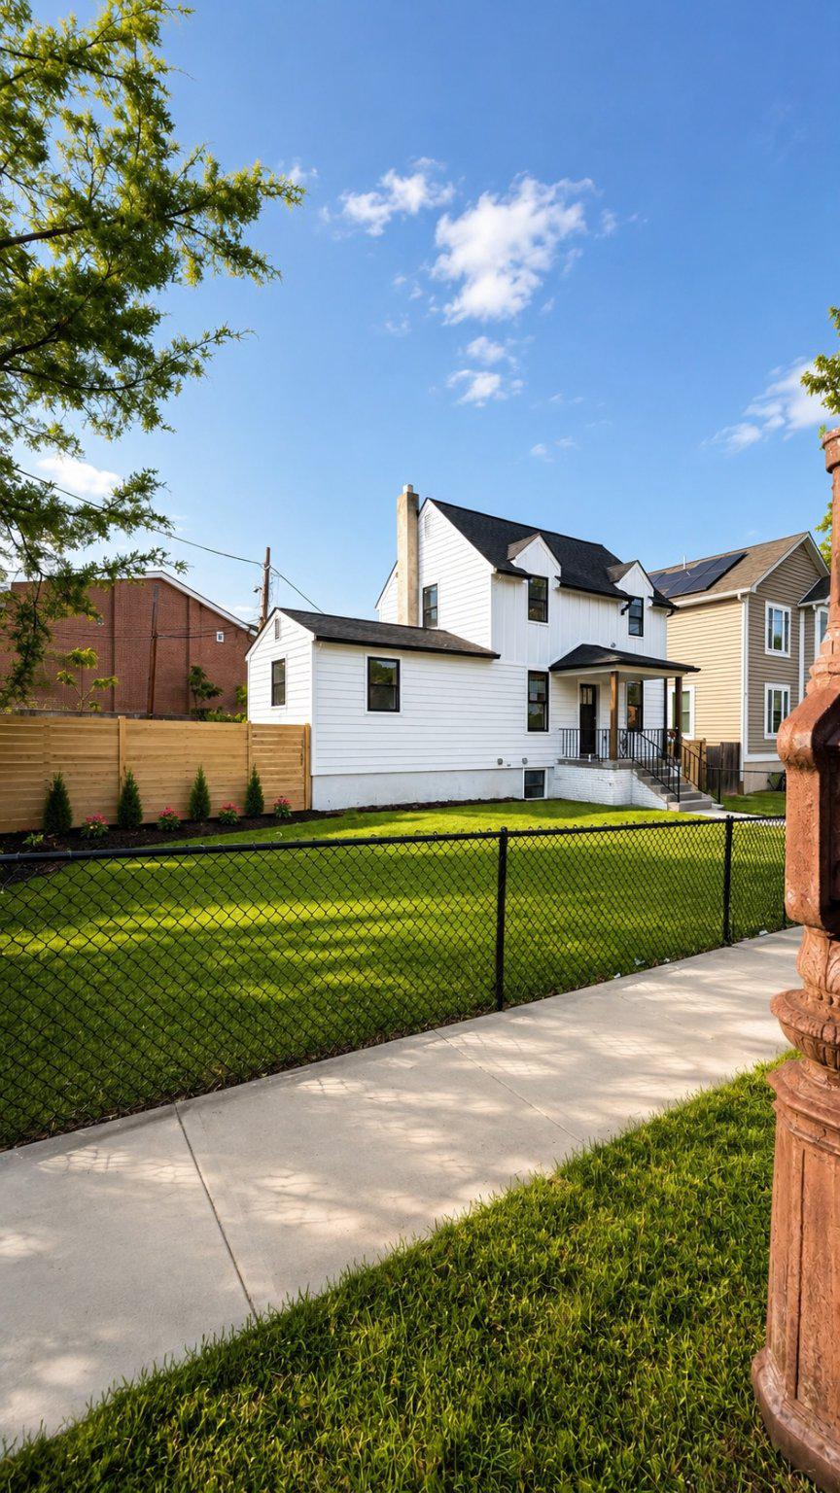
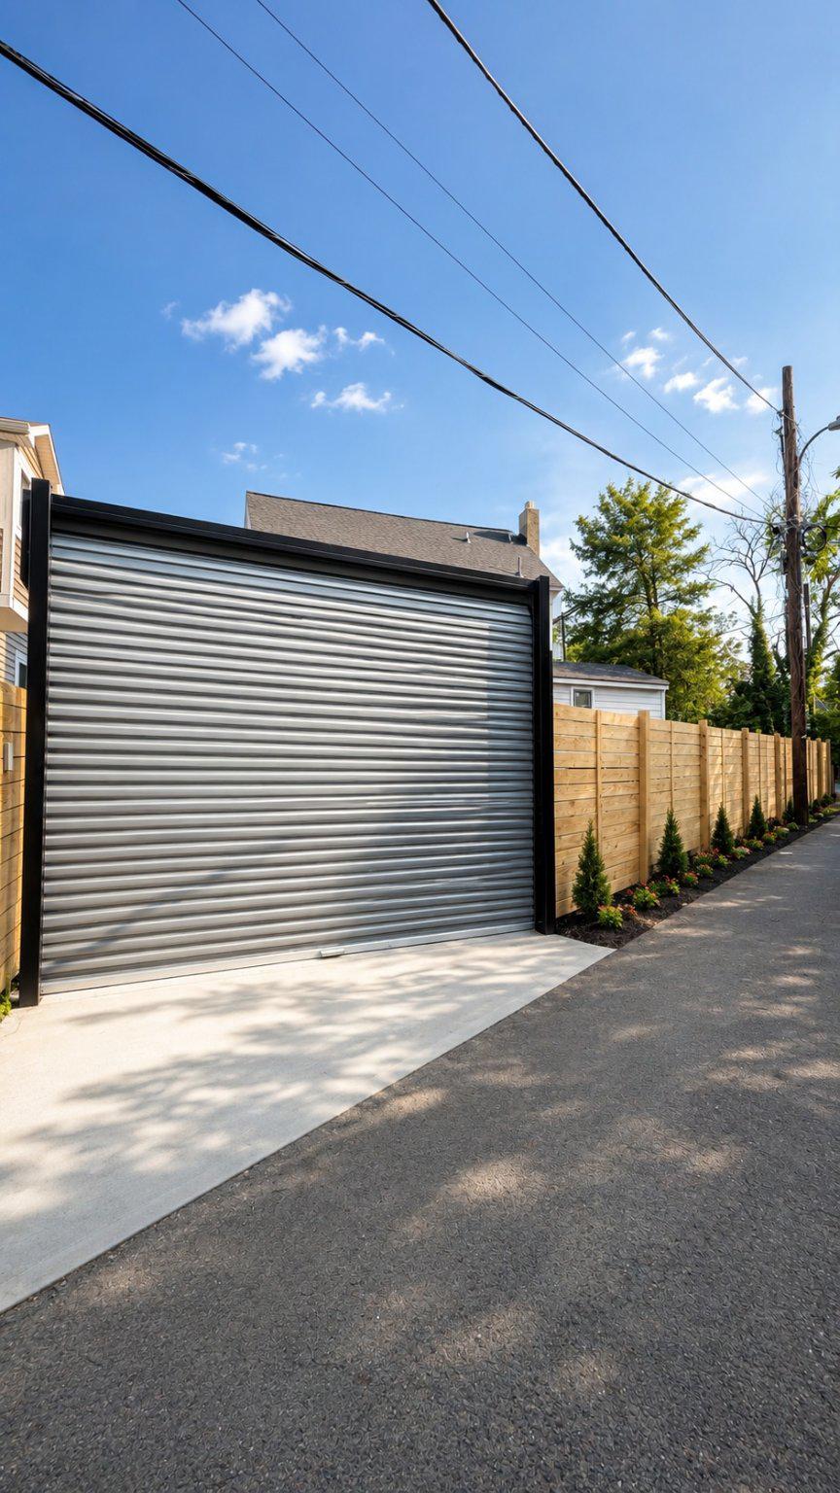
$3,421Welcome to 3110 Newton St NE, a stunning fully renovated 4 bed-rooms, 3.5 bathrooms detached home in the heart of Woodridge! This move-in-ready residence has been completely transformed with exceptional attention to detail and features all-new major systems, including a new roof, windows, HVAC, and water heater, providing years of worry-free homeownership. Step inside to discover beautiful new hardwood flooring, abundant natural light, and an open, modern layout designed for today's lifestyle. The chef's kitchen showcases new cabinetry, quartz countertops, stainless steel appliances, and stylish finishes throughout. The home offers 4 spacious bedrooms, 3.5 beautifully renovated bathrooms, including a private en-suite primary bathroom, and approximately 1,850 square feet of finished living space. The finished lower level provides additional living space ideal for guests, a home office, recreation room, or multigenerational living. Outside, enjoy the newly constructed rear deck overlooking the private backyard, perfect for entertaining and outdoor gatherings. A rare feature in the city, the property also includes a fully fenced yard with an automatic gated driveway, providing secure off-street parking, added privacy, and convenient remote access. Conveniently located near parks, shopping, dining, public transportation, and major commuter routes, this exceptional renovation offers the perfect combination of modern comfort, quality craftsmanship, and urban convenience. Just move in and enjoy!
| 7 days ago | Listing updated with changes from the MLS® | |
| 3 weeks ago | Listing first seen on site |

The real estate listing information is provided by Bright MLS is for the consumer's personal, non-commercial use and may not be used for any purpose other than to identify prospective properties consumer may be interested in purchasing. Any information relating to real estate for sale or lease referenced on this web site comes from the Internet Data Exchange (IDX) program of the Bright MLS. This web site references real estate listing(s) held by a brokerage firm other than the broker and/or agent who owns this web site. The accuracy of all information is deemed reliable but not guaranteed and should be personally verified through personal inspection by and/or with the appropriate professionals. Properties in listings may have been sold or may no longer be available. The data contained herein is copyrighted by Bright MLS and is protected by all applicable copyright laws. Any unauthorized collection or dissemination of this information is in violation of copyright laws and is strictly prohibited. Copyright © 2020 Bright MLS. All rights reserved.
Did you know? You can invite friends and family to your search. They can join your search, rate and discuss listings with you.