

SUTTON TOWERS3101 NEW MEXICO AVENUE NW 1006WASHINGTON, DC20016
Mortgage Calculator
Monthly Payment (Est.)
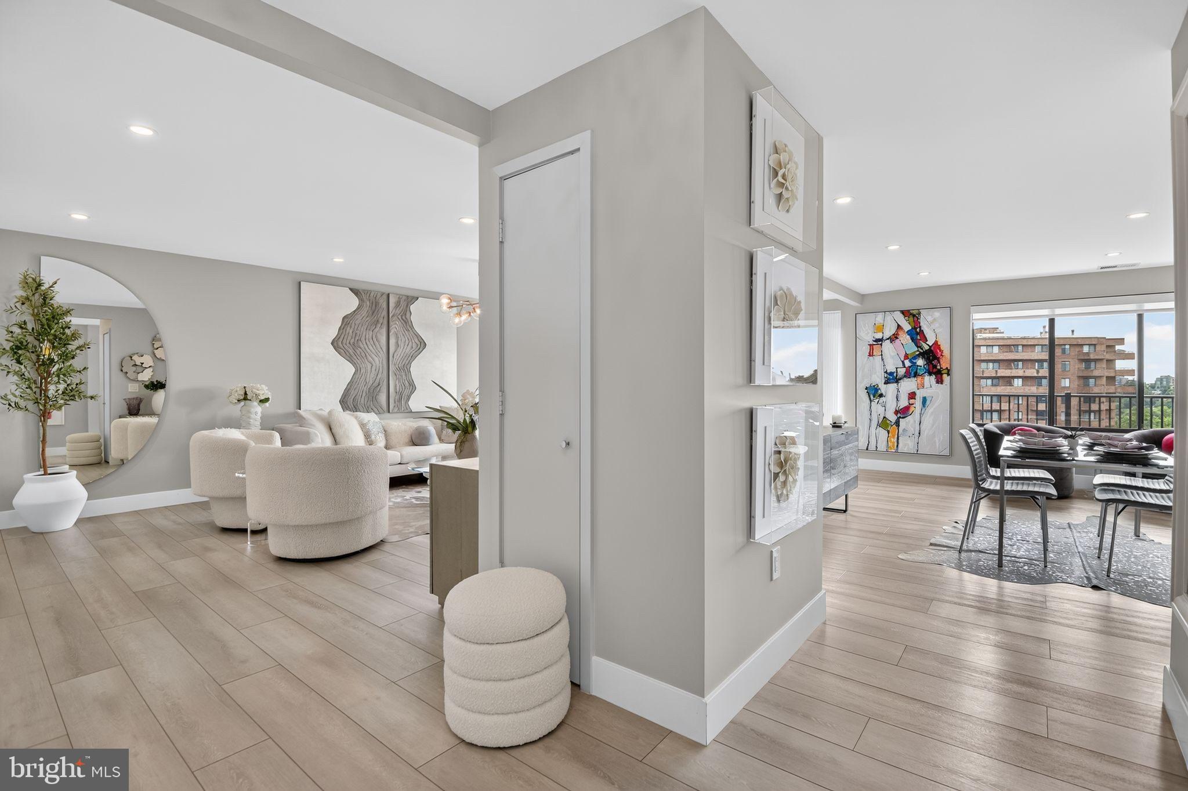
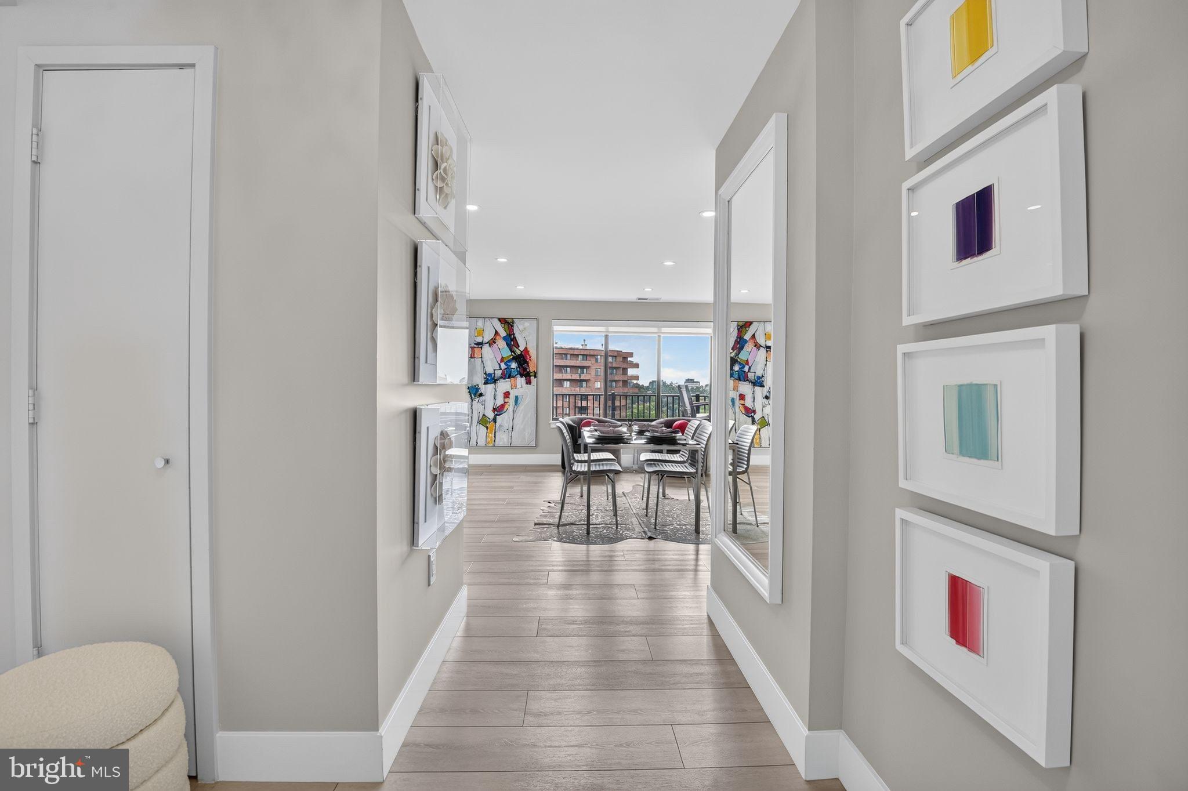
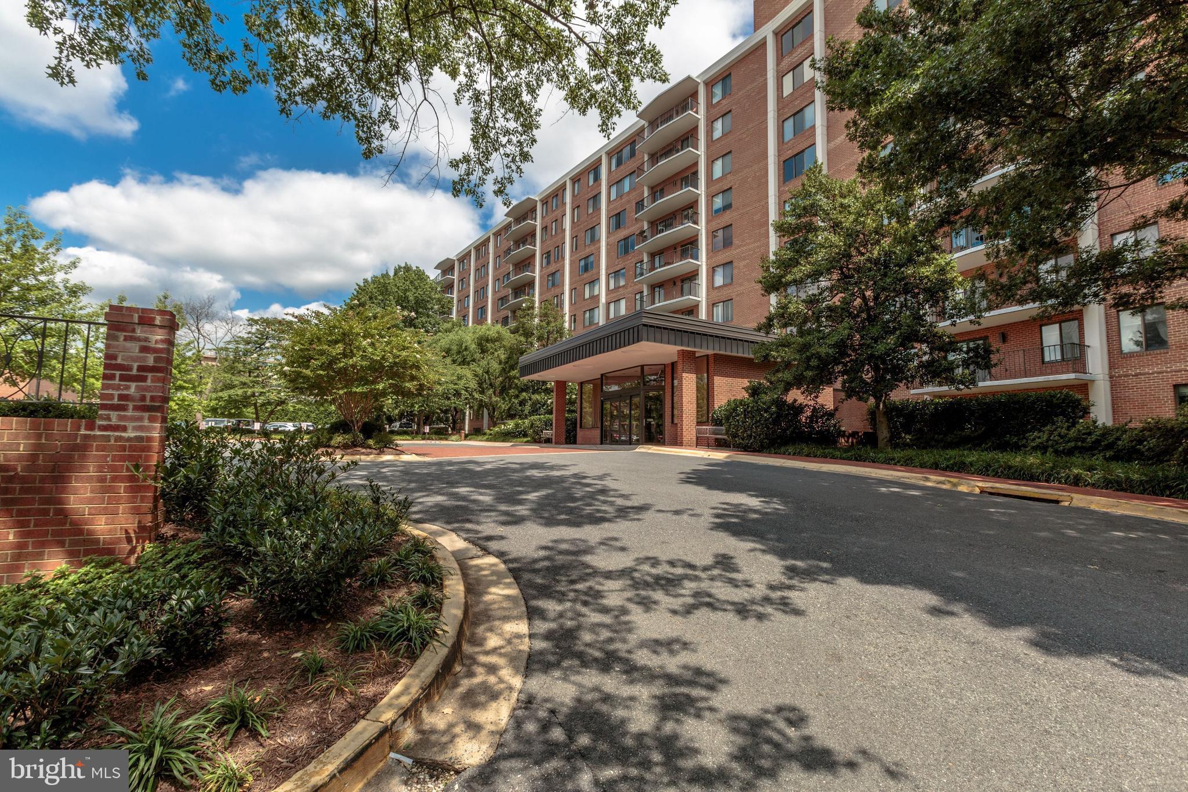
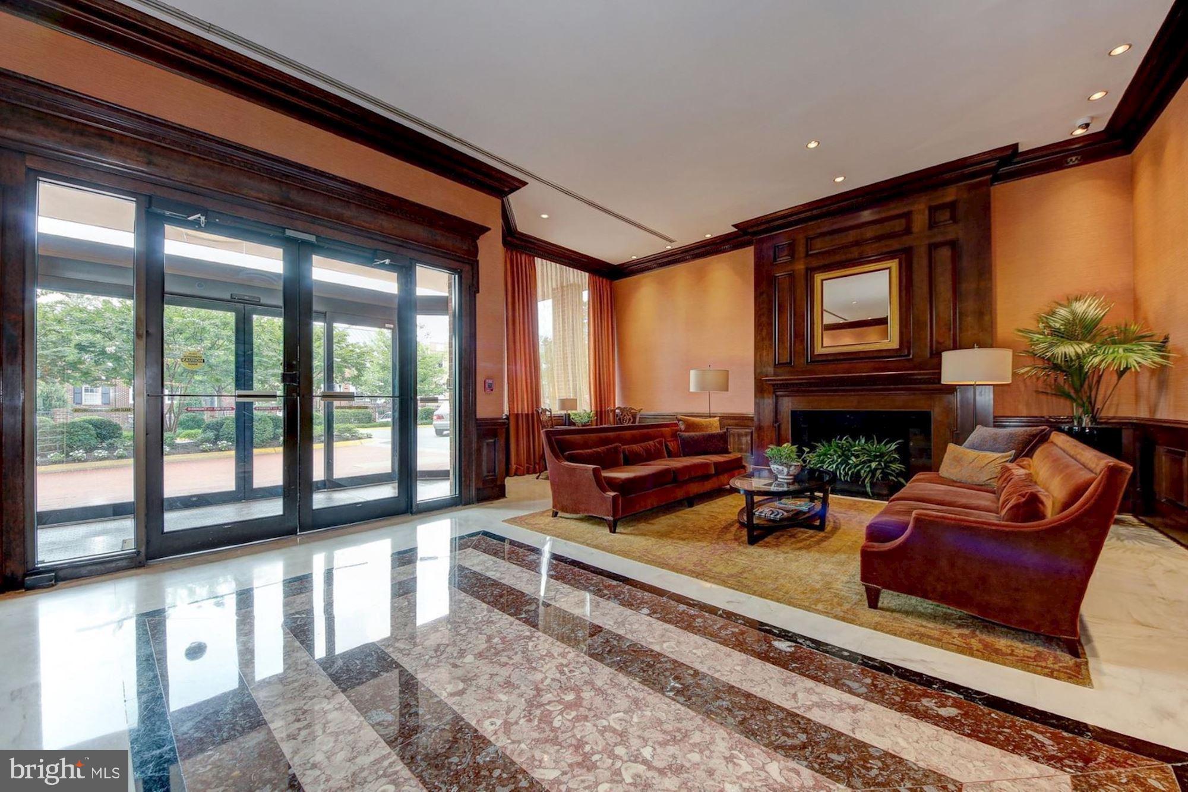
$4,175Perched atop Sutton Towers Condominium, this exceptional penthouse residence offers an extraordinary blend of architectural scale, abundant natural light, and sweeping panoramic views within one of Washington, D.C.'s premier full-service gated communities. Spanning 1,632 square feet, Unit #1006 opens to a spectacular 55-foot east-facing terrace showcasing iconic views of the Washington National Cathedral and the Washington Monument. The terrace provides an exceptional setting for entertaining and taking in front-row views of the nation's Independence Day fireworks. Thoughtfully renovated from top to bottom, the residence offers an interior that is both timeless and effortlessly functional. A redesigned open floor plan creates a seamless flow for everyday living while maintaining a distinct separation between the entertaining spaces and the private bedroom suite. Clean architectural lines, custom millwork, and carefully selected finishes enhance the home's understated elegance, while a wood-burning fireplace adds warmth and character. A custom built-in wall system discreetly conceals a Murphy bed, allowing the living area to comfortably accommodate overnight guests without compromising its sophisticated design. The spacious one-bedroom, one-and-one-half-bath layout places the bedroom suite in its own private wing, complemented by generous custom closet space and meticulous attention to detail throughout. Residents of Sutton Towers enjoy an exceptional collection of amenities, including 24-hour concierge service, a heated swimming pool with grilling area, fitness center, racquet club, EV charging stations, garage parking, private storage, bicycle room, beautifully maintained grounds, and a welcoming pet-friendly environment. The monthly condominium fee includes numerous services, as well as Verizon Fios Internet [Wi-Fi] and Fios TV Prime HD, adding meaningful value and everyday convenience at one of Washington's most desirable residential addresses.
| 15 hours ago | Listing updated with changes from the MLS® | |
| 4 weeks ago | Status changed to Active | |
| a month ago | Listing first seen on site |

The real estate listing information is provided by Bright MLS is for the consumer's personal, non-commercial use and may not be used for any purpose other than to identify prospective properties consumer may be interested in purchasing. Any information relating to real estate for sale or lease referenced on this web site comes from the Internet Data Exchange (IDX) program of the Bright MLS. This web site references real estate listing(s) held by a brokerage firm other than the broker and/or agent who owns this web site. The accuracy of all information is deemed reliable but not guaranteed and should be personally verified through personal inspection by and/or with the appropriate professionals. Properties in listings may have been sold or may no longer be available. The data contained herein is copyrighted by Bright MLS and is protected by all applicable copyright laws. Any unauthorized collection or dissemination of this information is in violation of copyright laws and is strictly prohibited. Copyright © 2020 Bright MLS. All rights reserved.
Did you know? You can invite friends and family to your search. They can join your search, rate and discuss listings with you.