

3547 16TH STREET NWWASHINGTON, DC20010
Mortgage Calculator
Monthly Payment (Est.)
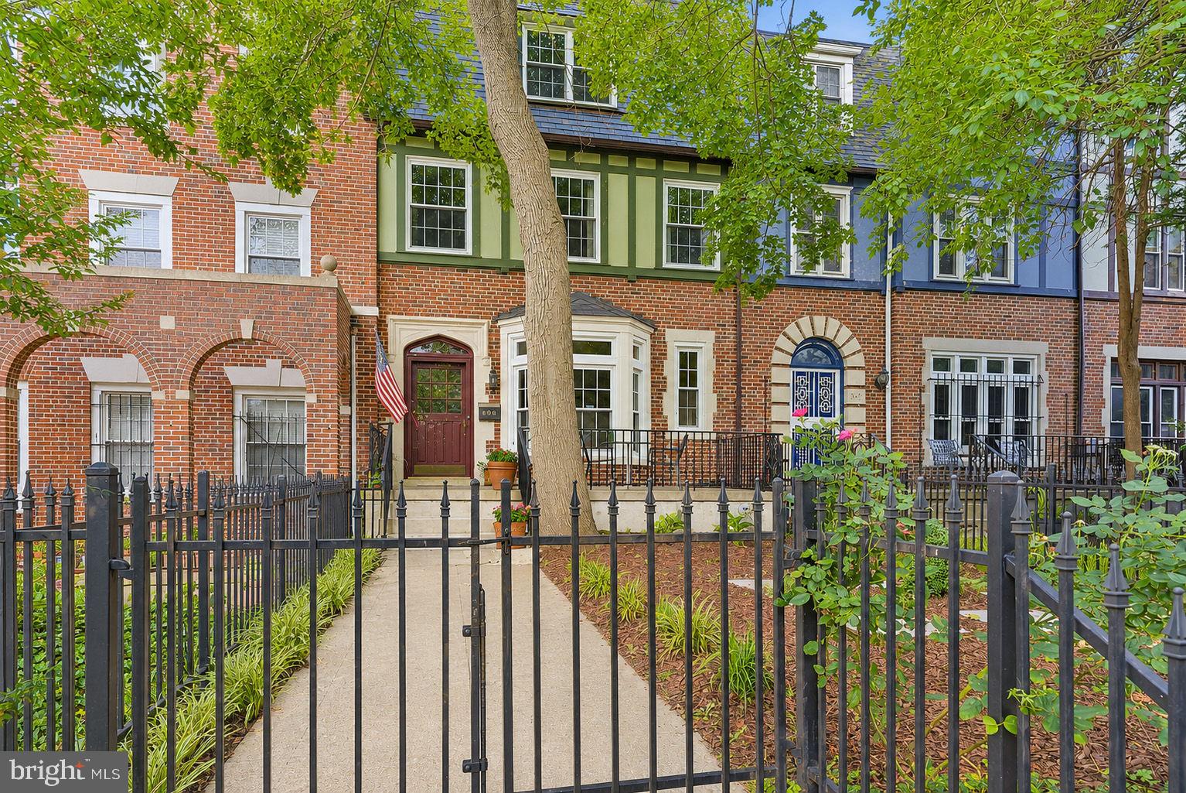
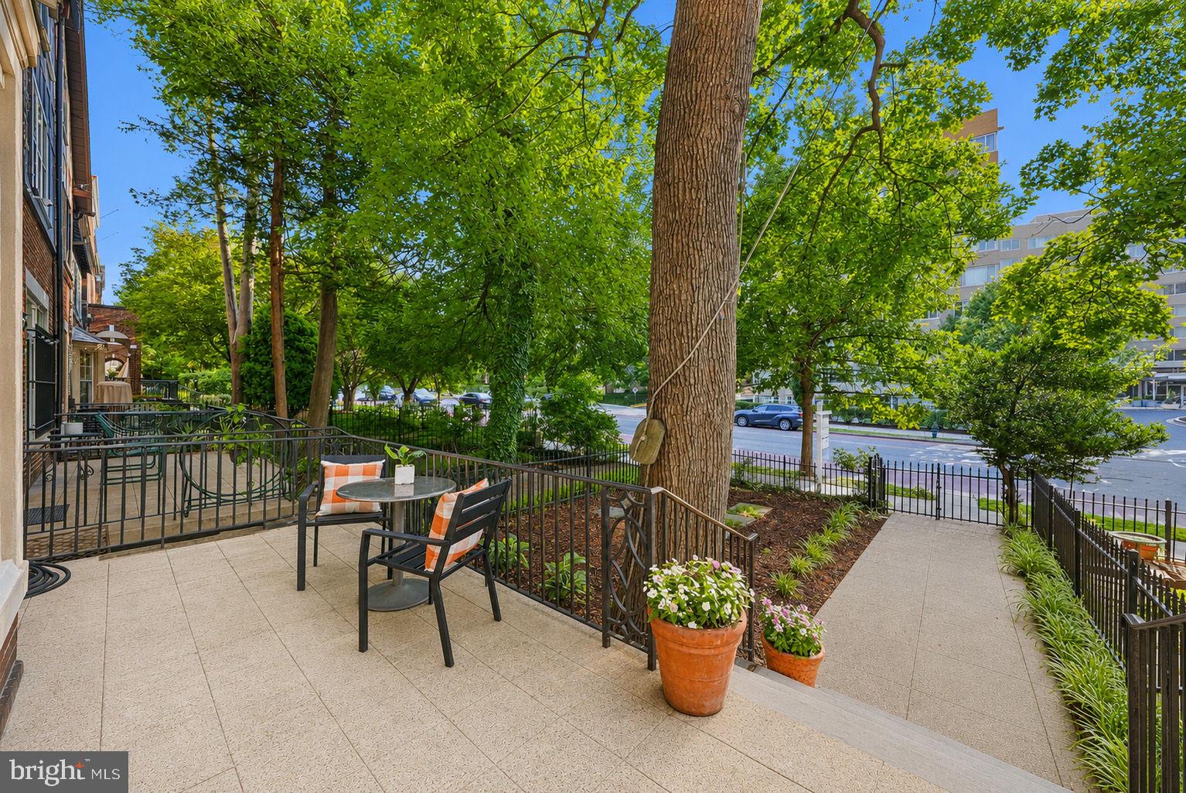
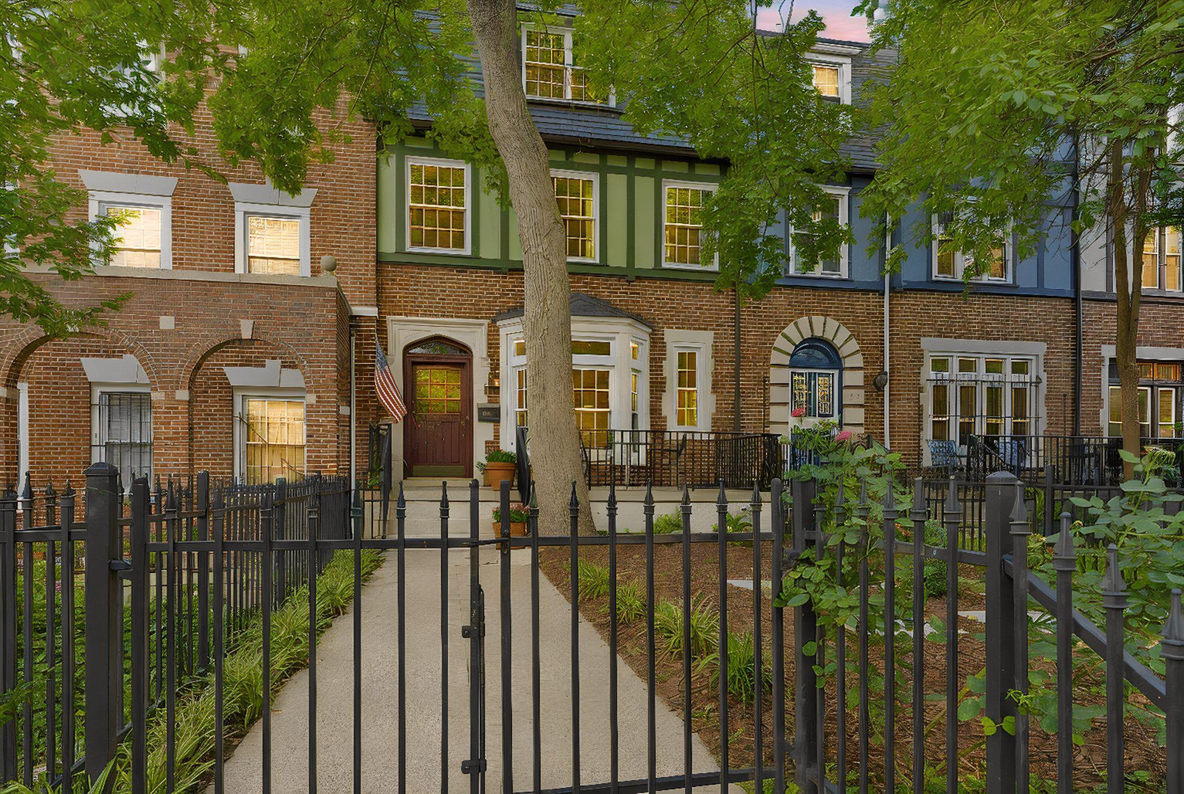
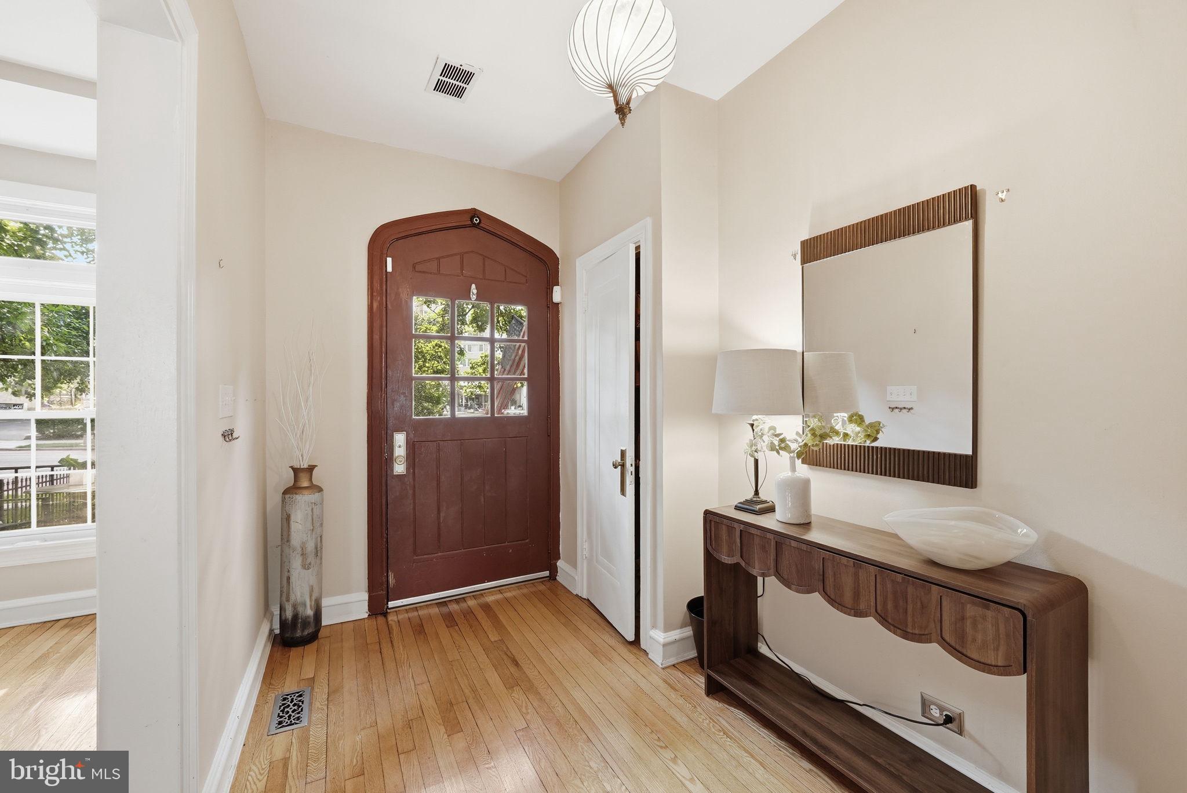
$4,540Welcome to this lovely 1920s Tudor Revival-influenced style home offering timeless character with red brickwork, including half-timbered details, a small dormer window in the roofline, generous interior space, and exceptional convenience in the heart of Columbia Heights. Set back from the sidewalk with a wrought iron fence (featuring a spear-top design), front yard (big enough for a garden), and private arched door entrance, this home offers a rare sense of privacy while still being moments from transit, shopping, dining, and Rock Creek Park. Inside, a gorgeous welcoming foyer opens to an elegant living room with plaster walls, crown molding, a beautiful white canted bay window overlooking the front yard, and a functioning, gorgeous wood-burning fireplace with a stunning mantel featuring a lovely Adams-style gesso decoration with a central urn motif with floral swags. The main level also features a large formal dining room, an adjoining music room or sunroom/sleeping porch with French doors, a convenient powder room, and beautifully refinished hardwood floors. The updated galley kitchen, renovated around 2017, is both stylish and highly functional, featuring stainless steel appliances, a gas cooktop, wall oven, Gas convection microwave and a wall oven, wine refrigerator, deep white farmhouse sink, Soapstone countertops, custom maple Amish-made cabinetry, and a striking blue-gray opalescent subway tile backsplash. One of the kitchen’s standout features is the oversized pantry with additional built-ins and cabinetry to the ceiling, offering incredible storage. From the kitchen, step out to the rear balcony overlooking the back of the home, garage, and parking area. The upper level offers three bedrooms and two full baths. One bedroom includes an adjoining sunroom/den/office with a skylight, creating a wonderful flexible space. Another spacious bedroom features a Juliet balcony and connects to a dual-access full bathroom shared with the primary bedroom, renovated around 2017 with Carrara countertops. The primary bedroom includes a large dressing room with custom built-ins, while the hall bath features a walk-in shower, pedestal sink, and a skylight. The finished attic level offers vaulted ceilings and additional flexible living space that can serve as a fourth bedroom, media room, office, or den. The lower level provides interior and rear access to the garage, laundry, storage, a utility sink, and additional utility space. A rare offering in the city, the property includes a two-car garage plus two additional private parking spaces, for a total of four private parking spaces. Additional major features include SunPower solar panels installed in 2016, per seller, produce approximately 80–100% of the home’s power; dual-zone HVAC systems approximately 2019 and 2024; updated main water line to the street; rear HardiePlank siding; hardwood floors refinished in 2017; and a hot water tank refurbished in 2021. Perfectly located with an express bus to Federal Triangle directly across the street, an easy walk to Columbia Heights Metro, and quick access to Mount Pleasant restaurants and shopping, Target, Giant, Lidl, Washington Sports Club, Chick-fil-A, and more. Steps from Rock Creek Park, this location is ideal for dog walkers, joggers, commuters, and anyone seeking classic DC charm with modern convenience. The three chandeliers on the main level (foyer, living room, and sitting room-next to the dining room), primary bedroom curtains, and the freezer in the basement do not convey. The armoire in the primary bedroom does convey.
| 3 weeks ago | Status changed to Active Under Contract | |
| 3 weeks ago | Listing updated with changes from the MLS® | |
| a month ago | Listing first seen on site |

The real estate listing information is provided by Bright MLS is for the consumer's personal, non-commercial use and may not be used for any purpose other than to identify prospective properties consumer may be interested in purchasing. Any information relating to real estate for sale or lease referenced on this web site comes from the Internet Data Exchange (IDX) program of the Bright MLS. This web site references real estate listing(s) held by a brokerage firm other than the broker and/or agent who owns this web site. The accuracy of all information is deemed reliable but not guaranteed and should be personally verified through personal inspection by and/or with the appropriate professionals. Properties in listings may have been sold or may no longer be available. The data contained herein is copyrighted by Bright MLS and is protected by all applicable copyright laws. Any unauthorized collection or dissemination of this information is in violation of copyright laws and is strictly prohibited. Copyright © 2020 Bright MLS. All rights reserved.