

3313 Q STREET NWWASHINGTON, DC20007
Mortgage Calculator
Monthly Payment (Est.)
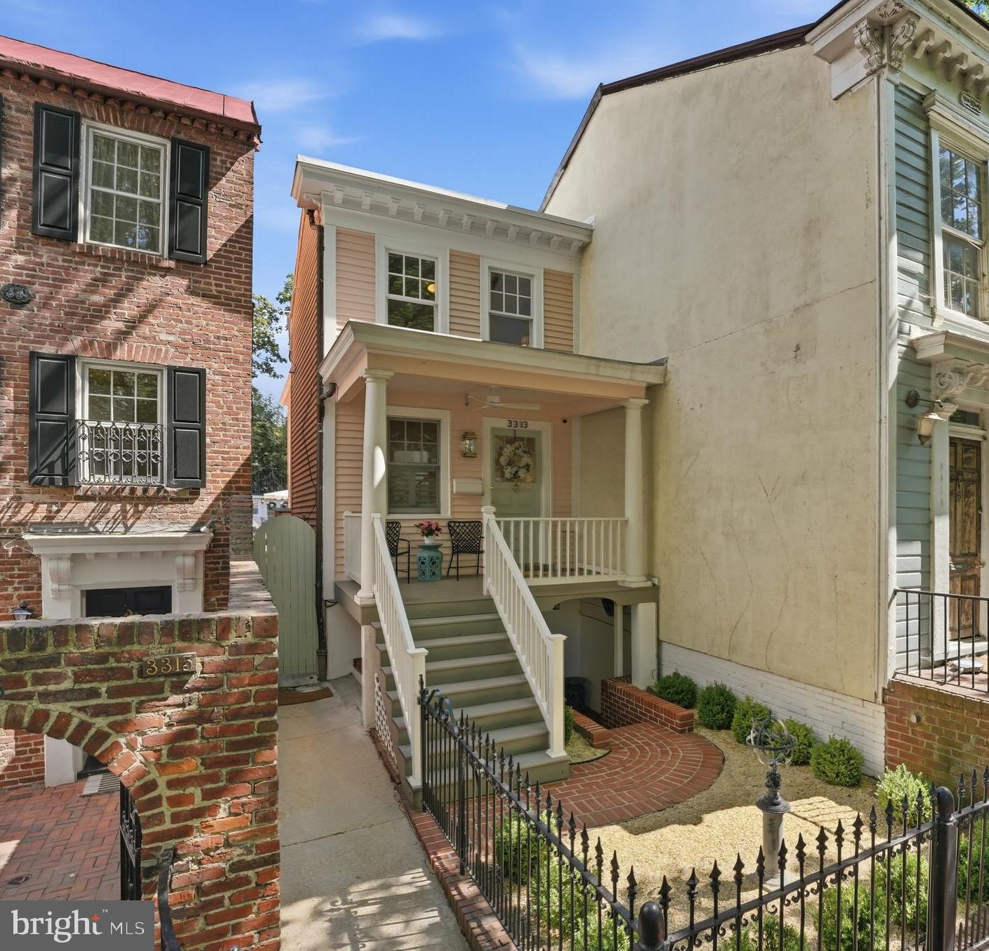
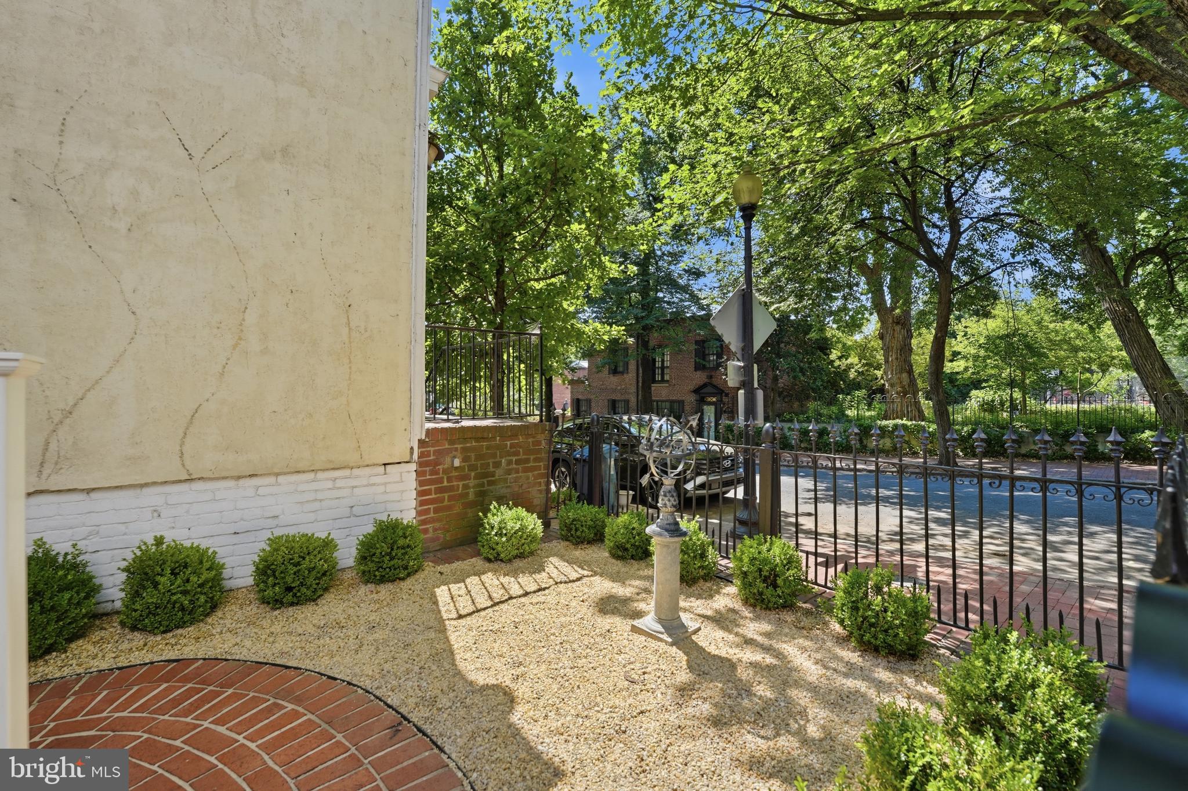
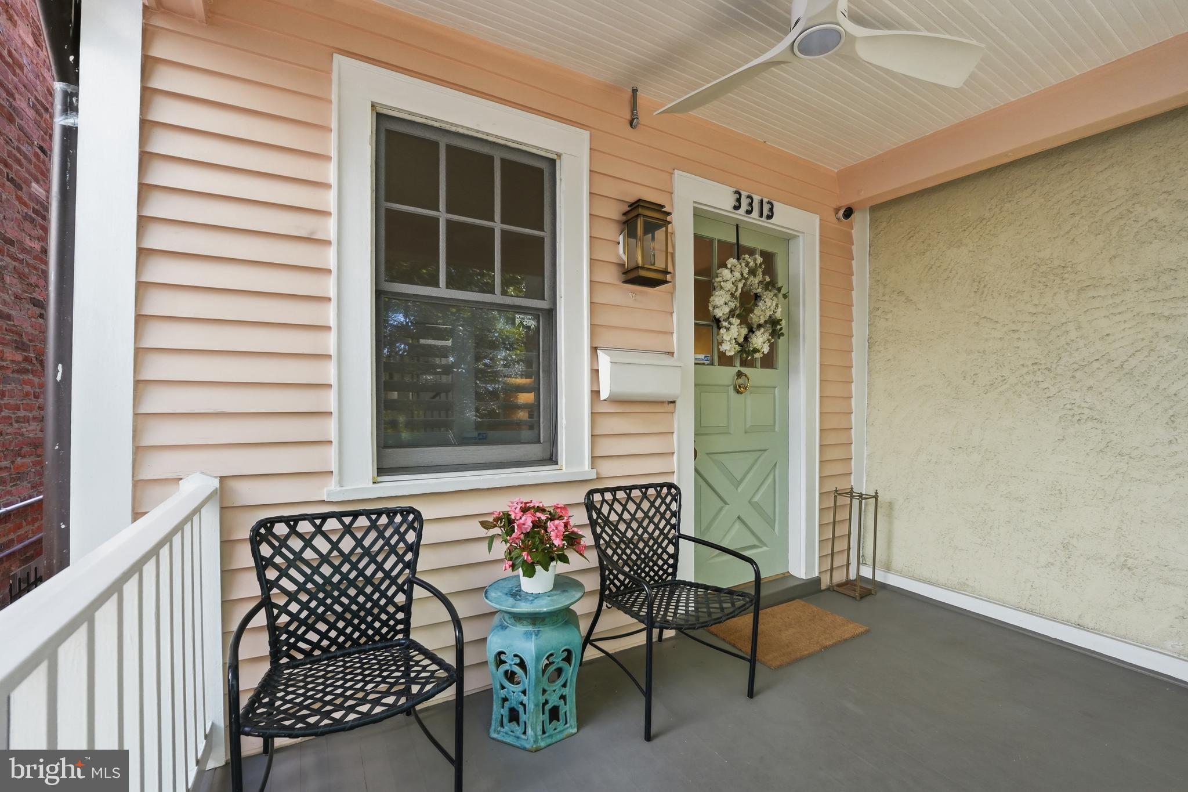
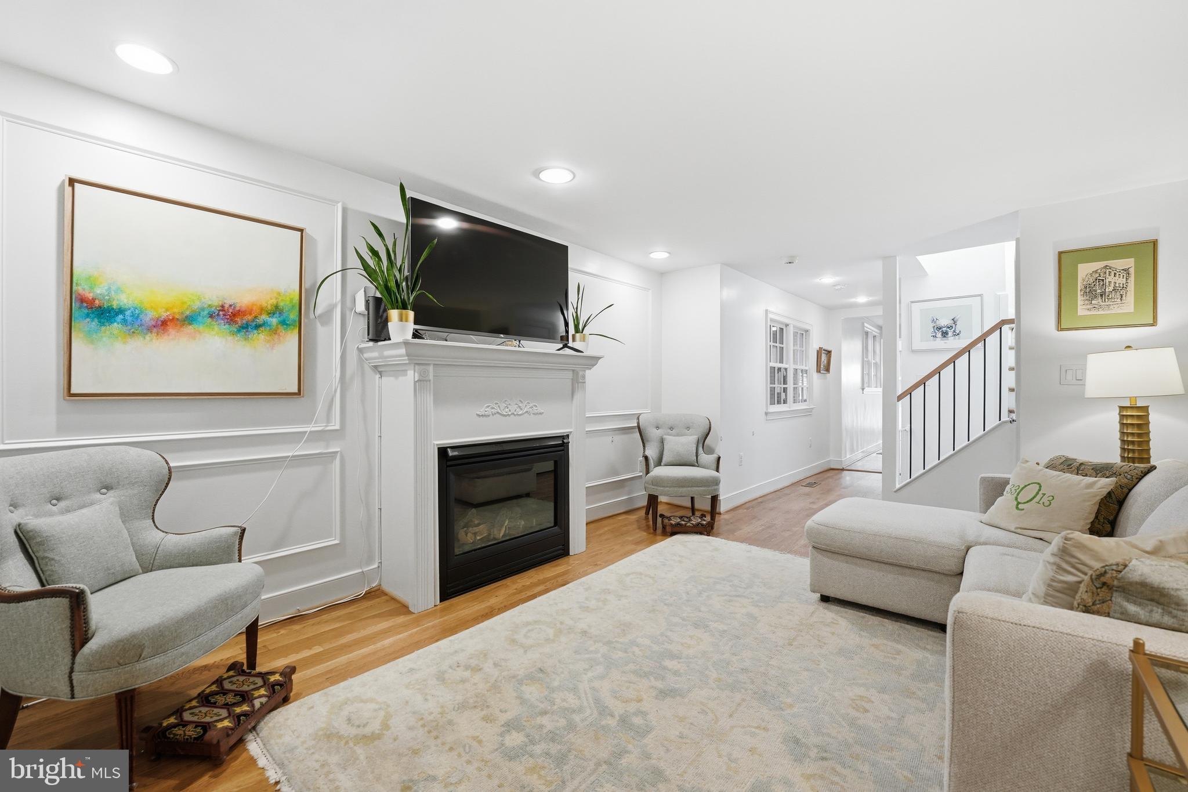
$7,733On one of Georgetown’s most storied and sought-after blocks, across from Volta Park, 3313 Q St NW stands as a rare residential compound offering three living spaces—a refined main residence, a newly updated in-law suite, and a beautifully designed carriage house turned studio with heating, cooling and electric. The main home marries timeless Federal architecture with two bedrooms and two ensuite bathrooms, plus a half-bath in the main house and a third bedroom and bathroom in the in-law suite, this quintessential residence abounds sun-filled interiors, elegant proportions, and thoughtful enhancements which create a sophisticated backdrop for modern living. Multiple skylights throughout. Spacious living room with fireplace and custom picture frame molding flows easily into the kitchen outfitted with Thermador appliances, an abundance of cabinet storage and useful “nooks” such as a coffee station. The dining room area abuts the new sliding doors with the view of the deep, expansive yard. Stroll along the refined stone-patio seating and grill area, a 2400 sqft lot, to the fully redesigned carriage house, an exceptional space for a private office, studio, gym, or creative sanctuary. Completing the property is the lower level in-law suite, accessed through its own private entrance, which has been reimagined as a polished, independent retreat. Elevated kitchen and bathroom finishes, excellent privacy, and its own dedicated washer and dryer make it ideal for long-term guests, multigenerational living, or an au pair. Its separation from the main residence offers a level of autonomy and comfort rarely found in historic Georgetown homes, however, can easily be reconnected to the main house. Exquisitely maintained, the home’s commitment to effortless luxury is apparent at every turn. Together, these three living environments offer unparalleled versatility, privacy, and prestige in the heart of Georgetown. Easy access to Georgetown amenities and across from Volta Park’s tennis & basketball courts, pool, picnic area and playground. UPGRADES/RENOVATIONS: Roof (2021), energy efficient HVAC (2021 & 2022), copper waterline to the home (2025), renovated guest bathroom in the main house (2025), two sets of washer and dryer (in-law suite in 2024 & main house in 2025). See complete list with Property Disclosures.
| 5 days ago | Status changed to Pending | |
| 5 days ago | Listing updated with changes from the MLS® | |
| 4 weeks ago | Listing first seen on site |

The real estate listing information is provided by Bright MLS is for the consumer's personal, non-commercial use and may not be used for any purpose other than to identify prospective properties consumer may be interested in purchasing. Any information relating to real estate for sale or lease referenced on this web site comes from the Internet Data Exchange (IDX) program of the Bright MLS. This web site references real estate listing(s) held by a brokerage firm other than the broker and/or agent who owns this web site. The accuracy of all information is deemed reliable but not guaranteed and should be personally verified through personal inspection by and/or with the appropriate professionals. Properties in listings may have been sold or may no longer be available. The data contained herein is copyrighted by Bright MLS and is protected by all applicable copyright laws. Any unauthorized collection or dissemination of this information is in violation of copyright laws and is strictly prohibited. Copyright © 2020 Bright MLS. All rights reserved.
Did you know? You can invite friends and family to your search. They can join your search, rate and discuss listings with you.