

3112 PARK PLACE NWWASHINGTON, DC20010
Mortgage Calculator
Monthly Payment (Est.)
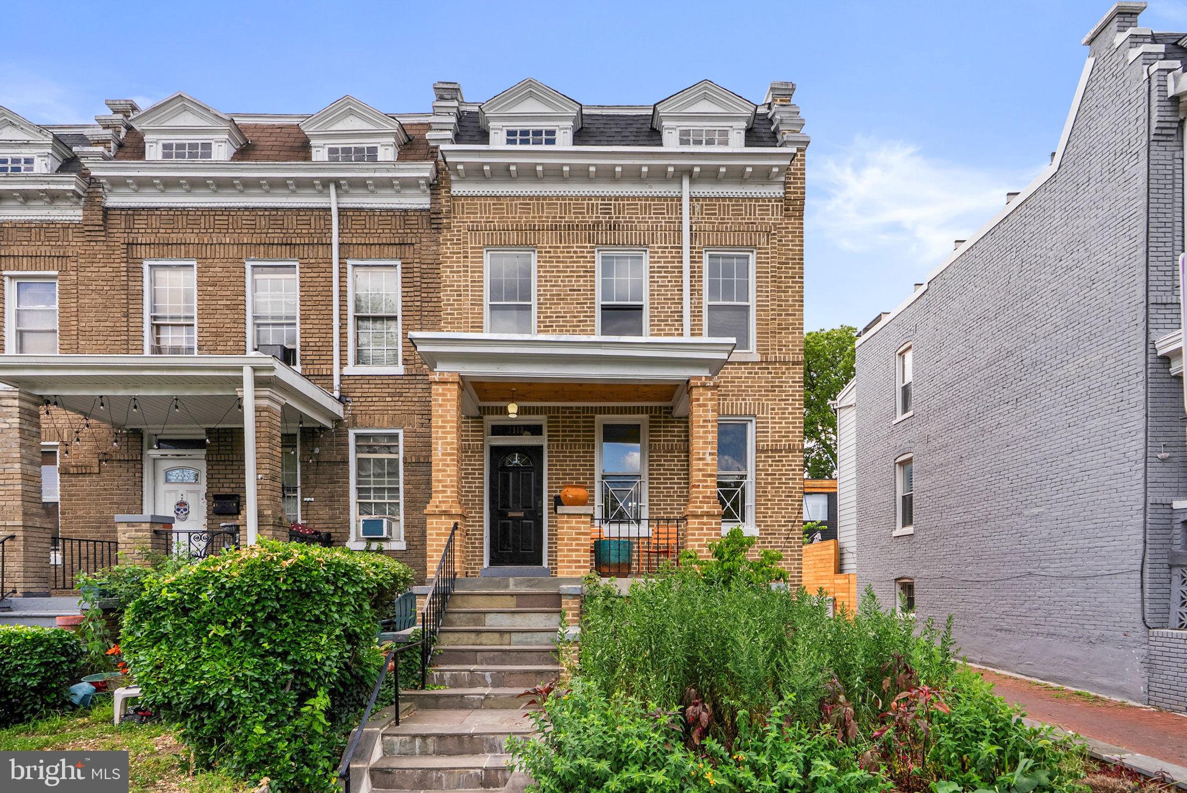
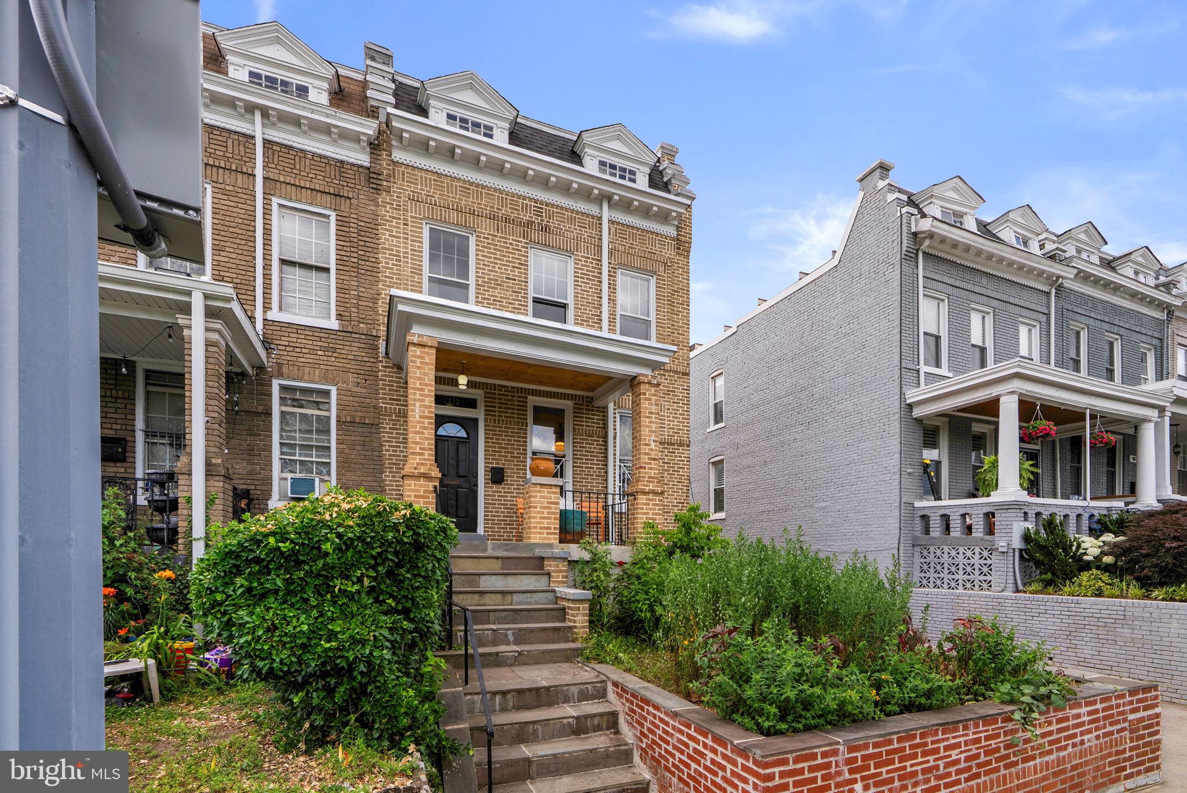
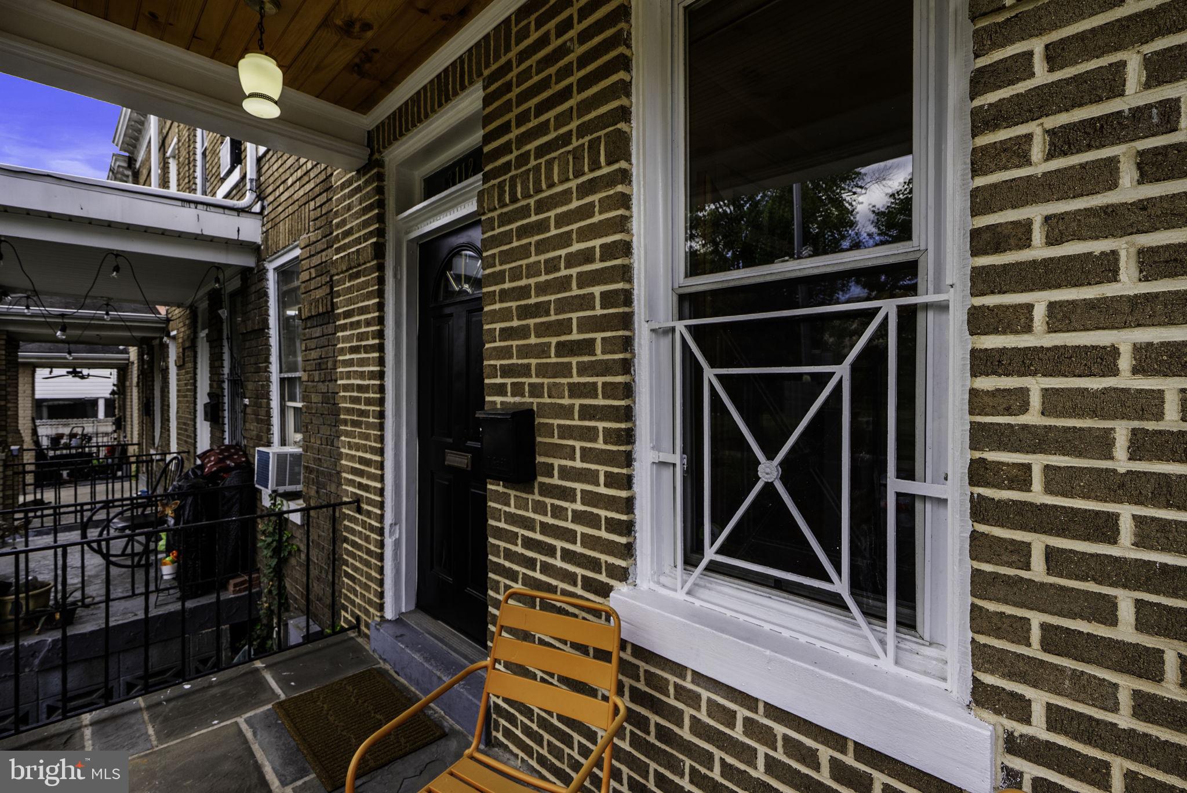
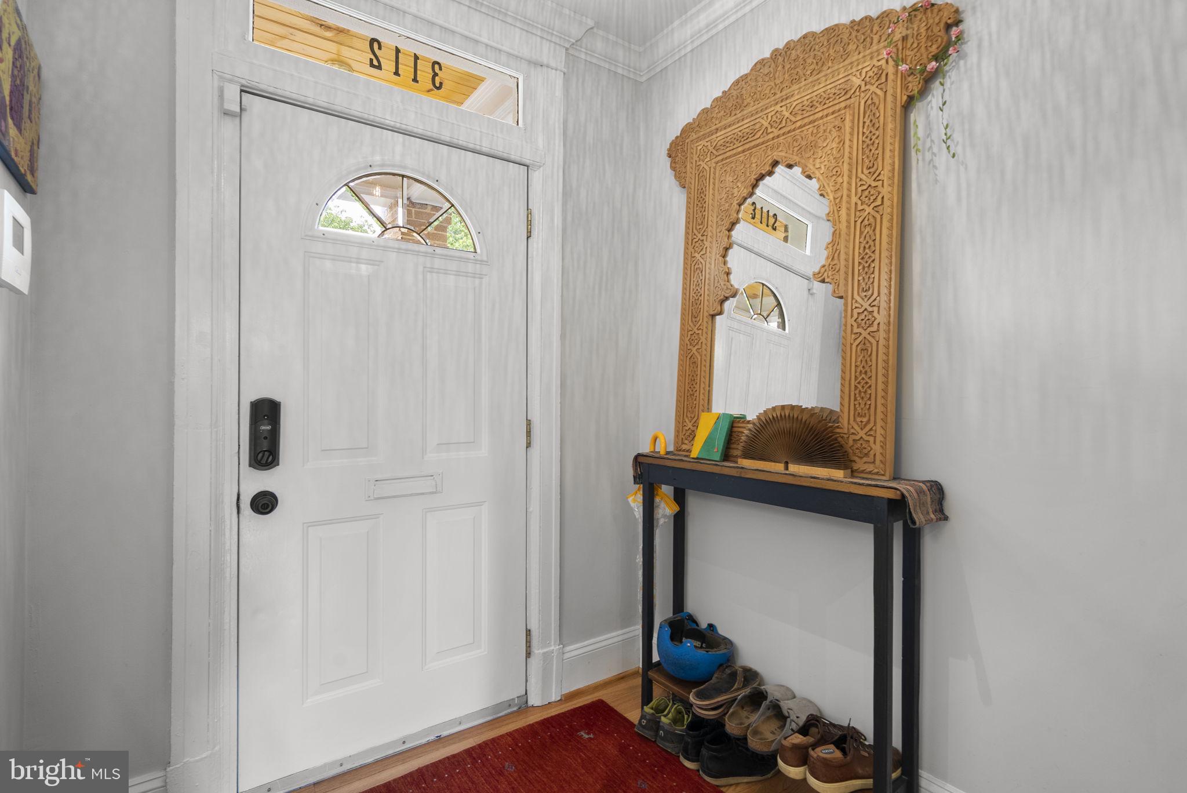
$3,376Be prepared to be wowed by this exquisite in-town oasis located in convenient Columbia Heights, near Washington Hospital Center, The new McMillan development, and with public parks and gardens all around! This gem has been thoughtfully renovated from roof to systems, with a multi-room mini split system, super chic bath with large custom tile work, walk-in shower with in-line drain, and dual sink vanity, 3 generously sized bedrooms with excellent views, original and new wood floors on the bedroom and main levels, humongous reglazed windows affording views of the fenced rear yard which has space for parking! A flagstone walk leads you from the side walk, past a lovely garden up to a recently redone covered front porch. The main level boasts a circular floor plan from its entry foyer and features high ceilings graced with beautiful designer lighting fixtures and recessed lighting. Walk through refinished french doors into the large formal Living Room with a lovely period chandelier and double windows, A spacious and bright Dining Room offers dual exposures and views of the lovely rear yard. The sleek gourmet kitchen is a chef's dream with stunning custom cabinetry disguising top Miele and Bosch built-in appliances, gorgeous stone countertops and custom back splash. The lower level currently offers an additional half bath which could be expanded to house a full bath (cast iron claw foot tub included!) This rarely found space awaits your touches to turn it into the space you want with windows on THREE sides and a walk out to the rear yard! The rear yard offers a porch and patio and is fully fenced with a garden and access to two alleys and possible parking for at least 2 cars- beauty and versatility at once! Welcome Home!!!
| 2 weeks ago | Status changed to Pending | |
| 2 weeks ago | Listing updated with changes from the MLS® | |
| 4 weeks ago | Listing first seen on site |

The real estate listing information is provided by Bright MLS is for the consumer's personal, non-commercial use and may not be used for any purpose other than to identify prospective properties consumer may be interested in purchasing. Any information relating to real estate for sale or lease referenced on this web site comes from the Internet Data Exchange (IDX) program of the Bright MLS. This web site references real estate listing(s) held by a brokerage firm other than the broker and/or agent who owns this web site. The accuracy of all information is deemed reliable but not guaranteed and should be personally verified through personal inspection by and/or with the appropriate professionals. Properties in listings may have been sold or may no longer be available. The data contained herein is copyrighted by Bright MLS and is protected by all applicable copyright laws. Any unauthorized collection or dissemination of this information is in violation of copyright laws and is strictly prohibited. Copyright © 2020 Bright MLS. All rights reserved.
Did you know? You can invite friends and family to your search. They can join your search, rate and discuss listings with you.