

1011 OTIS PLACE NWWASHINGTON, DC20010
Mortgage Calculator
Monthly Payment (Est.)
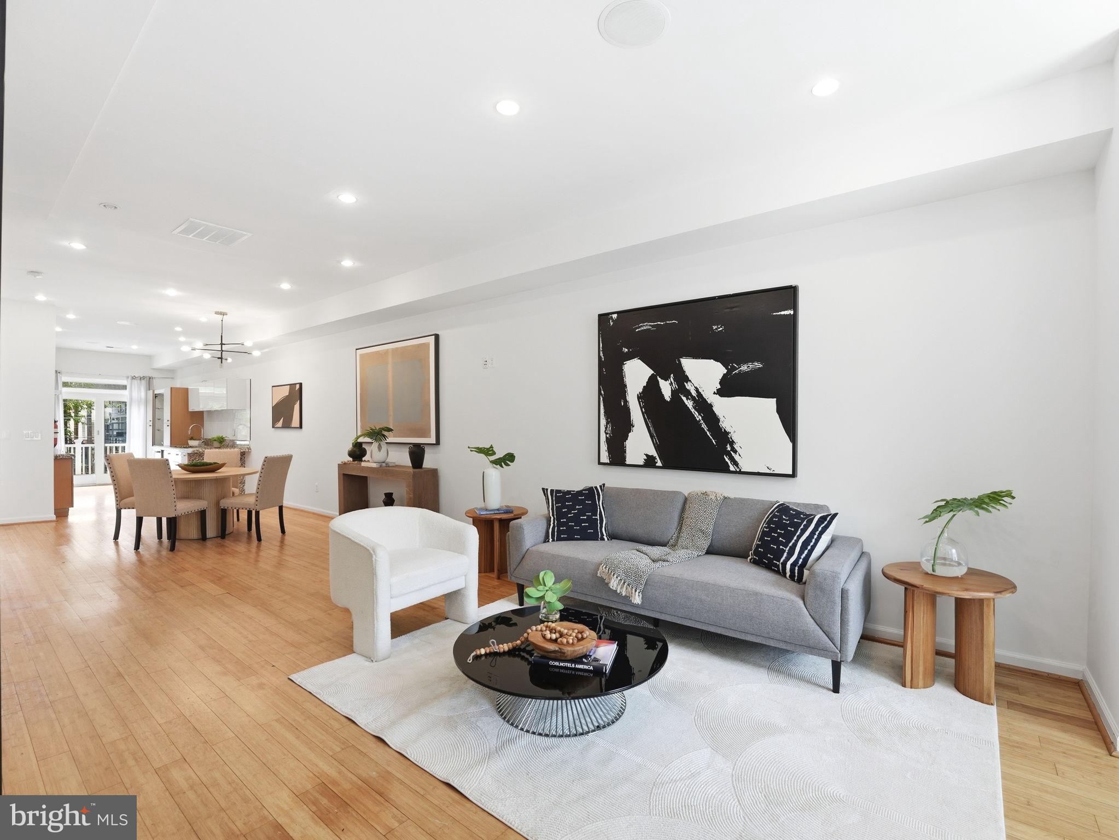
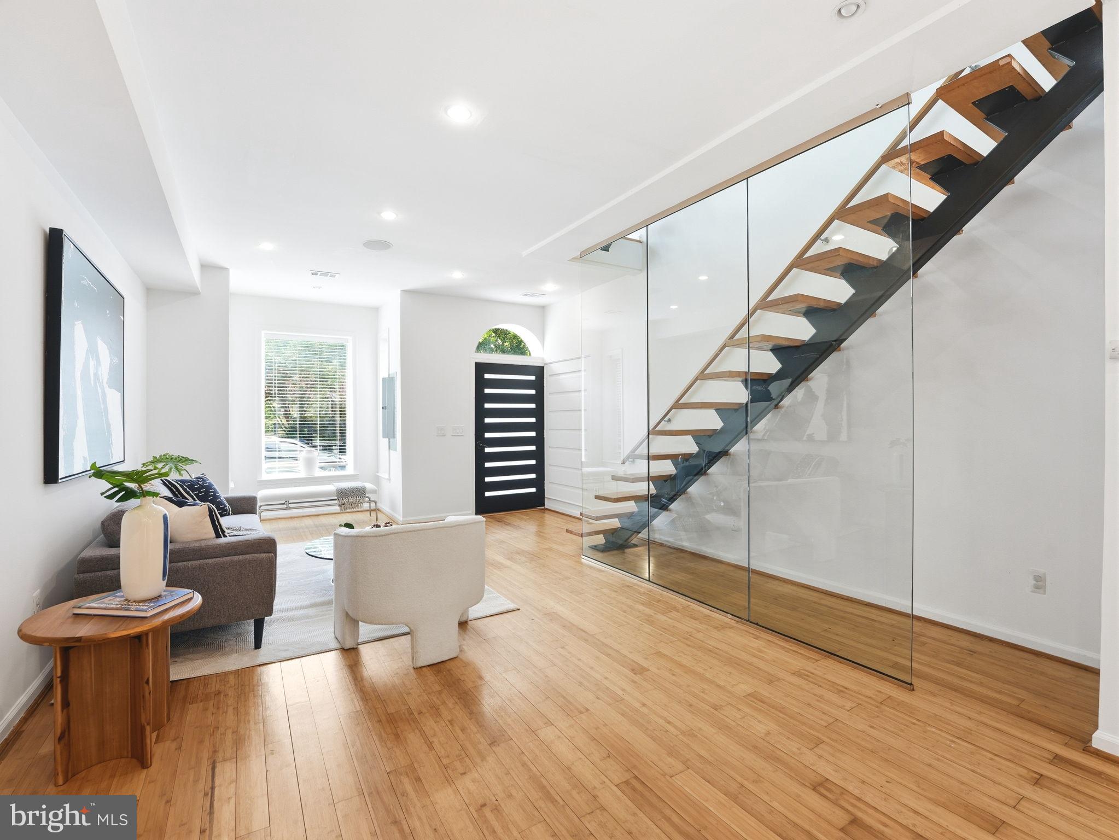
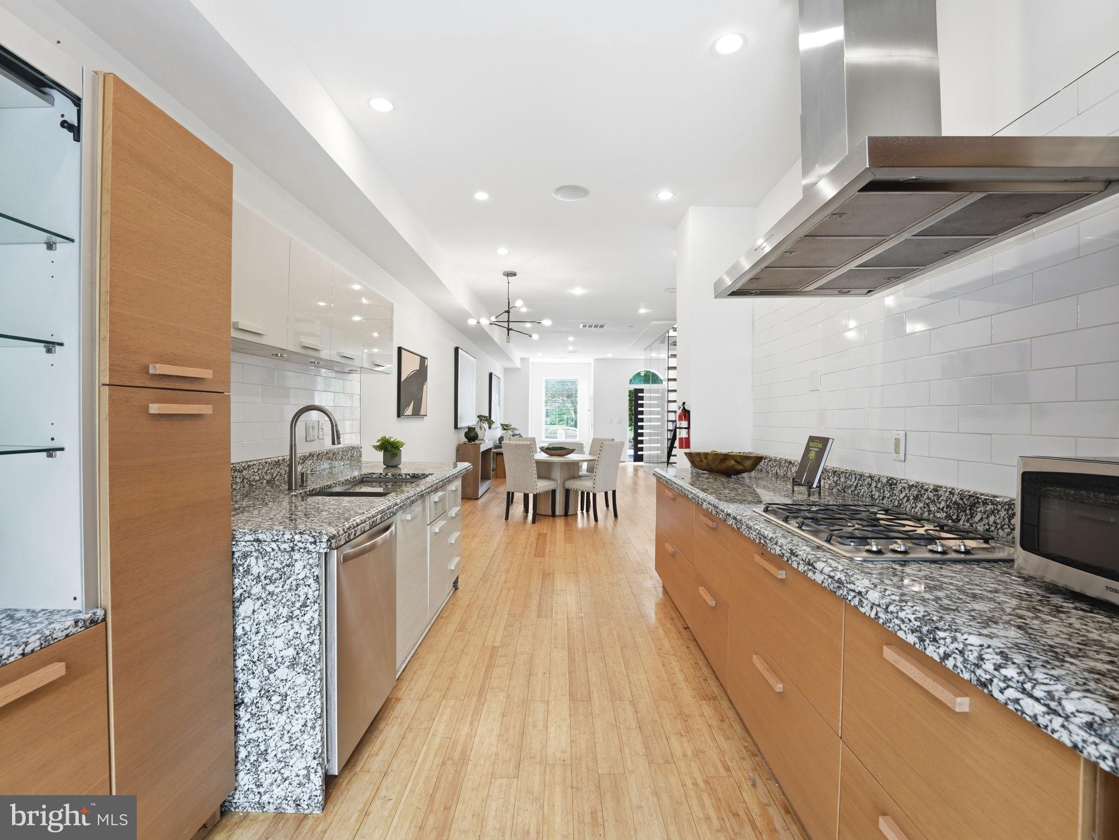
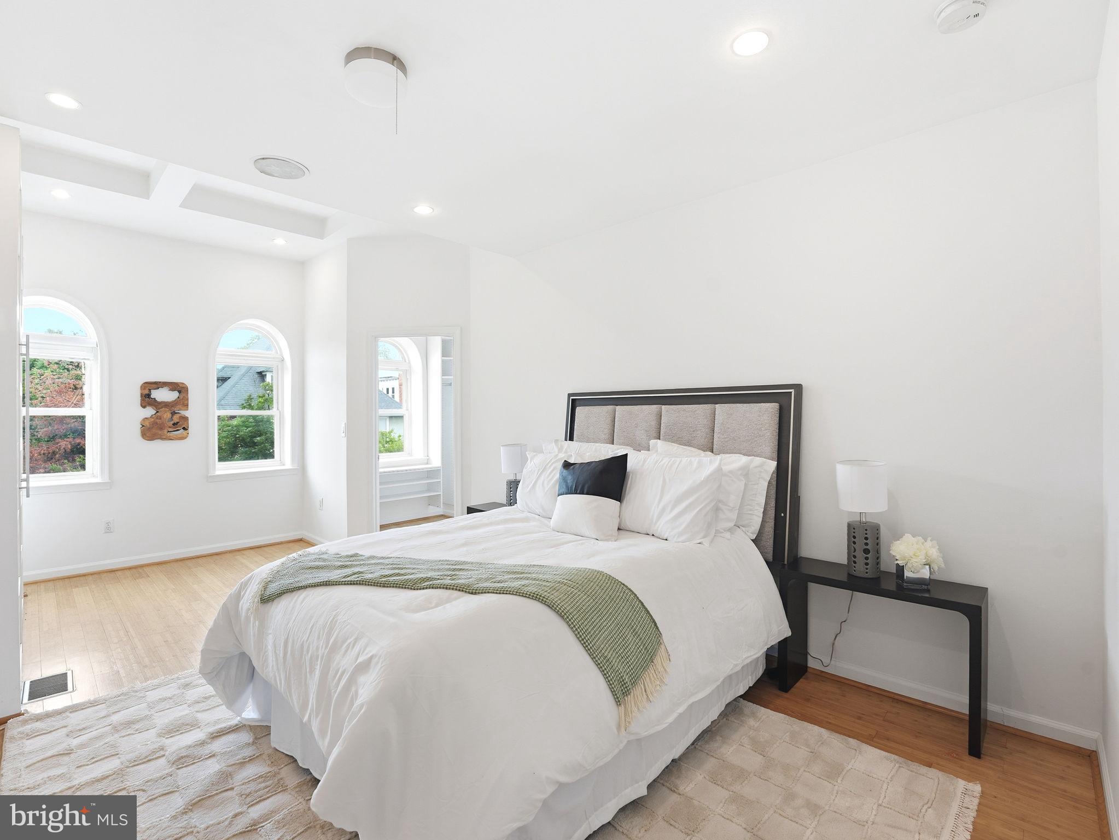
$4,562Welcome to 1011 Otis Place NW, a beautifully renovated four-level rowhome in the heart of Northwest Washington, DC, offering the perfect blend of modern luxury, flexible living space, and exceptional income-producing potential. Renovated in 2022, this impressive property features 4 bedrooms, 4 full bathrooms, and 1 half bathroom, thoughtfully designed with contemporary finishes and versatile living arrangements ideal for homeowners, investors, and multigenerational households alike. Step inside to discover soaring ceilings, rich hardwood floors, and a stunning floating wrought-iron staircase accented by sleek glass railings that create a dramatic architectural centerpiece throughout the home. The open-concept main level is designed for both everyday living and entertaining, featuring an expansive living area, a stylish powder room, and a chef-inspired kitchen with premium stone and granite finishes, abundant cabinetry, and a striking granite fireplace. The second level offers two spacious bedroom suites, each with a private full bathroom, along with a conveniently located laundry area. Occupying the entire top floor, the luxurious primary suite serves as a private retreat, complete with a custom walk-in closet, spa-like bathroom, and a sun-filled bump-out den that is perfect for a home office, reading nook, or fitness space. The fully finished lower level offers exceptional flexibility with its own private entrance, full kitchen, bedroom, bathroom, and laundry area. Currently generating $2,575 in rental income each month, the lower-level suite presents an outstanding opportunity for long-term rental income, guest accommodations, or multigenerational living. Investors will appreciate the property's strong rental history, with previous owners generating over $8,000/month in long-term rental income between the two units. Whether you're seeking a turnkey investment property or a primary residence with supplemental income potential, 1011 Otis Place delivers remarkable value and versatility. Located on a quiet residential block in the vibrant Park View/Petworth corridor, residents enjoy easy access to some of DC's most popular restaurants, coffee shops, parks, and entertainment destinations, including Hook Hall, The Coupe, Tequila & Mezcal, Midlands Beer Garden, and more. Everyday conveniences are just minutes away while abundant street parking and rear yard access add to the home's practicality. Modern design, income potential, and an unbeatable Washington, DC location come together at 1011 Otis Place NW—a rare opportunity to own a move-in-ready home with built-in flexibility and exceptional long-term value. Virtual staging and AI used on some photos to show other layouts or to protect the privacy of the tenant.
| a month ago | Status changed to Pending | |
| a month ago | Listing updated with changes from the MLS® | |
| 2 months ago | Listing first seen on site |

The real estate listing information is provided by Bright MLS is for the consumer's personal, non-commercial use and may not be used for any purpose other than to identify prospective properties consumer may be interested in purchasing. Any information relating to real estate for sale or lease referenced on this web site comes from the Internet Data Exchange (IDX) program of the Bright MLS. This web site references real estate listing(s) held by a brokerage firm other than the broker and/or agent who owns this web site. The accuracy of all information is deemed reliable but not guaranteed and should be personally verified through personal inspection by and/or with the appropriate professionals. Properties in listings may have been sold or may no longer be available. The data contained herein is copyrighted by Bright MLS and is protected by all applicable copyright laws. Any unauthorized collection or dissemination of this information is in violation of copyright laws and is strictly prohibited. Copyright © 2020 Bright MLS. All rights reserved.